Save
Ask
Tour
Hide
Share
$915,000
17 Days On Site

2897 Timber Creek Drive D24
Vail, CO 81657

For Sale|Condominium|Active Under Contract
2
Beds
2
Total Baths
2
Partial Baths
917
SqFt
$998
/SqFt
1996
Built
Subdivision:
Lodge at Timber Creek Condo
County:
Eagle

Due to the health concerns created by Coronavirus we are offering personal 1-1 online video walkthough tours where possible.
2897 Timber Creek Drive D242897 Timber Creek Drive D242897 Timber Creek Drive D242897 Timber Creek Drive D24
Save
Ask
Tour
Hide
Share

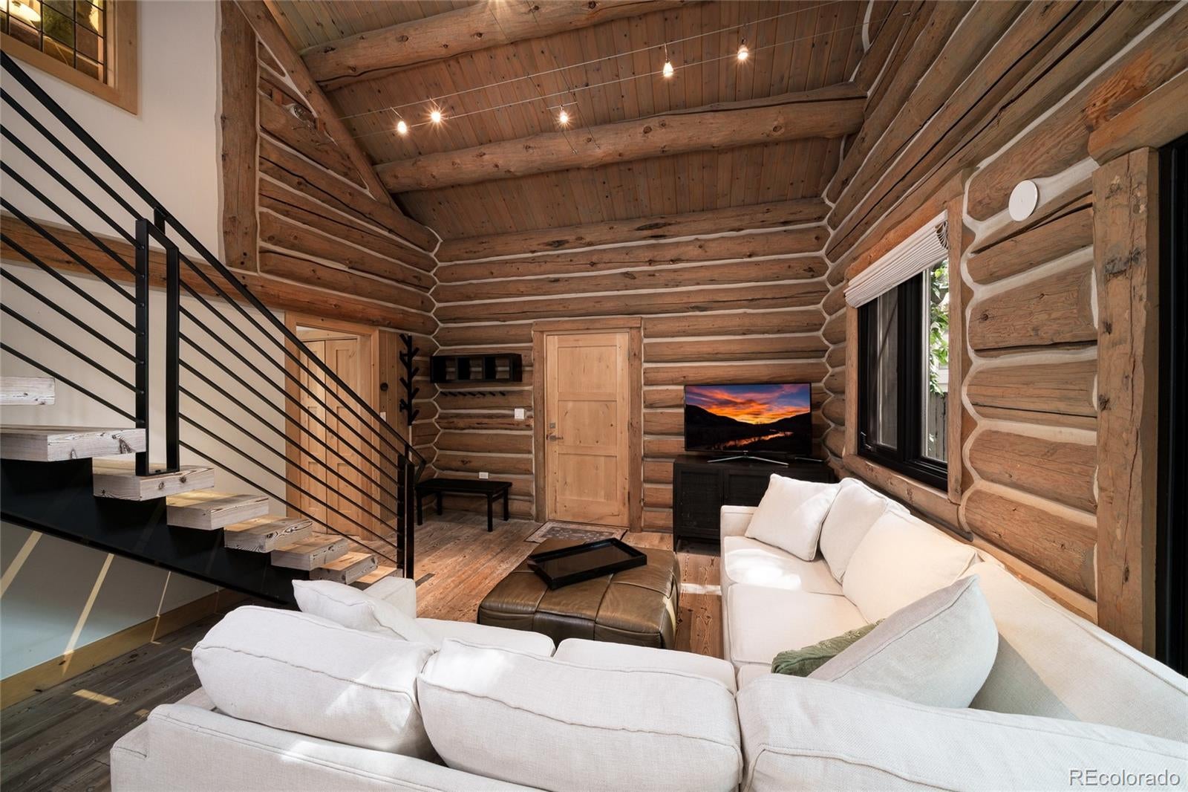
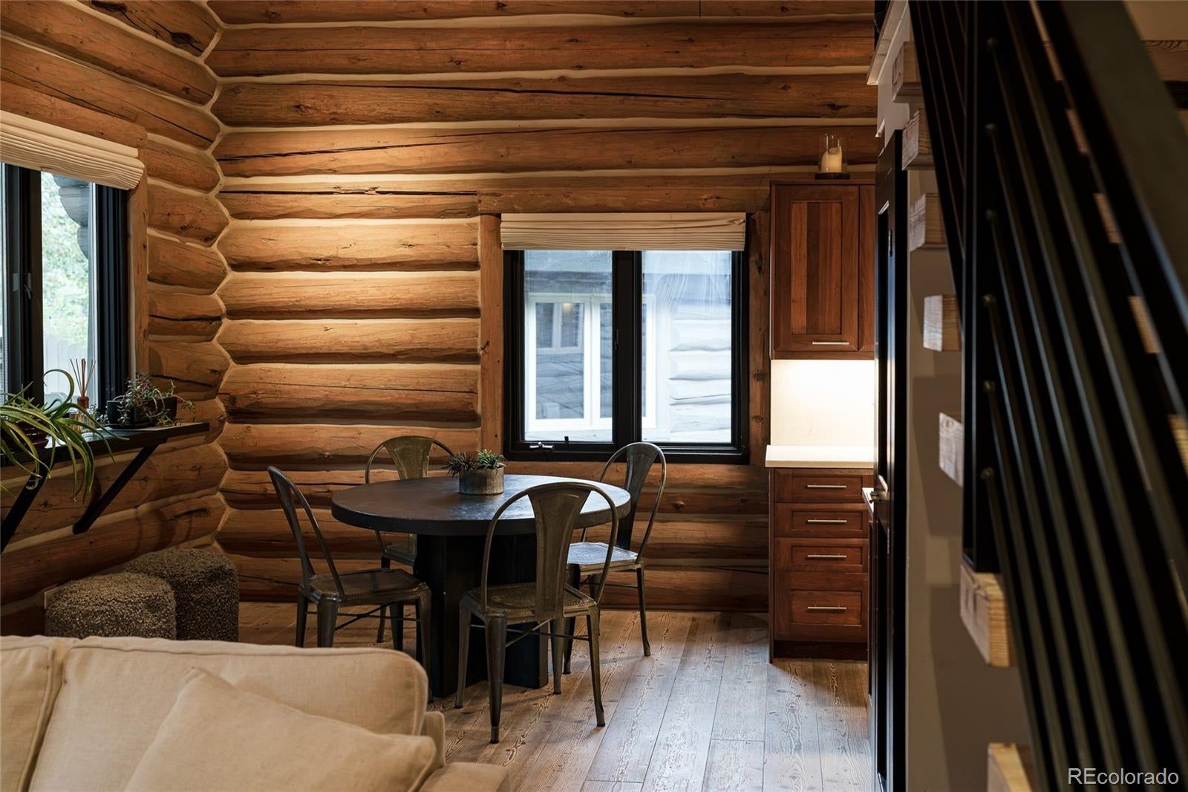
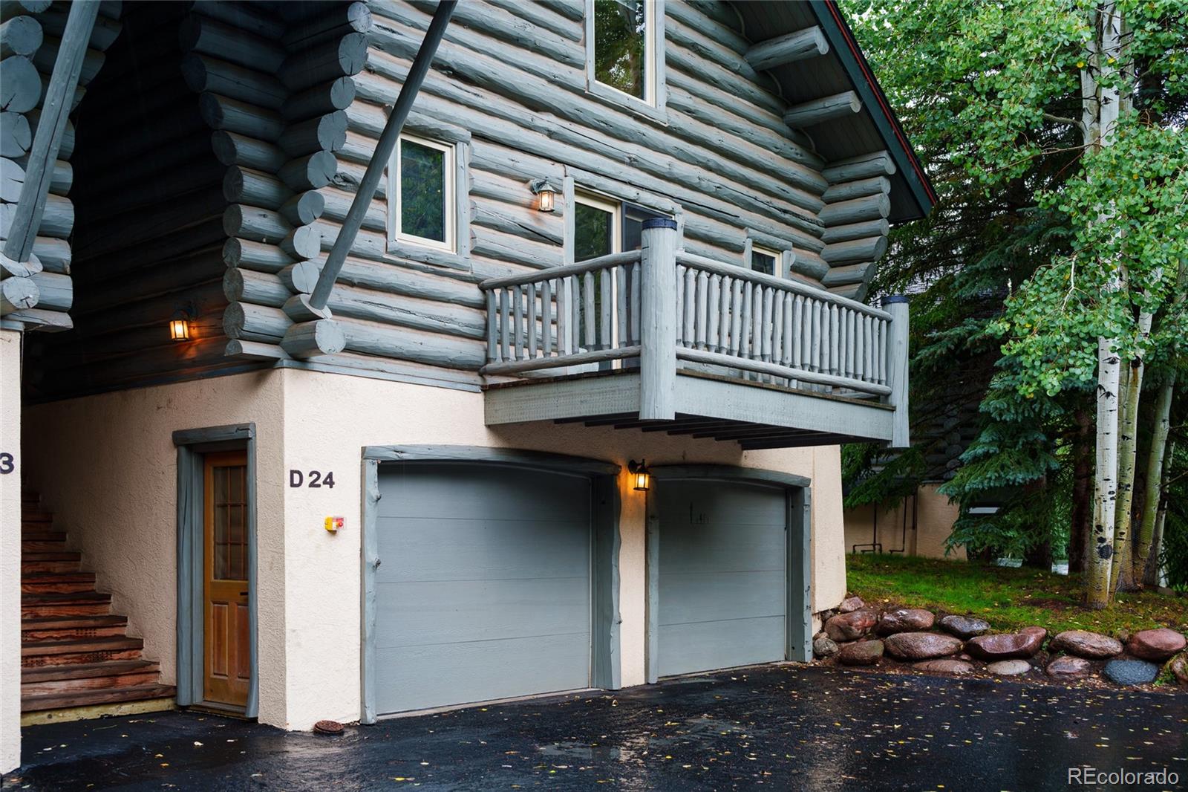
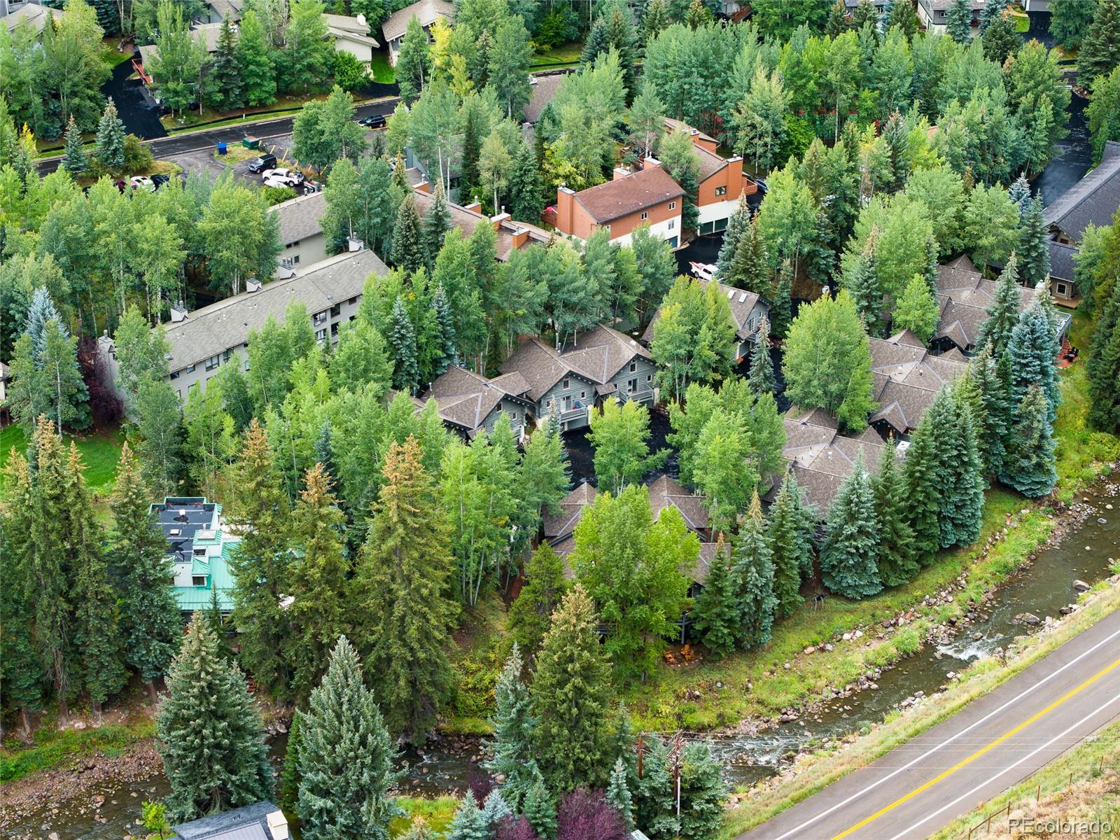
Located in West Vail's Lodges at Timber Creek, this log home offers 2 bedrooms, 2 baths, and no shared walls, giving it the privacy and feel of a single-family residence. The interior features vaulted ceilings, custom hardwood flooring, and a kitchen equipped with a Sub-Zero refrigerator, Wolf gas range, and Asko dishwasher. The primary bedroom includes a walk-in closet, while a dedicated Tesla battery backup system provides whole-home peace of mind. Outside, enjoy a private fenced patio just steps from Gore Creek and the free Town of Vail bus route. An oversized 2-car garage, rare for a 2-bedroom footprint, features an extra utility room ideal for gear storage and a mountain workshop. Subject to a Town of Vail Type III EHU deed restriction: occupancy only (owner-occupant or leased to a tenant working 30+ hours/week in Eagle County). No price appreciation caps, resale caps, or household income limits. Qualifies for the Town of Vail 1% transfer tax exemption at closing. Seller financing available; inquire for terms.

Save
Ask
Tour
Hide
Share
Listing Snapshot
Price 
$915,000
Days On Site 
17 Days
Bedrooms 
2
Inside Area (SqFt) 
917 sqft
Total Baths 
2
Full Baths 
N/A
Partial Baths 
2
Lot Size 
0.08 Acres
Year Built 
1996
MLS® Number 
2224724
Status 
Active Under Contract
Property Tax 
$3,179
HOA/Condo/Coop Fees 
$363.33 monthly
Sq Ft Source 
Appraiser
Friends & Family
Recent Activity
4 days agoListing updated with changes from the MLS®
a week agoStatus changed to Active Under Contract
2 weeks agoListing first seen on site
General Features
Acres 
0.08
Attached Garage 
Yes
Direction Faces 
North
Garage 
Yes
Garage Spaces 
2
Parking 
AsphaltAttached
Parking Spaces 
4
Pets 
Cats OKDogs OK
Property Condition 
Updated/Remodeled
Property Sub Type 
Condominium
Sewer 
Public Sewer
SqFt Above 
917
SqFt Total 
917
Style 
Mountain Contemporary
Utilities 
Natural Gas AvailableCable AvailableElectricity ConnectedNatural Gas Connected
Water Source 
Public
Zoning 
MDMF
Interior Features
Appliances 
Convection OvenDishwasherDisposalDryerGas Water HeaterRangeRange HoodRefrigeratorWasher
Cooling 
Ceiling Fan(s)Other
Electric 
220 Volts
Flooring 
Wood
Furnished 
Negotiable
Heating 
BaseboardElectricNatural GasRadiant Floor
Interior 
Ceiling Fan(s)Granite CountersHigh CeilingsHigh Speed InternetPantrySmart ThermostatVaulted Ceiling(s)Walk-In Closet(s)
Laundry Features 
In Unit
Main Level Bedrooms 
1
Window Features 
Double Pane WindowsWindow CoveringsWindow Treatments
Bathroom Three Quarter 
Level - Upper
Bedroom 
Level - Upper
Bonus Room 
Level - Lower
Great Room 
Level - Main
Kitchen 
Level - Main
Save
Ask
Tour
Hide
Share
Exterior Features
Construction Details 
LogStucco
Exterior 
BalconyGardenGas GrillPrivate Yard
Fencing 
Partial
Lot Features 
Cul-De-SacLandscapedNear Public Transit
Patio And Porch 
Patio
Roof 
Shingle
View 
Mountain(s)Valley
Waterview 
Mountain(s)Valley
Windows/Doors 
Double Pane WindowsWindow CoveringsWindow Treatments
Community Features
Association Fee 
$1090.0
Association Fee Frequency 
Quarterly
School District 
Eagle RE-50
Financing Terms Available 
CashConventionalOwner Will Carry
Building Access 
Stairs
Roads 
Paved
Schools
School District
Eagle RE-50
Elementary School
Red Sandstone
Middle School
Homestake Peak
High School
Battle Mountain
Listing courtesy of Christiania Realty [email protected]


The content relating to real estate for sale in this Web site comes in part from the Internet Data eXchange ("IDX") program of METROLIST, INC., DBA RECOLORADO real estate listings held by brokers other than Christiania Realty are marked with the IDX Logo. This information is being provided for the consumers' personal, non-commercial use and may not be used for any other purpose. All information subject to change and should be independently verified.

Neighborhood & Commute
Source: Walkscore
Save
Ask
Tour
Hide
Share