Save
Ask
Tour
Hide
Share
$1,000,000
New Listing

24130 Genesee Village Road
Golden, CO 80401

For Sale|Single Family Residence|Active
3
Beds
4
Total Baths
2
Full Baths
2
Partial Baths
3,110
SqFt
$322
/SqFt
1988
Built
Subdivision:
The Village at Genesee
County:
Jefferson

Due to the health concerns created by Coronavirus we are offering personal 1-1 online video walkthough tours where possible.
24130 Genesee Village Road24130 Genesee Village Road24130 Genesee Village Road24130 Genesee Village Road
Save
Ask
Tour
Hide
Share

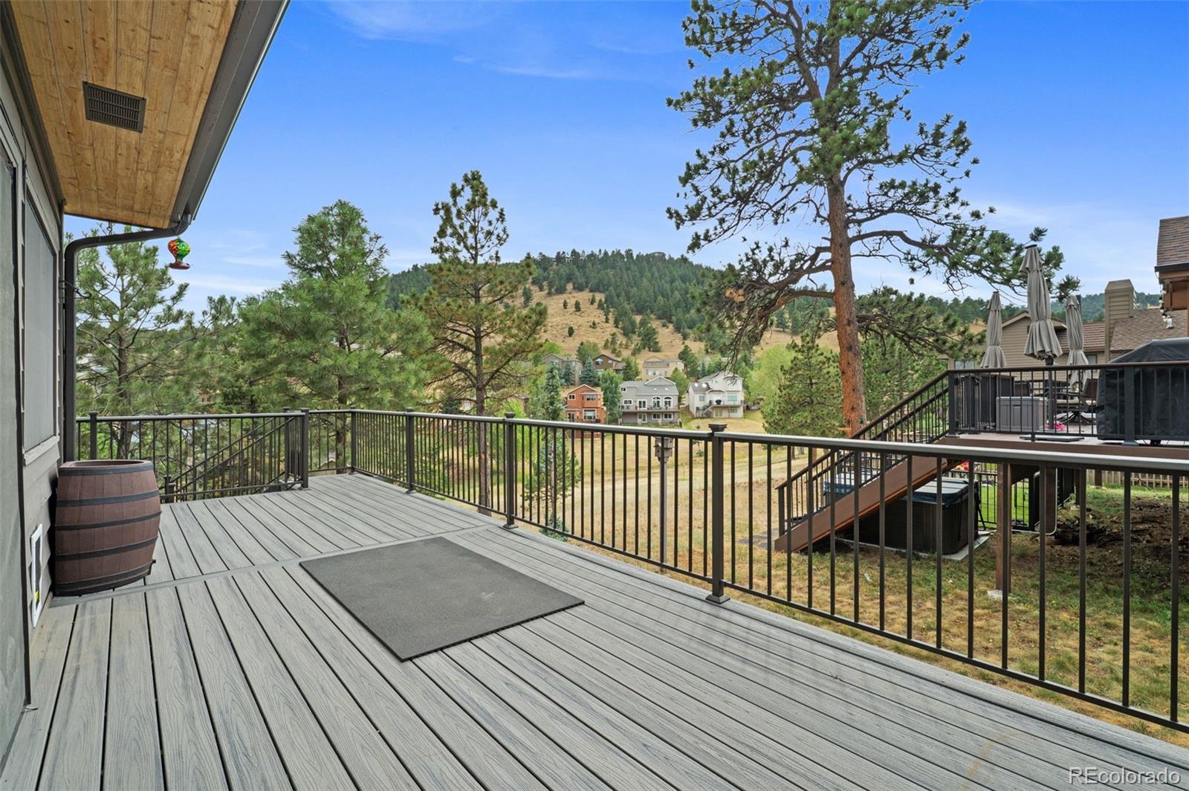
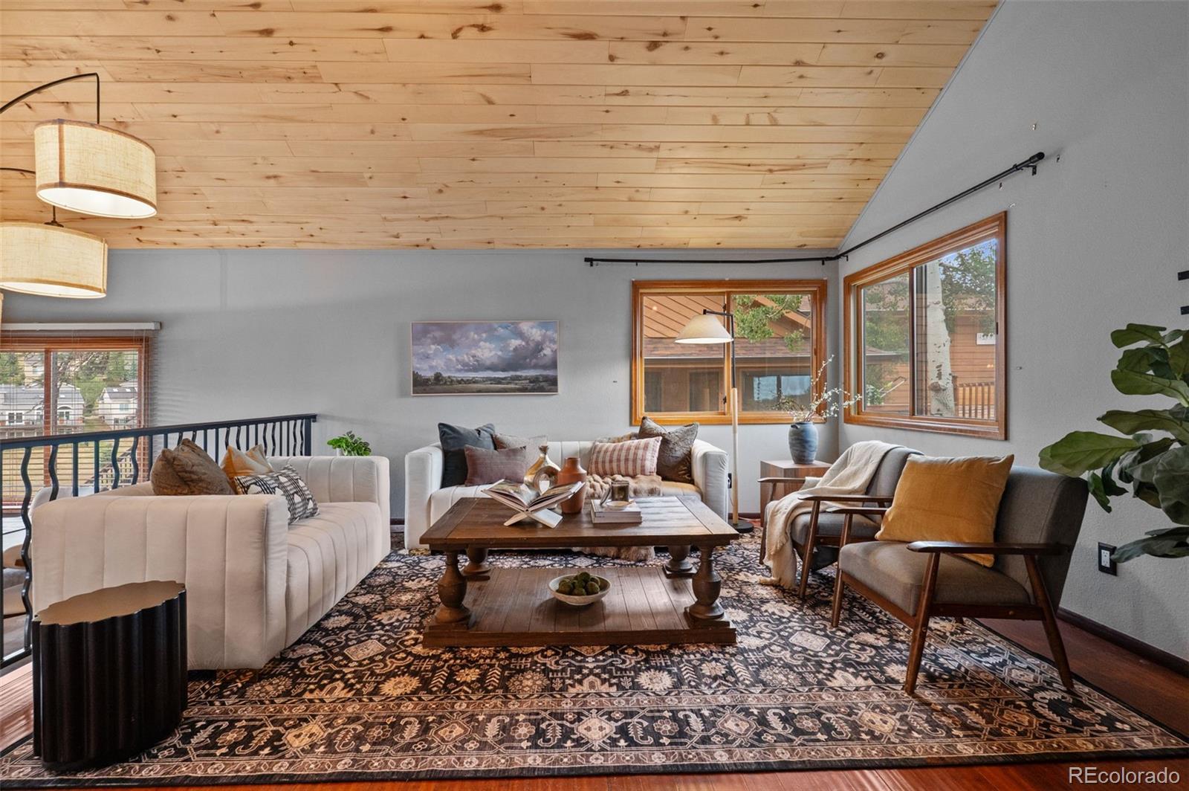
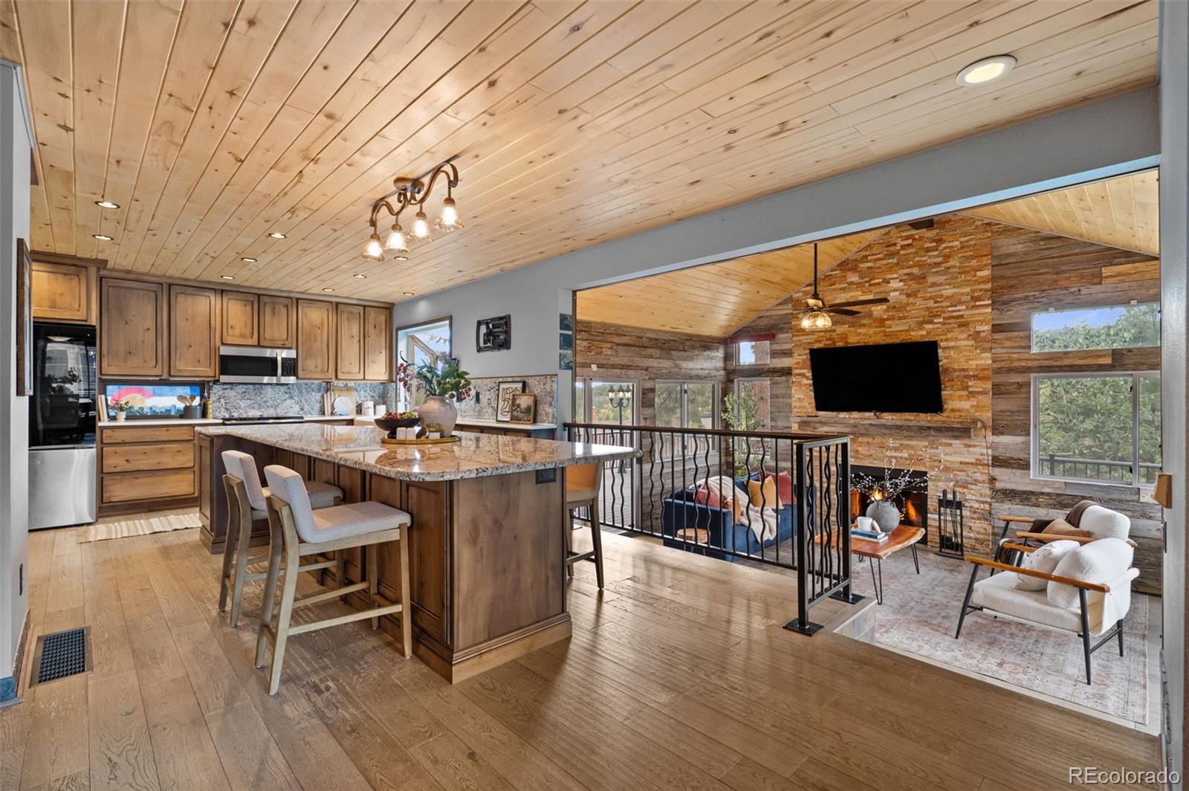
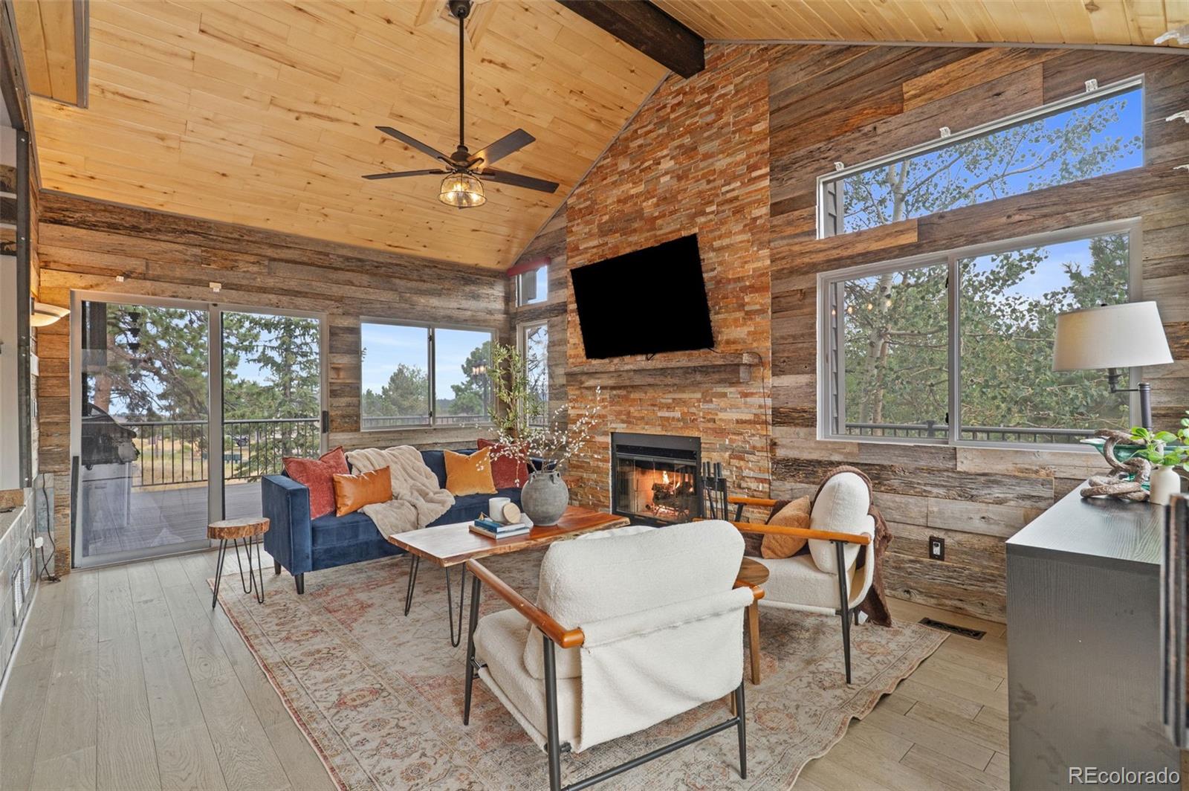
Spectacular mountain views from nearly every window! This exceptional residence is a refined approach to Colorado mountain living in coveted Genesee Village, just minutes from Golden, Evergreen and Denver, with easy access to world-class ski resorts. Situated on an oversized lot overlooking the open space, this is one of the community’s largest floorplans. This updated mountain contemporary captures expansive mountain views from nearly every room and the coveted wraparound deck - creating an exceptional setting for low-maintenance outdoor living and entertaining. Inside, vaulted ceilings, distinctive reclaimed-wood detailing and granite tile bring warmth, texture and character to the interiors. Formal living and dining rooms complement the open-concept design, while the beautifully updated kitchen boasts a spectacular 12-foot slab-granite island with seating for eight. The inviting family room features a gas fireplace framed in floor-to-ceiling stacked slate, with doors opening directly to the wraparound Trex deck for seamless indoor-outdoor living. Upstairs, the spacious primary suite features a vaulted ceiling and luxurious five-piece bath with a seamless glass shower accented by custom mountain etching, along with a deep soaking tub. Two additional bedrooms and a full bath provide comfortable accommodations for family and guests. The finished basement offers flexible living space, a bathroom and a dedicated workout/office/game area. An oversized garage provides extensive built-in storage, a workbench and durable RaceDeck flooring. Beyond the property, Genesee Village provides an exceptional collection of amenities, including tennis courts, clubhouse, pool, seasonal pond and nearby trails. With its rare combination of expansive mountain views, private setting, sophisticated updates and rustic contemporary finishes, this exceptional residence delivers the character and experience of Colorado mountain living with remarkable convenience to I25.

Save
Ask
Tour
Hide
Share
Listing Snapshot
Price 
$1,000,000
Days On Site 
0 Days
Bedrooms 
3
Inside Area (SqFt) 
3,110 sqft
Total Baths 
4
Full Baths 
2
Partial Baths 
2
Lot Size 
0.15 Acres
Year Built 
1988
MLS® Number 
2187009
Status 
Active
Property Tax 
$6,522
HOA/Condo/Coop Fees 
$150 monthly
Sq Ft Source 
Public Records
Friends & Family
Recent Activity
2 hours agoListing updated with changes from the MLS®
2 hours agoListing first seen on site
General Features
Acres 
0.15
Attached Garage 
Yes
Direction Faces 
Southeast
Garage 
Yes
Garage Spaces 
2
Levels 
Multi/Split
Parking 
AsphaltLightedOversizedStorageAttached
Parking Spaces 
2
Property Condition 
Updated/Remodeled
Property Sub Type 
Single Family Residence
Sewer 
Public Sewer
SqFt Above 
2157
SqFt Below 
953
SqFt Total 
3110
Style 
Mountain Contemporary
Utilities 
Electricity ConnectedNatural Gas Available
Water Source 
Public
Zoning 
P-D
Interior Features
Appliances 
Bar FridgeDishwasherDisposalGas Water HeaterHumidifierRangeRange HoodRefrigerator
Basement 
Bath/StubbedDaylightFinishedFull
Cooling 
Ceiling Fan(s)Central Air
Fireplace 
Yes
Fireplace Features 
BasementFamily RoomGas
Fireplaces 
2
Flooring 
TileWood
Heating 
Forced Air
Interior 
Built-in FeaturesCeiling Fan(s)Eat-in KitchenEntrance FoyerGranite CountersHigh CeilingsKitchen IslandOpen FloorplanPantryVaulted Ceiling(s)Walk-In Closet(s)Wet Bar
Laundry Features 
In Unit
Window Features 
Double Pane WindowsSkylight(s)
Bathroom Full 
Level - UpperDescription - Luxurious 5 piece bath
Bathroom Half 
Level - Basement
Bedroom 
Level - Upper
Dining Room 
Level - Main
Family Room 
Level - MainDescription - Gas Fireplace & patio access
Great Room 
Level - BasementDescription - Garden level & easy secondary primary suite
Kitchen 
Level - MainDescription - Eat-in Kitchen with large center island
Laundry 
Level - MainDescription - Main level laundry room with built-in cabinets
Living Room 
Level - MainDescription - Vaulted wood plant ceilings
Loft 
Level - Upper
Office 
Level - BasementDescription - Easy office or guest bedroom
Save
Ask
Tour
Hide
Share
Exterior Features
Construction Details 
FrameStoneWood Siding
Exterior 
BalconyGas GrillLightingPrivate Yard
Fencing 
None
Lot Features 
Corner LotGreenbeltLandscapedMany Trees
Patio And Porch 
CoveredDeckFront PorchPatioWrap Around
Roof 
Composition
View 
Mountain(s)
Waterview 
Mountain(s)
Windows/Doors 
Double Pane WindowsSkylight(s)
Community Features
Association Amenities 
ClubhouseParkPond SeasonalPoolTennis Court(s)
Association Dues 
150
Financing Terms Available 
1031 ExchangeCashConventionalFHA
HOA Fee Frequency 
Monthly
Roads 
Paved
School District 
Jefferson County R-1
Schools
School District
Jefferson County R-1
Elementary School
Ralston
Middle School
Bell
High School
Golden
Listing courtesy of Kentwood Real Estate DTC, LLC [email protected]


The content relating to real estate for sale in this Web site comes in part from the Internet Data eXchange ("IDX") program of METROLIST, INC., DBA RECOLORADO real estate listings held by brokers other than Kentwood Real Estate DTC, LLC are marked with the IDX Logo. This information is being provided for the consumers' personal, non-commercial use and may not be used for any other purpose. All information subject to change and should be independently verified.

Neighborhood & Commute
Source: Walkscore
Save
Ask
Tour
Hide
Share