Save
Ask
Tour
Hide
Share
$3,300,000
5 Days On Site

35 Fletcher Court
Breckenridge, CO 80424

For Sale|Single Family Residence|Active
0
Beds
0
Total Baths
7,256
SqFt
$455
/SqFt
1999
Built
Subdivision:
Highlands at Breckenridge #5
County:
Summit

Due to the health concerns created by Coronavirus we are offering personal 1-1 online video walkthough tours where possible.
35 Fletcher Court35 Fletcher Court35 Fletcher Court35 Fletcher Court
Save
Ask
Tour
Hide
Share

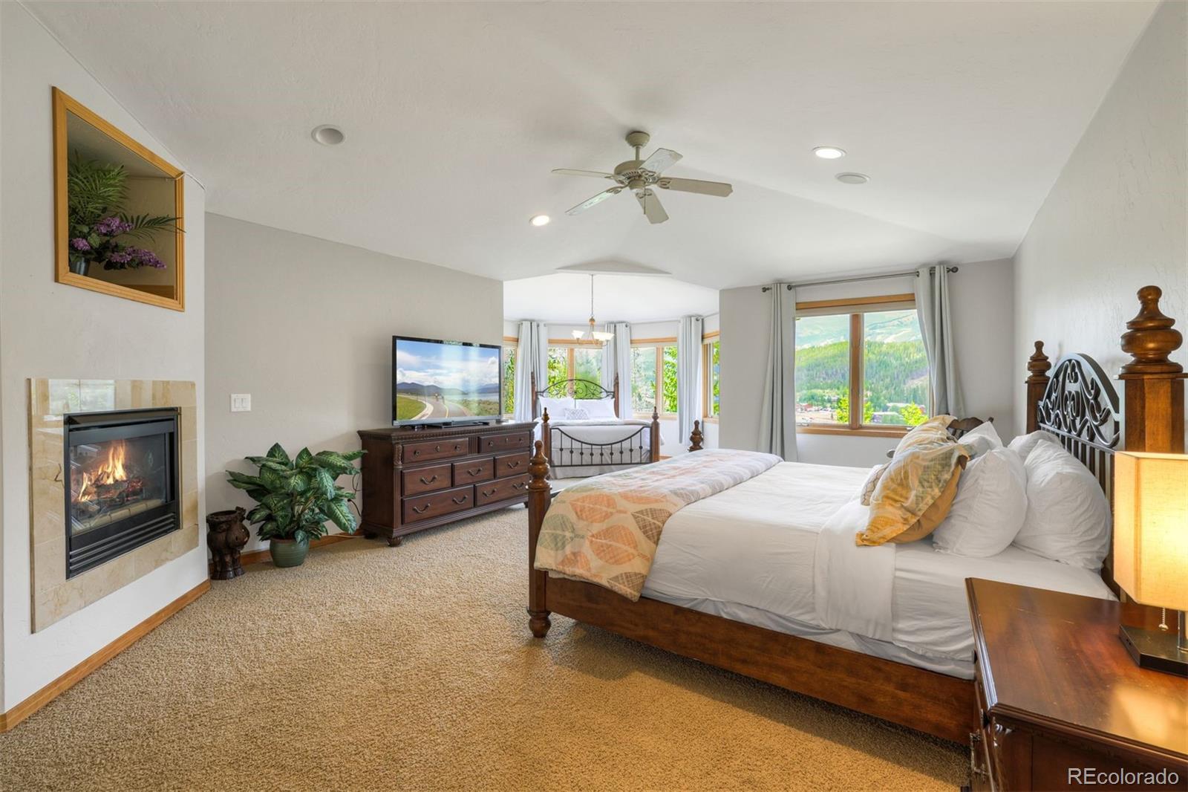
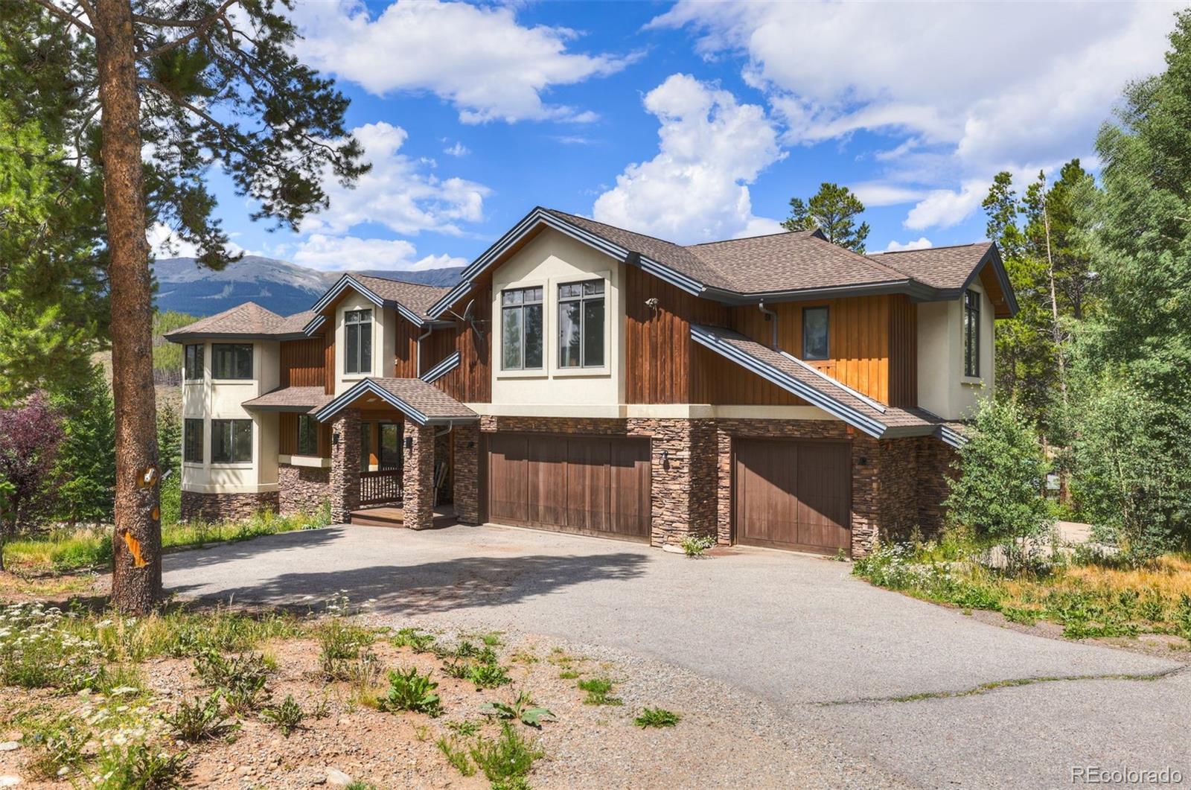
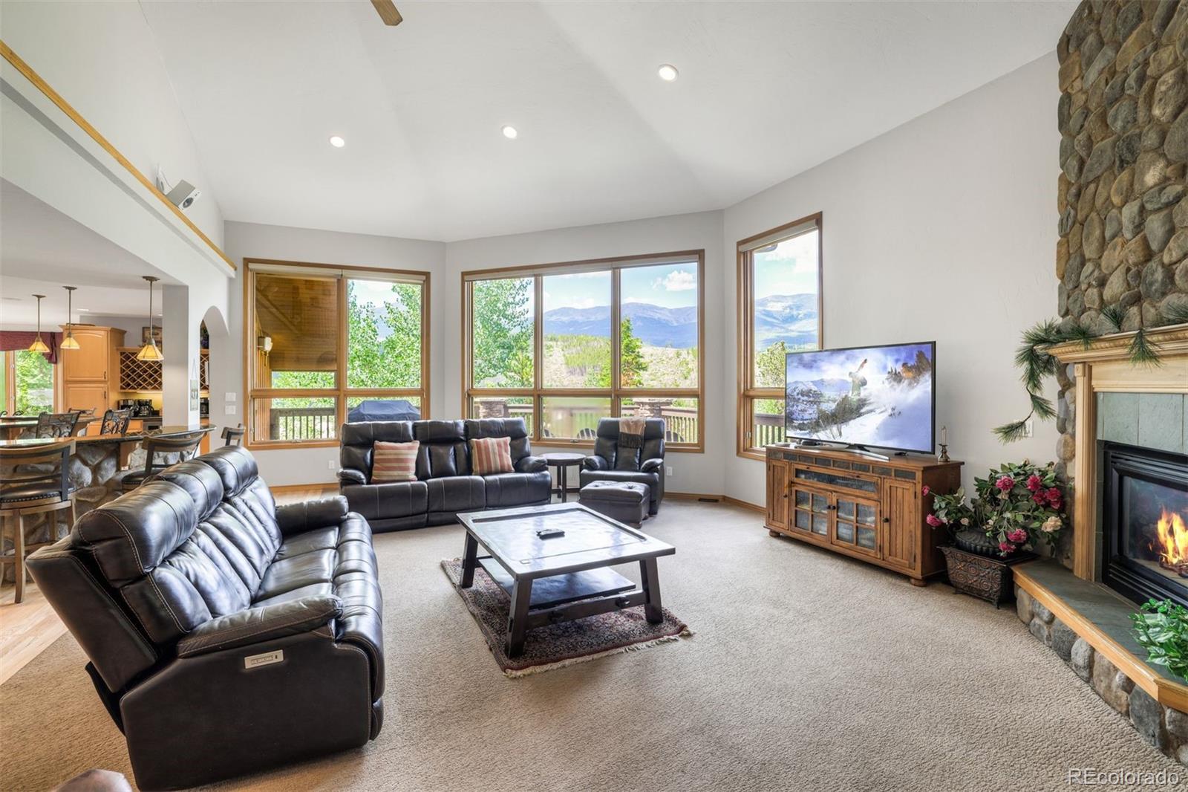
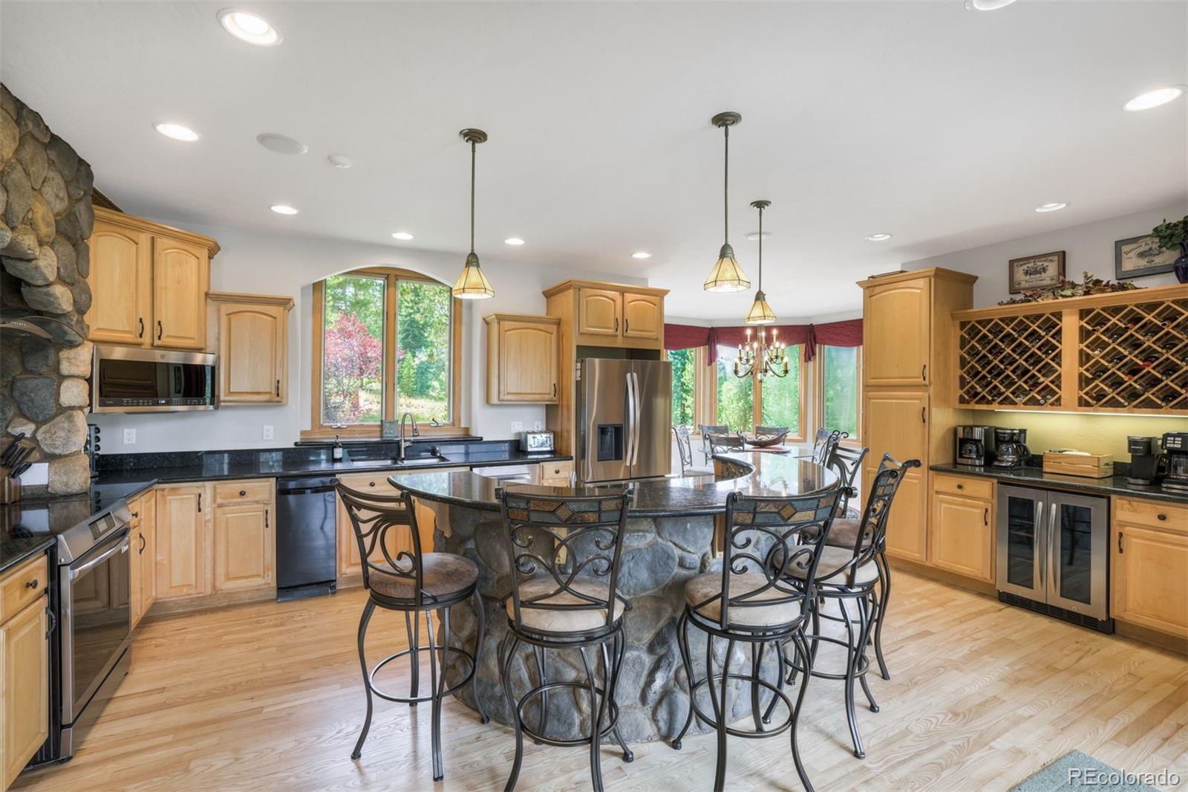
Located on a 1.07-acre homesite in Breckenridge’s Highlands neighborhood, 35 Fletcher Court offers 7,256 square feet with plenty of room to work with. The home includes six bedrooms and eight baths, along with a great room, second living area, game room, and two additional rooms that can be used for extra sleeping space. The layout works well for larger groups, extended family, or guests. Mountain views are visible from the primary suite, a secondary bedroom, the great room, and the breakfast nook. Outside, there are multiple areas to sit and take in the setting, along with a three-car garage, hot tub, and sauna. The home has a large, functional floor plan and solid scale throughout. It’s ready for a full renovation and offers a straightforward opportunity to update and make it your own in one of Breckenridge’s established neighborhoods.

Save
Ask
Tour
Hide
Share
Listing Snapshot
Price 
$3,300,000
Days On Site 
5 Days
Bedrooms 
N/A
Inside Area (SqFt) 
7,256 sqft
Total Baths 
N/A
Full Baths 
N/A
Partial Baths 
N/A
Lot Size 
1.07 Acres
Year Built 
1999
MLS® Number 
2110710
Status 
Active
Property Tax 
$13,578.84
HOA/Condo/Coop Fees 
$12.5 monthly
Sq Ft Source 
Public Records
Friends & Family
Recent Activity
3 days agoListing updated with changes from the MLS®
5 days agoListing first seen on site
General Features
Acres 
1.07
Attached Garage 
Yes
Direction Faces 
West
Garage 
Yes
Garage Spaces 
3
Levels 
Three Or More
Parking 
AsphaltHeated GarageAttached
Parking Spaces 
3
Property Sub Type 
Single Family Residence
Sewer 
Public Sewer
SqFt Above 
4582
SqFt Below 
2674
SqFt Total 
7256
Style 
Mountain Contemporary
Utilities 
Natural Gas AvailableElectricity ConnectedNatural Gas ConnectedPhone Connected
Water Source 
Public
Zoning 
B6
Interior Features
Appliances 
Bar FridgeCooktopDishwasherDisposalDryerMicrowaveOvenRangeRange HoodRefrigeratorWasher
Basement 
Walk-Out Access
Cooling 
Ceiling Fan(s)None
Electric 
220 Volts
Fireplace 
Yes
Fireplace Features 
BasementBedroomFamily RoomGasGreat Room
Fireplaces 
4
Flooring 
CarpetTileWood
Furnished 
Furnished
Heating 
Natural GasRadiant
Interior 
Breakfast BarCeiling Fan(s)High CeilingsHigh Speed InternetSaunaVaulted Ceiling(s)
Spa 
Yes
Save
Ask
Tour
Hide
Share
Exterior Features
Construction Details 
Frame
Exterior 
BarbecueGas Grill
Lot Features 
SlopedMany Trees
Patio And Porch 
DeckPatio
Roof 
Composition
Spa 
Yes
View 
Mountain(s)
Waterview 
Mountain(s)
Community Features
Association Dues 
150
Financing Terms Available 
CashConventional
HOA Fee Frequency 
Annually
Roads 
Paved
School District 
Summit RE-1
Schools
School District
Summit RE-1
Elementary School
Upper Blue
Middle School
Summit
High School
Summit
Listing courtesy of LIV Sothebys International Realty- Breckenridge [email protected]


The content relating to real estate for sale in this Web site comes in part from the Internet Data eXchange ("IDX") program of METROLIST, INC., DBA RECOLORADO real estate listings held by brokers other than LIV Sothebys International Realty- Breckenridge are marked with the IDX Logo. This information is being provided for the consumers' personal, non-commercial use and may not be used for any other purpose. All information subject to change and should be independently verified.

Neighborhood & Commute
Source: Walkscore
Save
Ask
Tour
Hide
Share