





402 Wild Irishman Road 1916Keystone, CO 80435
Due to the health concerns created by Coronavirus we are offering personal 1-1 online video walkthough tours where possible.
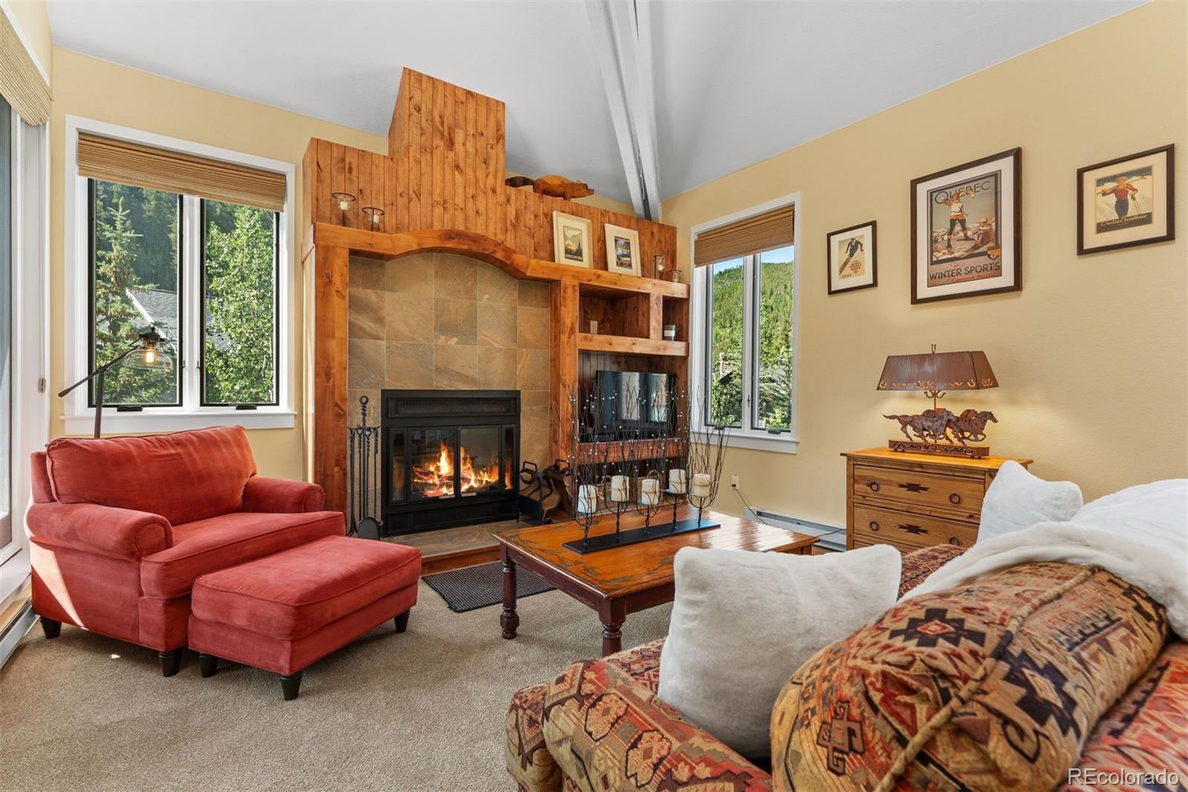
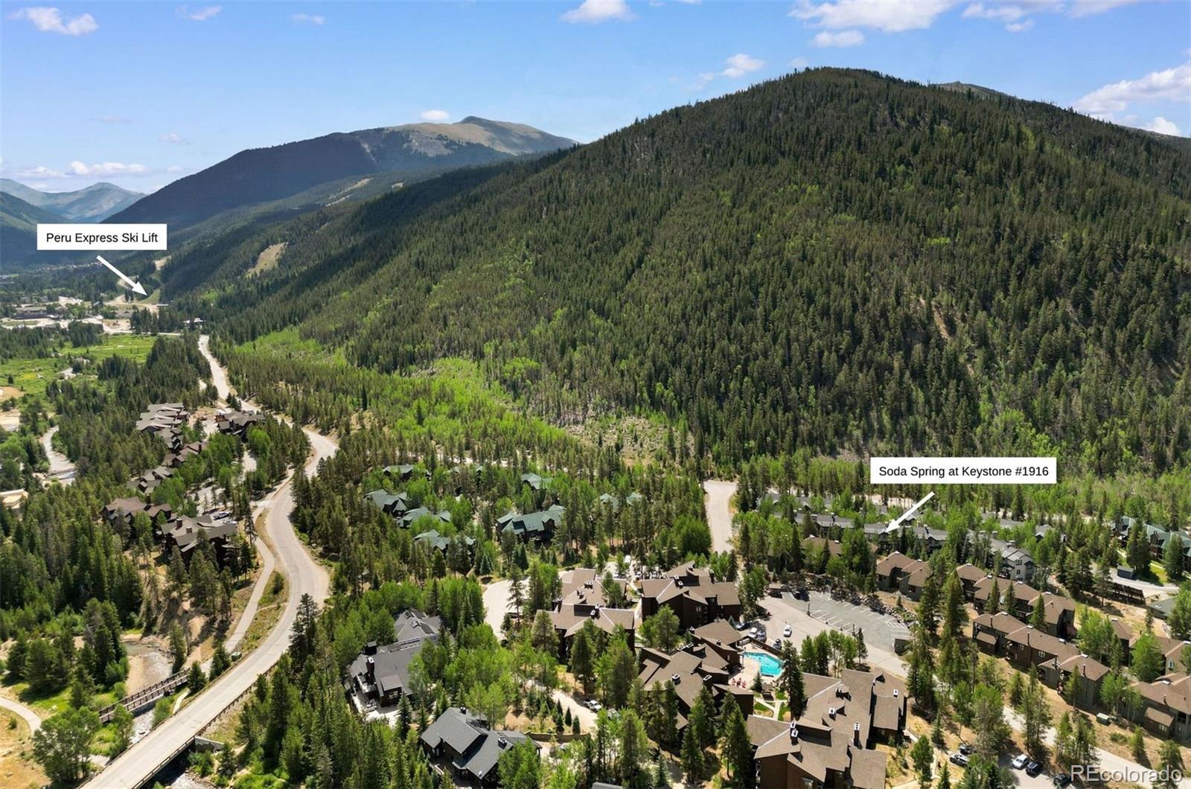
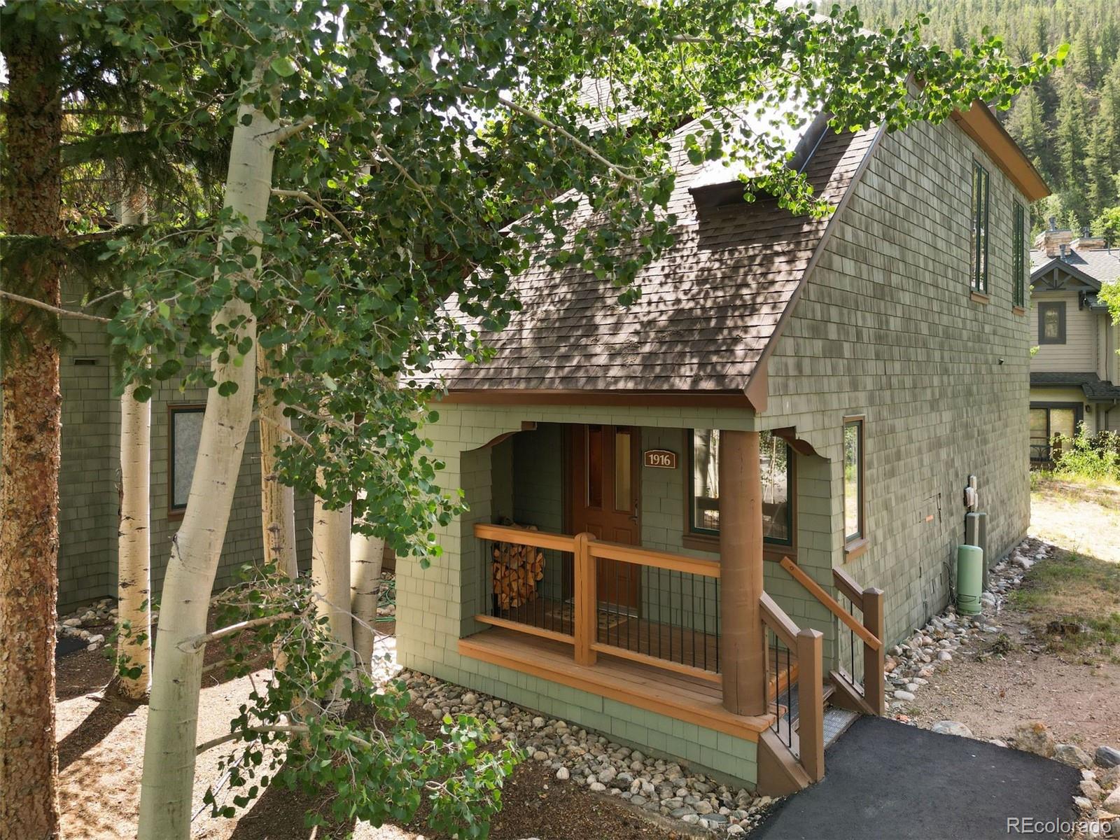
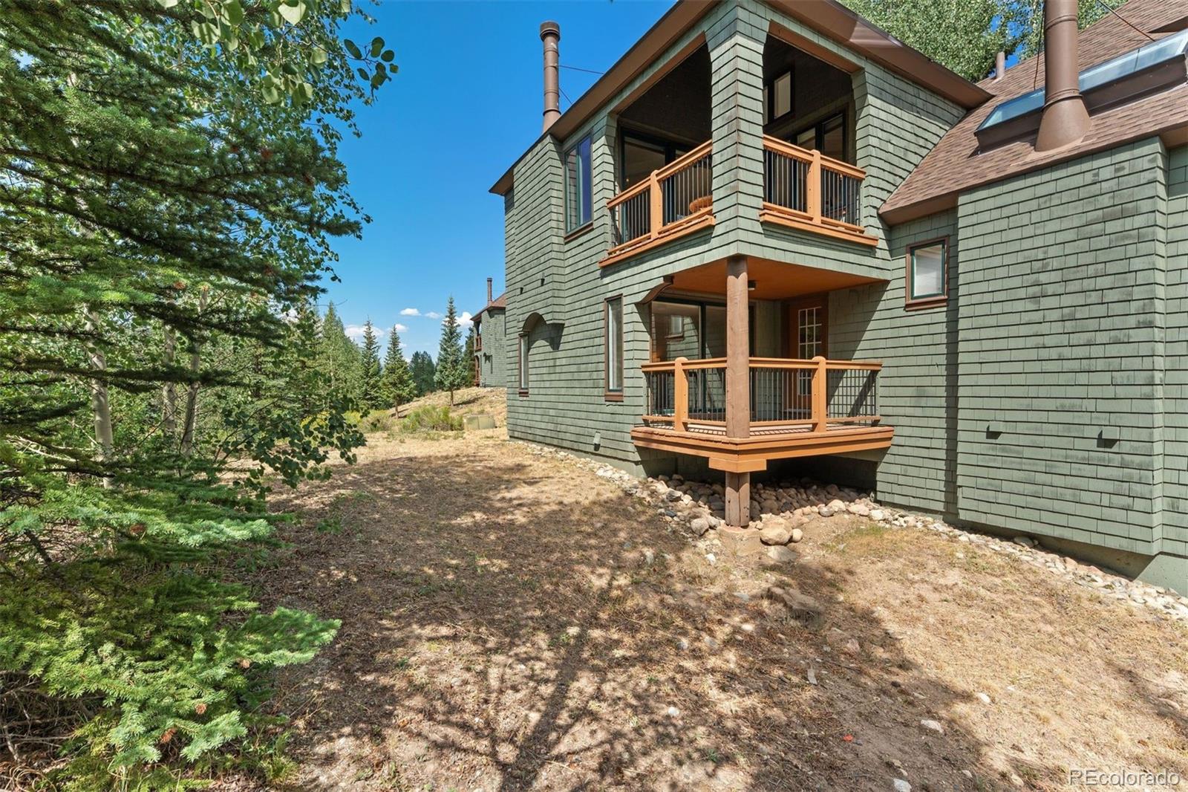
Tucked into a quiet corner of Soda Springs, this two-story condo features 1,328 square feet with the upper floor beautifully renovated in 2013, including new windows. The great room is anchored by vaulted ceilings, a skylight, and handsome wood beams, creating an airy, light-filled space that sets the tone for the rest of the home. The kitchen flows effortlessly into the great room, elevated in both style and function. A spacious owner’s closet adds valuable storage, well suited for those managing the property as a short-term rental. Two covered decks sit in a secluded section of the complex, offering a level of privacy that's hard to come by elsewhere in the community. It's a peaceful setting, with the Snake River just a short stroll away and the Peru Express lift at Keystone only 8 minutes by car. A Keystone resort shuttle stop sits at the parking entrance, and residents enjoy access to a pool and hot tub, maintained by the HOA. This home is ready for its next owner or first guest, move-in and rental ready.
| 2 months ago | Listing updated with changes from the MLS | |
| 2 months ago | Price changed to $825,000 | |
| 3 months ago | Listing first seen on site |

The content relating to real estate for sale in this Web site comes in part from the Internet Data eXchange ("IDX") program of METROLIST, INC., DBA RECOLORADO real estate listings held by brokers other than Slifer Smith & Frampton - Summit County are marked with the IDX Logo. This information is being provided for the consumers' personal, non-commercial use and may not be used for any other purpose. All information subject to change and should be independently verified.