





Breckenridge, CO 80424
Due to the health concerns created by Coronavirus we are offering personal 1-1 online video walkthough tours where possible.
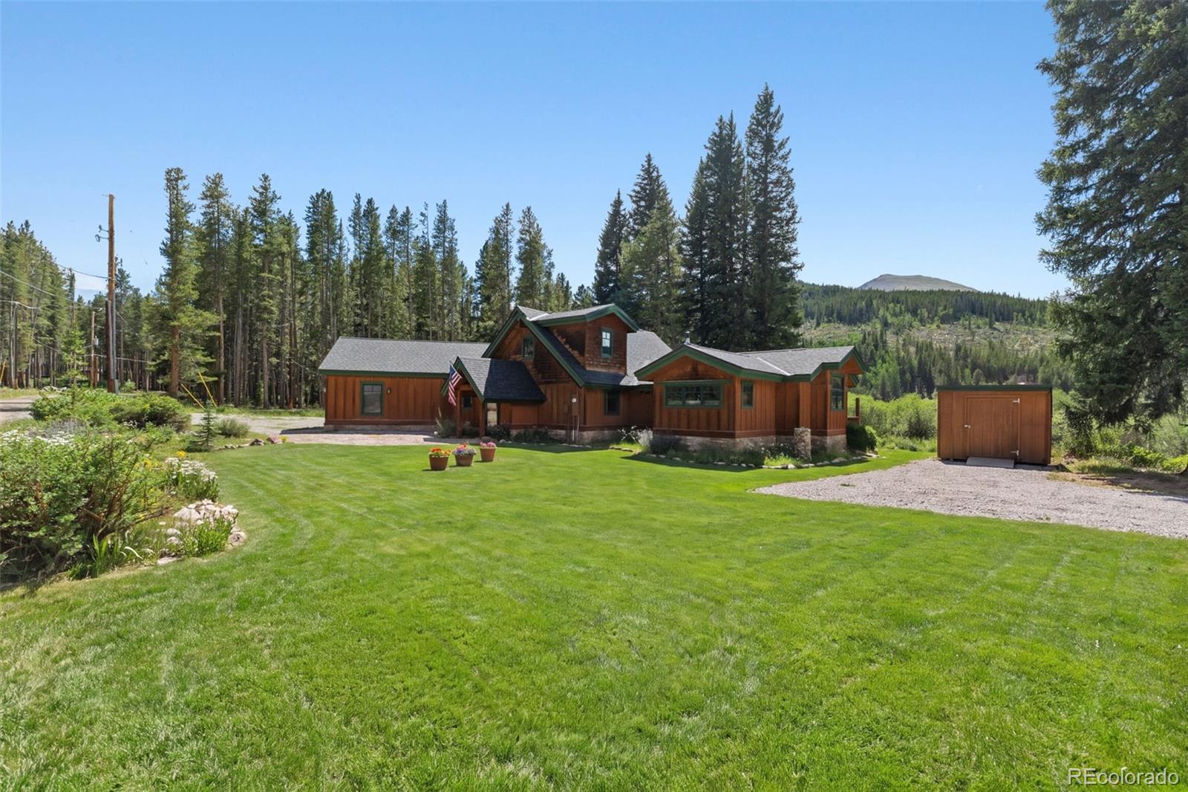
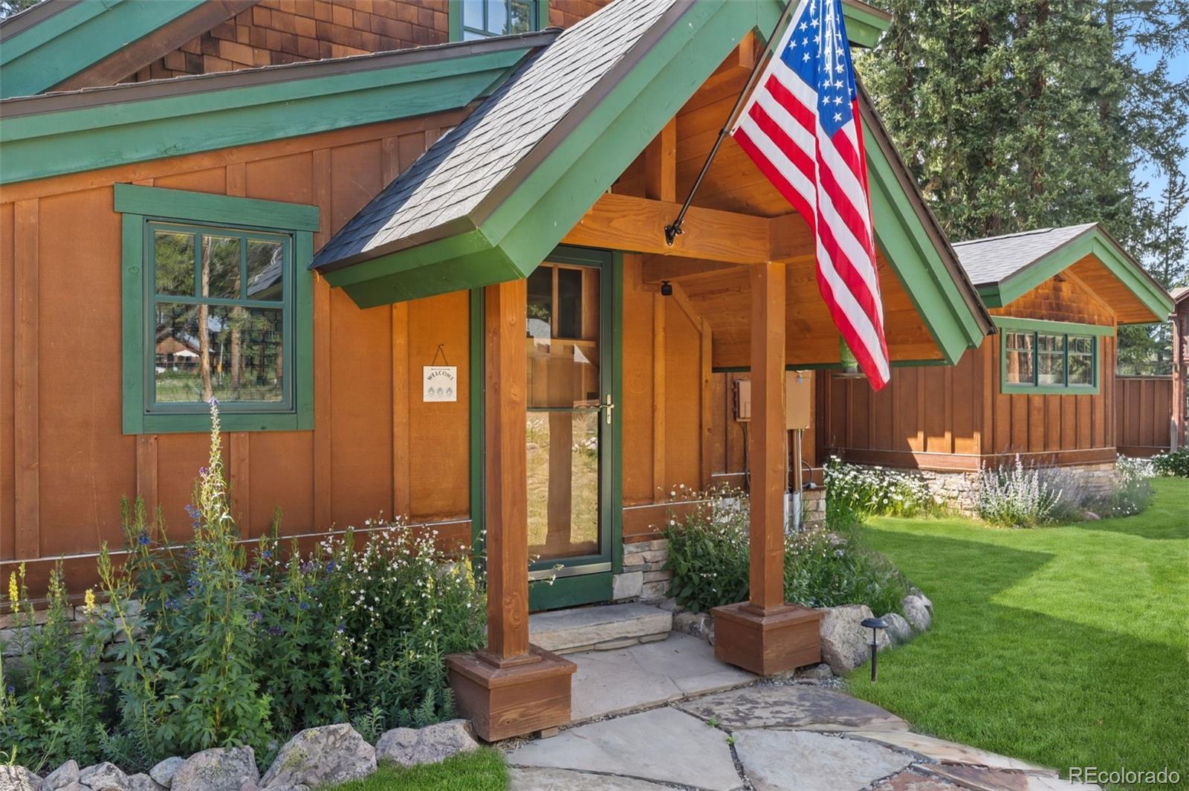
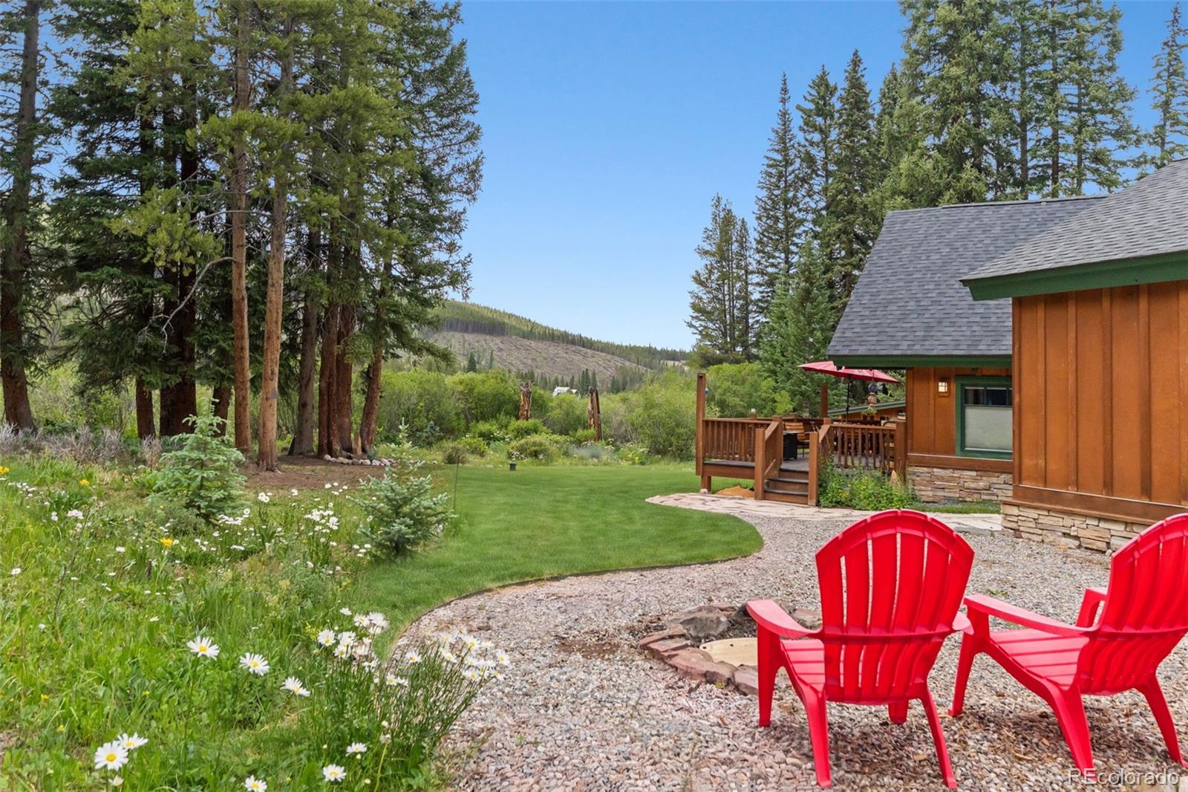
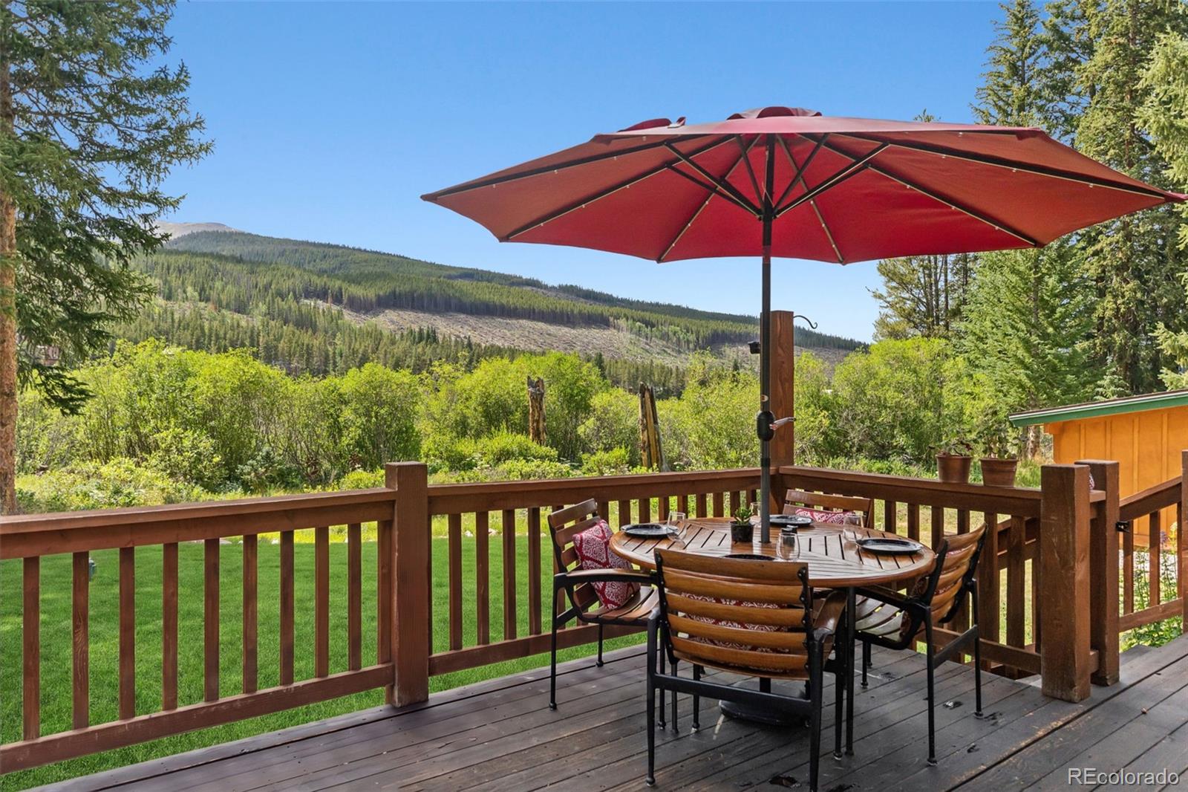
Experience the best of mountain living in this impeccably maintained Blue River home, ideally situated on a rare flat, private lot backing to the Blue River. Enjoy breathtaking mountain and wetland views, exceptional privacy, and a prime location just 3 miles from Breckenridge. This bright and spacious 3-bedroom home features a luxurious primary suite with a steam shower and soaking tub, an updated guest bath, and an expansive loft bedroom with incredible mountain views. Recent upgrades include a new roof, furnace, carpet, appliances, oversized two-car garage with loft storage, and a custom 200-square-foot shed for all your mountain gear. Step outside to a large private deck overlooking a beautifully landscaped yard filled with wildflowers—the perfect setting for entertaining, relaxing, and enjoying spectacular Colorado sunsets.
| 3 weeks ago | Listing updated with changes from the MLS® | |
| 3 weeks ago | Status changed to Pending | |
| 3 months ago | Price changed to $1,450,000 | |
| 5 months ago | Listing first seen on site |

The content relating to real estate for sale in this Web site comes in part from the Internet Data eXchange ("IDX") program of METROLIST, INC., DBA RECOLORADO real estate listings held by brokers other than Breckenridge Associates Real Estate Llc are marked with the IDX Logo. This information is being provided for the consumers' personal, non-commercial use and may not be used for any other purpose. All information subject to change and should be independently verified.