Save
Ask
Tour
Hide
Share
$1,350,000
13 Days On Site

302 S High Street 2
Breckenridge, CO 80424

For Sale|Condominium|Active
3
Beds
2
Total Baths
2
Partial Baths
1,065
SqFt
$1,268
/SqFt
1965
Built
Subdivision:
Falcon Condo
County:
Summit

Due to the health concerns created by Coronavirus we are offering personal 1-1 online video walkthough tours where possible.
302 S High Street 2302 S High Street 2302 S High Street 2302 S High Street 2
Save
Ask
Tour
Hide
Share

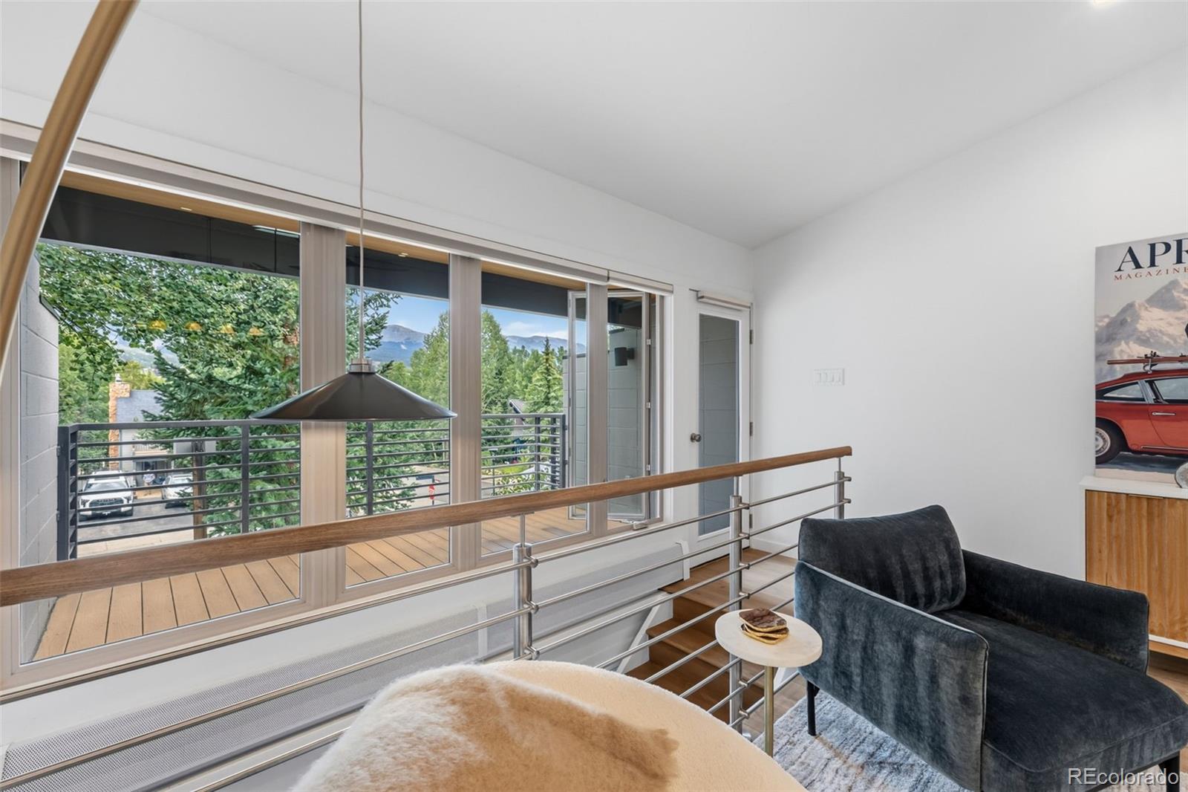
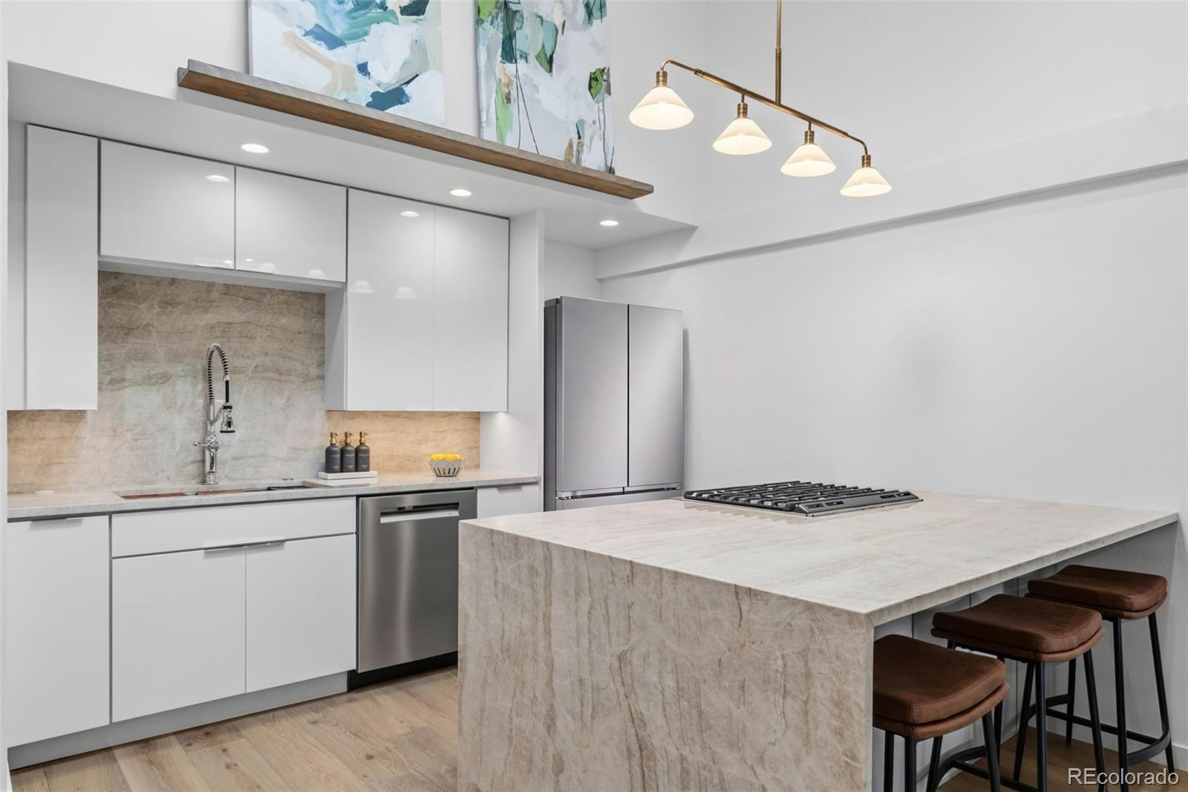
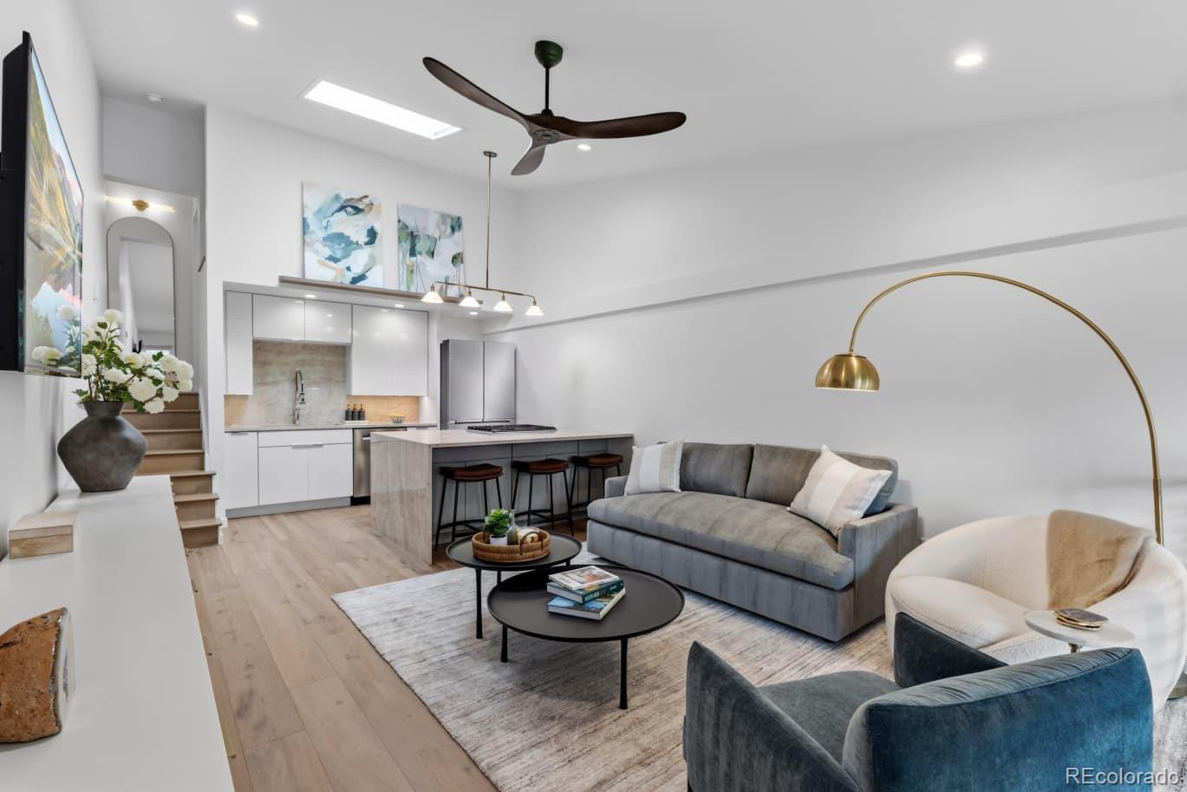
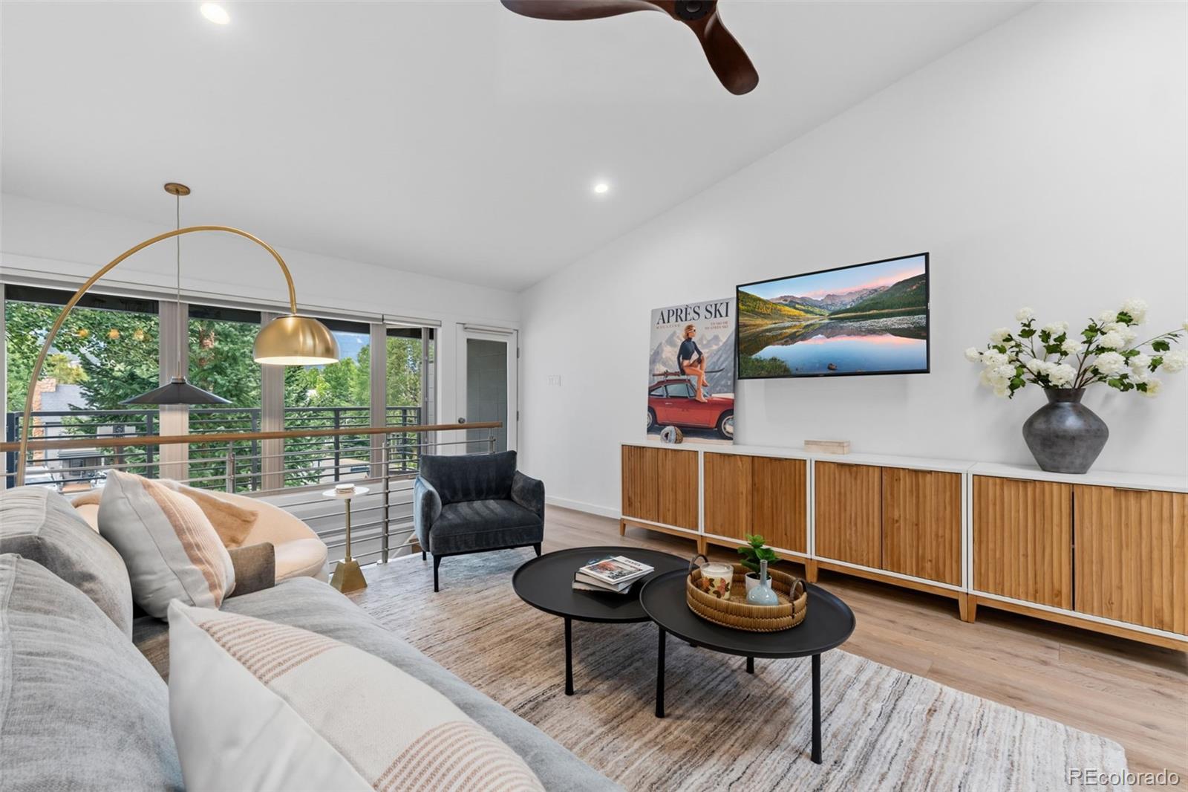
Rare turn-key masterpiece in the heart of Breckenridge! The property features two traditional bedrooms alongside a massive, non-conforming third bedroom suite. Rebuilt down to the studs, this open-concept residence features flawless mid-century modern design, dimmable LED lighting, and floor-to-ceiling glass framing gorgeous views of Peak 8. The chef's kitchen boasts premium KraftMaid white gloss slab cabinets, an overhead skylight with an automated shade, and a show stopping Taj Mahal quartzite waterfall peninsula with counter seating, a drawer microwave, and a 5-burner gas range with an air-fryer convection oven. The back wall features a matching Taj Mahal backsplash, a professional workstation sink, an LG's Counter-Depth MAX fridge, and a Bosch dishwasher. Engineered French oak floors flow into the West Elm-furnished living room, equipped with automated Hunter Douglas shades, a queen sleeper sofa, and a large private balcony. All bedrooms offer custom California Closets. Both spa-inspired bathrooms feature custom tile and luxury rain shower heads. A custom mudroom provides high-end California Closets and a ventless washer/dryer combo. Complete with a welcoming front porch, bike storage, and 2 assigned parking spots steps from Carter Park. Skip high-mountain construction delays and move right into this pristine, maintenance-free mountain retreat!

Save
Ask
Tour
Hide
Share
Listing Snapshot
Price 
$1,350,000
Days On Site 
13 Days
Bedrooms 
3
Inside Area (SqFt) 
1,065 sqft
Total Baths 
2
Full Baths 
N/A
Partial Baths 
2
Lot Size 
N/A
Year Built 
1965
MLS® Number 
2050484
Status 
Active
Property Tax 
$3,370
HOA/Condo/Coop Fees 
$650 monthly
Sq Ft Source 
Public Records
Friends & Family
Recent Activity
yesterdayListing updated with changes from the MLS®
2 weeks agoListing first seen on site
General Features
Green Energy Efficient 
Appliances
Parking Spaces 
2
Property Condition 
Updated/Remodeled
Property Sub Type 
Condominium
Security 
Carbon Monoxide Detector(s)Smoke Detector(s)
Sewer 
Public Sewer
SqFt Above 
781
SqFt Total 
1127
Style 
Contemporary
Utilities 
Natural Gas AvailableCable AvailableElectricity ConnectedNatural Gas Connected
Water Source 
Public
Zoning 
B26
Interior Features
Appliances 
DishwasherDisposalDryerMicrowaveOvenRangeRefrigeratorWasher
Basement 
Walk-Out Access
Cooling 
Ceiling Fan(s)None
Flooring 
Wood
Furnished 
Furnished
Heating 
Baseboard
Interior 
Ceiling Fan(s)High Ceilings
Laundry Features 
In Unit
Window Features 
Skylight(s)
Bathroom Three Quarter 
Level - Upper
Bedroom 
Level - Upper
Kitchen 
Level - Main
Living Room 
Level - Main
Save
Ask
Tour
Hide
Share
Exterior Features
Construction Details 
BrickConcreteFrame
Exterior 
BalconyGarden
Fencing 
None
Lot Features 
Near Public Transit
Patio And Porch 
CoveredDeckPatio
Roof 
Shingle
View 
Mountain(s)
Waterview 
Mountain(s)
Windows/Doors 
Skylight(s)
Community Features
Association Dues 
650
Building Access 
Ground
Financing Terms Available 
1031 ExchangeCashConventionalFHAVA Loan
HOA Fee Frequency 
Monthly
Roads 
Paved
School District 
Summit RE-1
Schools
School District
Summit RE-1
Elementary School
Breckenridge
Middle School
Summit
High School
Summit
Listing courtesy of Keller Williams Top Of The Rockies [email protected]


The content relating to real estate for sale in this Web site comes in part from the Internet Data eXchange ("IDX") program of METROLIST, INC., DBA RECOLORADO real estate listings held by brokers other than Keller Williams Top Of The Rockies are marked with the IDX Logo. This information is being provided for the consumers' personal, non-commercial use and may not be used for any other purpose. All information subject to change and should be independently verified.

Neighborhood & Commute
Source: Walkscore
Save
Ask
Tour
Hide
Share