Save
Ask
Tour
Hide
Share
$775,000
1 Day On Site

8341 Gardenia Street
Arvada, CO 80005

For Sale|Single Family Residence|Active
3
Beds
4
Total Baths
1
Full Bath
3
Partial Baths
3,071
SqFt
$252
/SqFt
2013
Built
Subdivision:
Village of Five Parks
County:
Jefferson

Due to the health concerns created by Coronavirus we are offering personal 1-1 online video walkthough tours where possible.
Upcoming Open Houses
Due to COVID-19, we recommend you verify Open Houses before attending.
Sat, May 30, 11:00 AM - 2:00 PM
Sun, May 31, 11:00 AM - 2:00 PM
8341 Gardenia Street8341 Gardenia Street8341 Gardenia Street8341 Gardenia Street
Save
Ask
Tour
Hide
Share

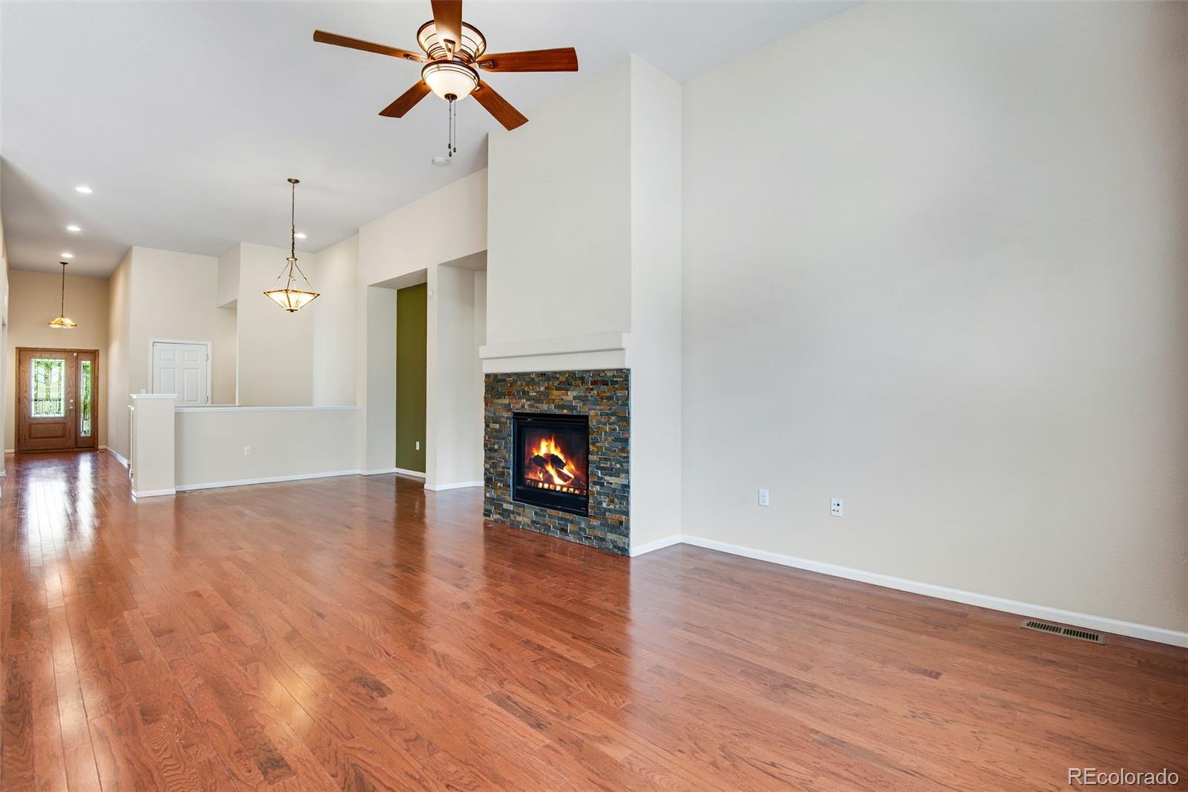
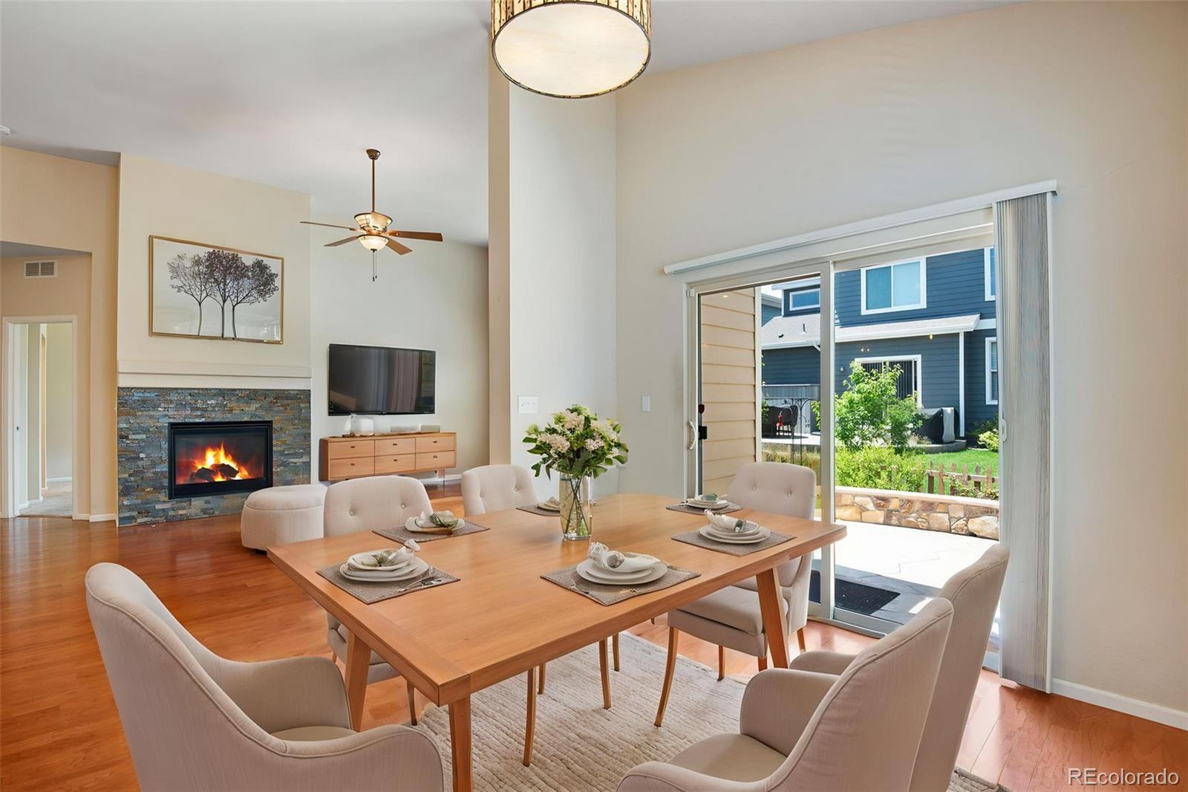
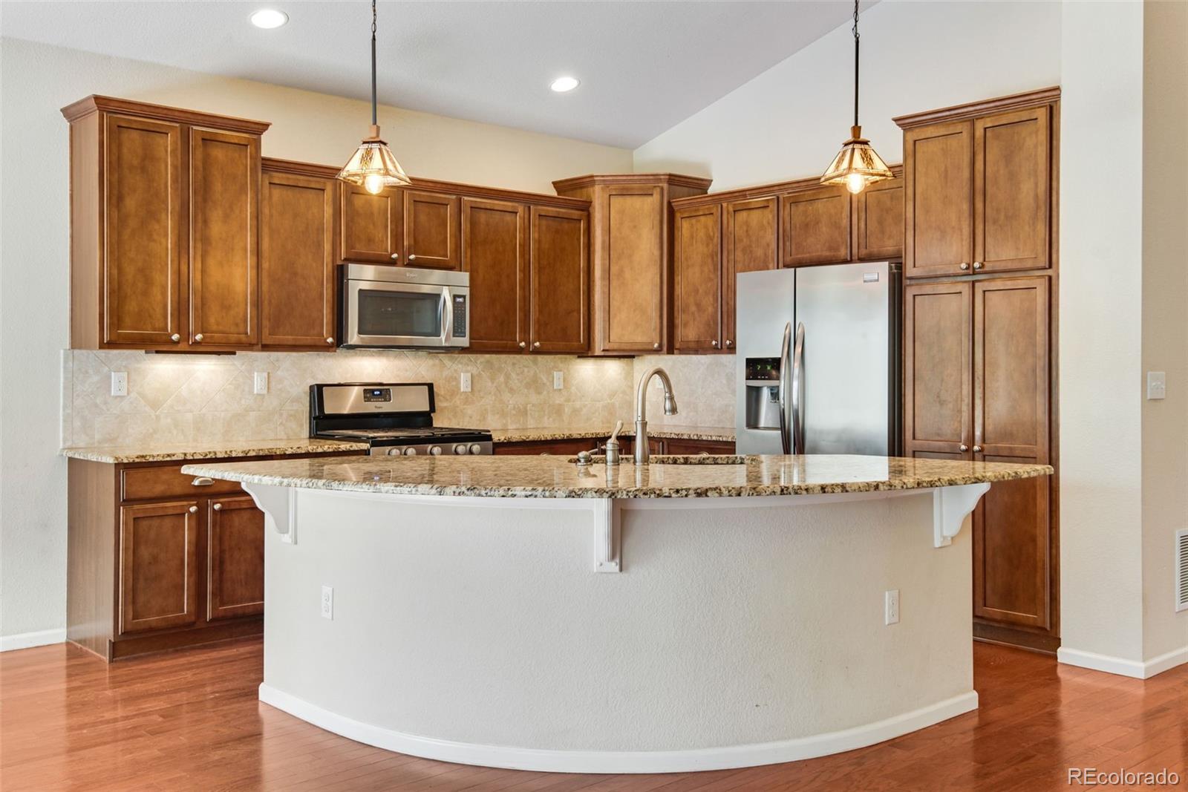
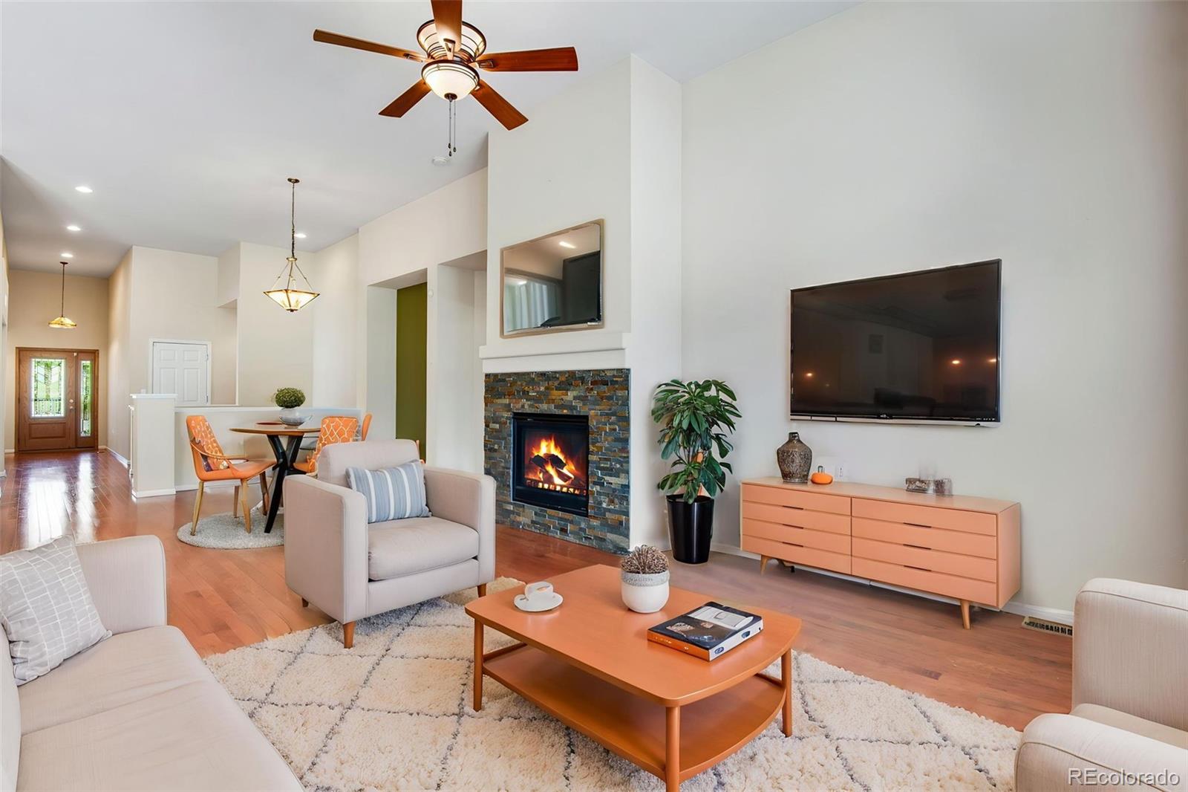
Rare opportunity to own a stunning ranch-style home in the highly desirable Village of Five Parks neighborhood in Arvada! From the moment you walk through the front door, you’ll be impressed by the amazing open floor plan, soaring vaulted ceilings, and abundance of natural light throughout. This beautifully maintained home offers 3 bedrooms, 3.5 bathrooms, and 3,380 finished square feet designed for both comfortable living and effortless entertaining. The gourmet kitchen features a large island, spacious nook, and opens seamlessly into the expansive family room and dining area, creating the perfect gathering space. The spacious primary suite on the main level includes a large walk-in closet with beautiful custom cabinetry and a deluxe ensuite bath. A second mini primary suite on the main floor also features a full bathroom and walk-in closet, making it ideal for guests or multi-generational living. A large main floor study provides the perfect home office or flex space. The fully finished basement offers an incredibly open and spacious layout that is perfect for entertaining, game nights, or a home theater setup. An additional bedroom and full bathroom are located downstairs. Step outside to the beautifully landscaped backyard featuring a low-maintenance design with extensive flagstone patio space and an electric awning for added shade and comfort. This home is truly one of a kind in the neighborhood and is definitely priced to sell. The Village of Five Parks community speaks for itself, offering beautiful parks, walking trails, a fantastic pool, clubhouse, and fitness center. Enjoy the convenience of being within walking distance to restaurants, coffee shops, and shopping, with easy access to both Denver and Boulder. Don’t miss this incredible opportunity!

Save
Ask
Tour
Hide
Share
Listing Snapshot
Price 
$775,000
Days On Site 
1 Day
Bedrooms 
3
Inside Area (SqFt) 
3,071 sqft
Total Baths 
4
Full Baths 
1
Partial Baths 
3
Lot Size 
0.11 Acres
Year Built 
2013
MLS® Number 
2015390
Status 
Active
Property Tax 
$6,487
HOA/Condo/Coop Fees 
$100.33 monthly
Sq Ft Source 
N/A
Friends & Family
Recent Activity
21 hours agoListing updated with changes from the MLS®
yesterdayListing first seen on site
General Features
Acres 
0.11
Attached Garage 
Yes
Direction Faces 
East
Garage 
Yes
Garage Spaces 
2
Levels 
One
Parking 
Attached
Parking Spaces 
2
Property Sub Type 
Single Family Residence
Security 
Smoke Detector(s)
Sewer 
Public Sewer
SqFt Above 
1890
SqFt Below 
1181
SqFt Total 
3380
Style 
Urban Contemporary
Utilities 
Cable Available
Water Source 
Public
Interior Features
Appliances 
Convection OvenDishwasherDisposalHumidifierMicrowaveOvenRefrigerator
Basement 
Sump PumpFinishedFull
Cooling 
Central Air
Fireplace 
Yes
Fireplace Features 
GasGas LogLiving Room
Fireplaces 
1
Flooring 
CarpetLaminate
Heating 
Forced AirNatural Gas
Interior 
Eat-in KitchenKitchen IslandOpen FloorplanWalk-In Closet(s)
Main Level Bedrooms 
2
Window Features 
Double Pane WindowsWindow Coverings
Bathroom Full 
Dimensions - 12 x 12Level - Main
Bathroom Half 
Level - Main
Bathroom Three Quarter 
Dimensions - 8 x 5Level - Basement
Bedroom 
Dimensions - 12 x 13Level - Main
Bonus Room 
Dimensions - 28 x 24Level - Basement
Den 
Dimensions - 10 x 12Level - Main
Dining Room 
Dimensions - 7 x 11Level - Main
Family Room 
Dimensions - 16 x 15Level - Main
Kitchen 
Dimensions - 13 x 13Level - Main
Laundry 
Dimensions - 6 x 10Level - Main
Save
Ask
Tour
Hide
Share
Exterior Features
Construction Details 
Cement SidingFrame
Exterior 
Private Yard
Fencing 
FencedFull
Lot Features 
Sprinklers In FrontSprinklers In Rear
Roof 
Composition
Windows/Doors 
Double Pane WindowsWindow Coverings
Community Features
Association Amenities 
ClubhouseFitness CenterParkPlaygroundPool
Association Dues 
301
Financing Terms Available 
CashConventionalFHAVA Loan
HOA Fee Frequency 
Quarterly
Roads 
Paved
School District 
Jefferson County R-1
Schools
School District
Jefferson County R-1
Elementary School
Meiklejohn
Middle School
Wayne Carle
High School
Ralston Valley
Listing courtesy of EXIT Realty DTC, Cherry Creek, Pikes Peak. [email protected]


The content relating to real estate for sale in this Web site comes in part from the Internet Data eXchange ("IDX") program of METROLIST, INC., DBA RECOLORADO real estate listings held by brokers other than EXIT Realty DTC, Cherry Creek, Pikes Peak. are marked with the IDX Logo. This information is being provided for the consumers' personal, non-commercial use and may not be used for any other purpose. All information subject to change and should be independently verified.

Neighborhood & Commute
Source: Walkscore
Save
Ask
Tour
Hide
Share