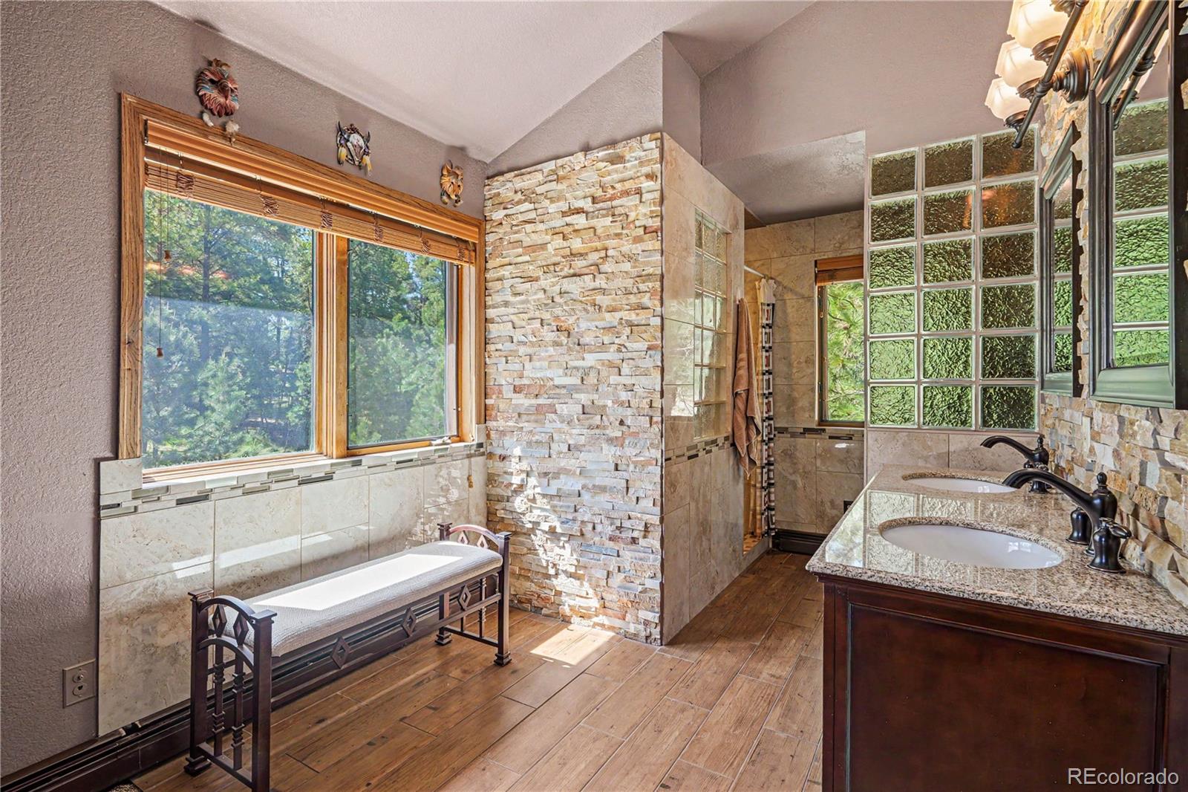
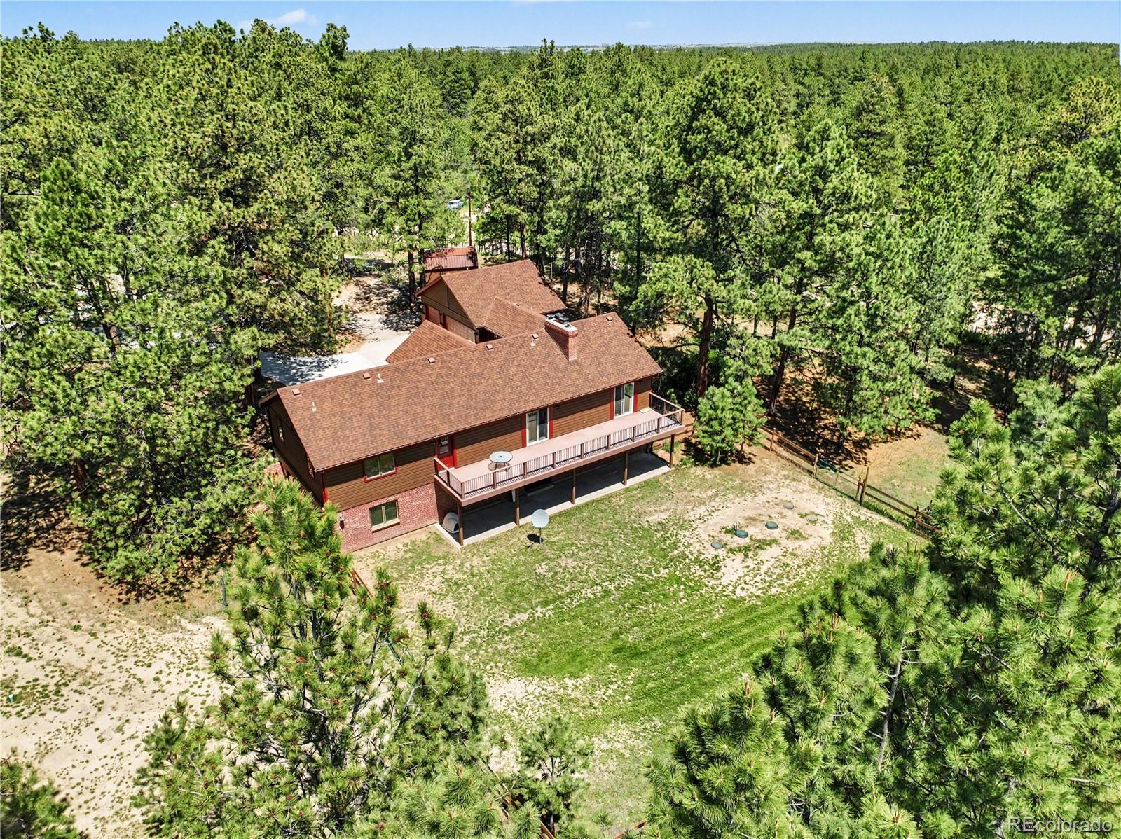
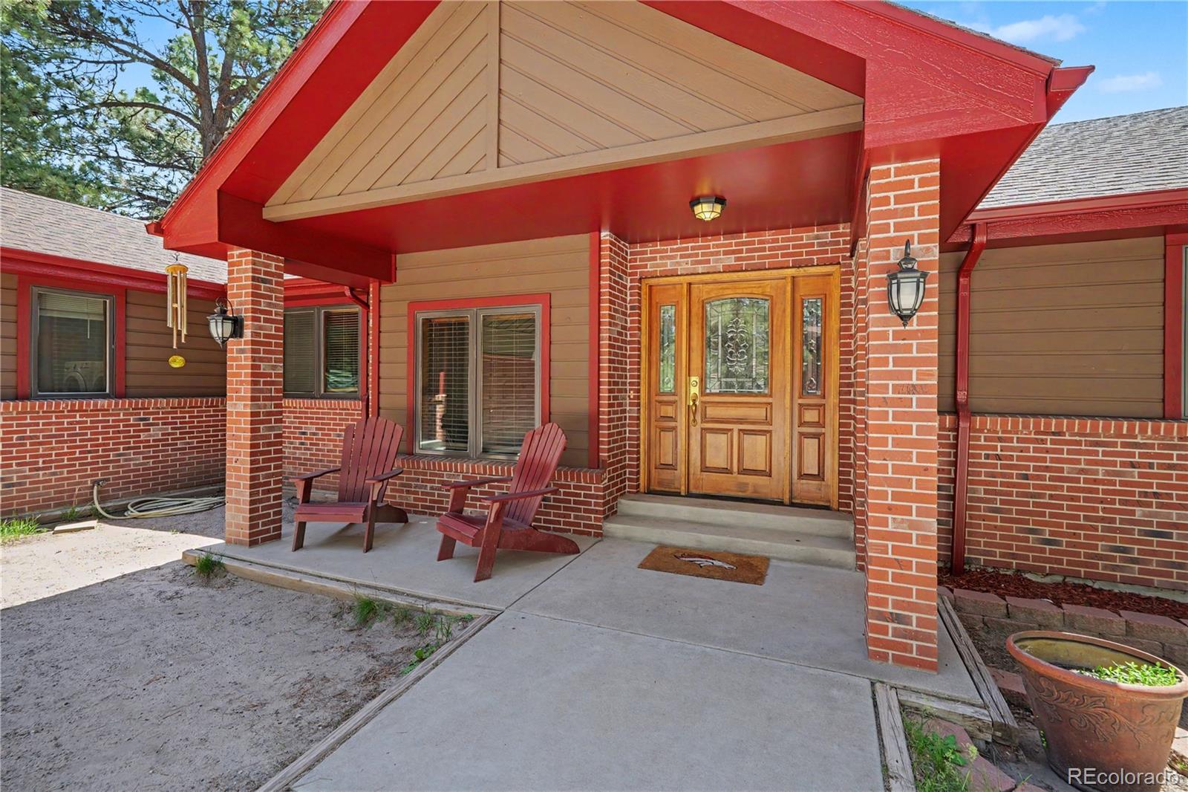
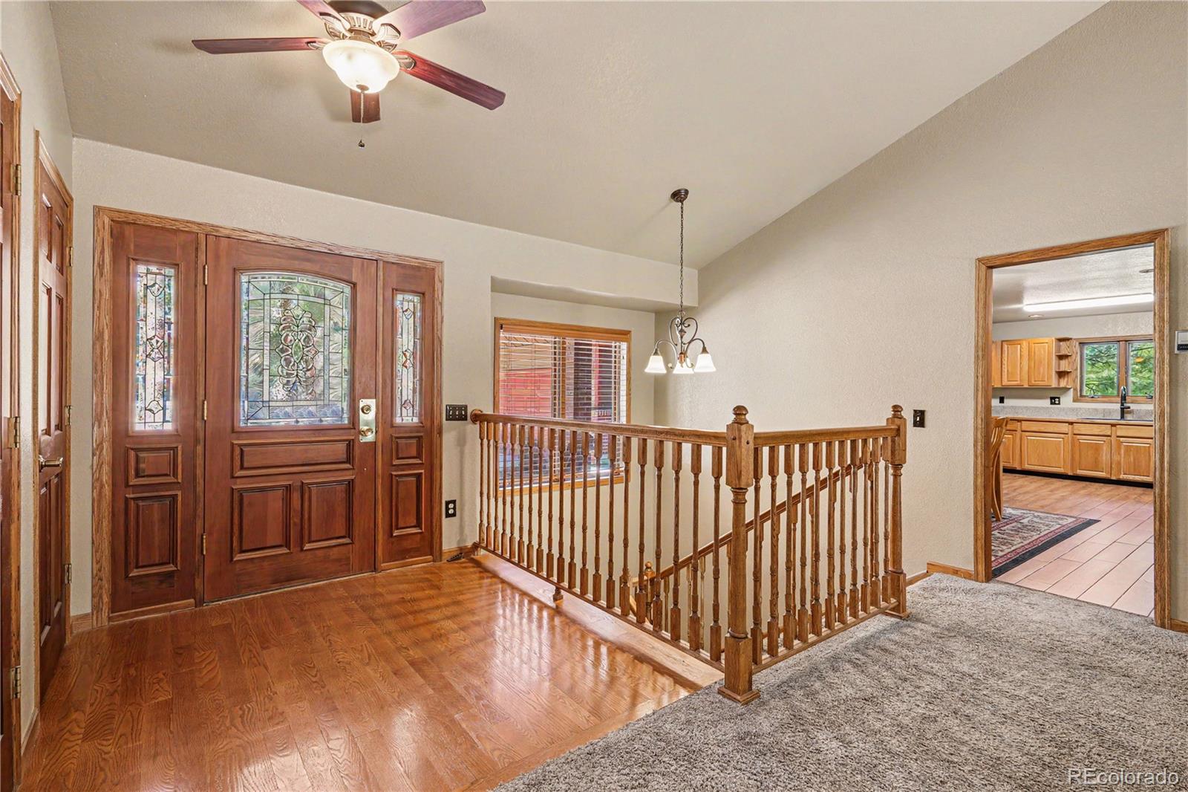
Surrounded by towering pines, set on a beautifully wooded lot, this spacious and sturdy 2x6 constructed ranch home offers the perfect blend of privacy, comfort, and Colorado charm. A new circular concrete driveway welcomes you home, while the covered front porch invites you to slow down and enjoy the peaceful setting. Inside, warm wood finishes, real wood doors, vaulted ceilings, and multiple fireplaces create a home that feels both inviting and timeless. The kitchen is designed for everyday living and entertaining, featuring granite tile countertops, abundant cabinetry, a pantry, eat in dining area, and wet bar. The primary suite provides a relaxing retreat with direct deck access, a walk in closet, and an updated en suite bath complete with radiant heated floors, dual vanities, and a custom tiled shower. A half bath and an additional bedroom with full ensuite bath completes the main level perfectly for the next owner. The finished walkout basement expands the living space with a large great room featuring a wood burning fireplace, exposed wood beams, wet bar with built in refrigerator and included pool table, full bathroom, and three additional bedrooms. Whether hosting guests, creating a game room, or accommodating multi generational living, there is room for everyone. Step outside to enjoy two elevated decks, a concrete patio, mature apple, plum, and peach trees, and a fully fenced yard surrounded by nature. Three insulated outbuildings offer exceptional flexibility for storage, hobbies, workshop space, or outdoor equipment. Additional highlights include a three car attached garage with coated floors, natural gas service, boiler heat, two hot water heaters, extensive storage space, brand new well tank and a 2,000 gallon engineered septic system installed in 2024. This is the kind of property where mornings begin with birdsong, evenings are spent under the stars, and every season brings a new reason to love coming home.
Listing Snapshot
Inside Area (SqFt)
3,599 sqft
HOA/Condo/Coop Fees
$8.33 monthly
Recent Activity
| 2 days ago | | Listing updated with changes from the MLS® |
| 2 weeks ago | | Status changed to Active |
| 3 weeks ago | | Listing first seen on site |
General Features
Parking
Circular DrivewayConcreteAttached
Property Sub Type
Single Family Residence
Security
Carbon Monoxide Detector(s)Smoke Detector(s)
Utilities
Natural Gas AvailableCable AvailableElectricity ConnectedNatural Gas ConnectedPhone Available
Interior Features
Appliances
DishwasherDisposalMicrowaveRangeRefrigerator
Basement
FinishedWalk-Out Access
Cooling
Ceiling Fan(s)None
Fireplace Features
Dining RoomFamily RoomGas LogGreat Room
Flooring
CarpetLaminateTileWood
Heating
BaseboardHot Water
Interior
Built-in FeaturesCeiling Fan(s)Eat-in KitchenGranite CountersHigh CeilingsLaminate CountersPantryStone CountersVaulted Ceiling(s)Walk-In Closet(s)Wet Bar
Bathroom Full
Level - MainDescription - Full bath featuring tile flooring, laminate countertop vanity, framed mirror, built in shelving, storage closet, and tub shower with tile surround.
Bathroom Half
Level - MainDescription - Conveniently located bath featuring stone tile flooring, vanity with backsplash, and framed mirror.
Bathroom Three Quarter
Level - MainDescription - Spacious en suite bathroom featuring radiant heated tile flooring, striking stone accent wall, sitting area, dual sink vanity with framed mirrors, and an oversized three quarter bath with tiled mud set shower.
Bedroom
Level - MainDescription - Comfortable bedroom featuring a lighted ceiling fan, double door closet, and real wood plantation shutters.
Dining Room
Level - MainDescription - Versatile dining room currently utilized as a home office, featuring laminate flooring, vaulted ceiling, upgraded light fixture, brick surround gas log fireplace, and patio doors leading to the exterior deck.
Family Room
Level - MainDescription - Inviting family room with vaulted ceiling, plush carpeting, brick surround gas log fireplace, and patio doors opening to the exterior deck, creating seamless indoor outdoor living.
Great Room
Level - BasementDescription - Expansive great room featuring tile flooring, brick surround wood burning fireplace, built in shelving, authentic wood ceiling beams, and an entertainer's wet bar complete with built in refrigerator and laminate countertops.
Kitchen
Level - MainDescription - Well appointed kitchen featuring wood grain tile flooring, granite tile countertops, black appliances and disposal. Additional highlights include a pantry with wood shelving, eat in dining area with lighted ceiling fan, and a convenient wet bar area ideal for entertaining.
Laundry
Level - MainDescription - Spacious laundry room with stone tile flooring, built in cabinetry, stone tile countertop workspace, shelving, two storage closets, and direct access to a private wood deck.
Exterior Features
Construction Details
BrickCedar
Exterior
BalconyPrivate Yard
Patio And Porch
CoveredDeckFront PorchPatio
Community Features
Financing Terms Available
CashConventionalFHAVA Loan
HOA Fee Frequency
Annually
School District
Elizabeth C-1
Schools
School DistrictElizabeth C-1
Elementary SchoolRunning Creek
Listing courtesy of Keller Williams Action Realty LLC
[email protected]

The content relating to real estate for sale in this Web site comes in part from the Internet Data eXchange ("IDX") program of METROLIST, INC., DBA RECOLORADO real estate listings held by brokers other than Keller Williams Action Realty LLC are marked with the IDX Logo. This information is being provided for the consumers' personal, non-commercial use and may not be used for any other purpose. All information subject to change and should be independently verified.
Source: Walkscore