





13299 E County Line RoadLongmont, CO 80504
Due to the health concerns created by Coronavirus we are offering personal 1-1 online video walkthough tours where possible.
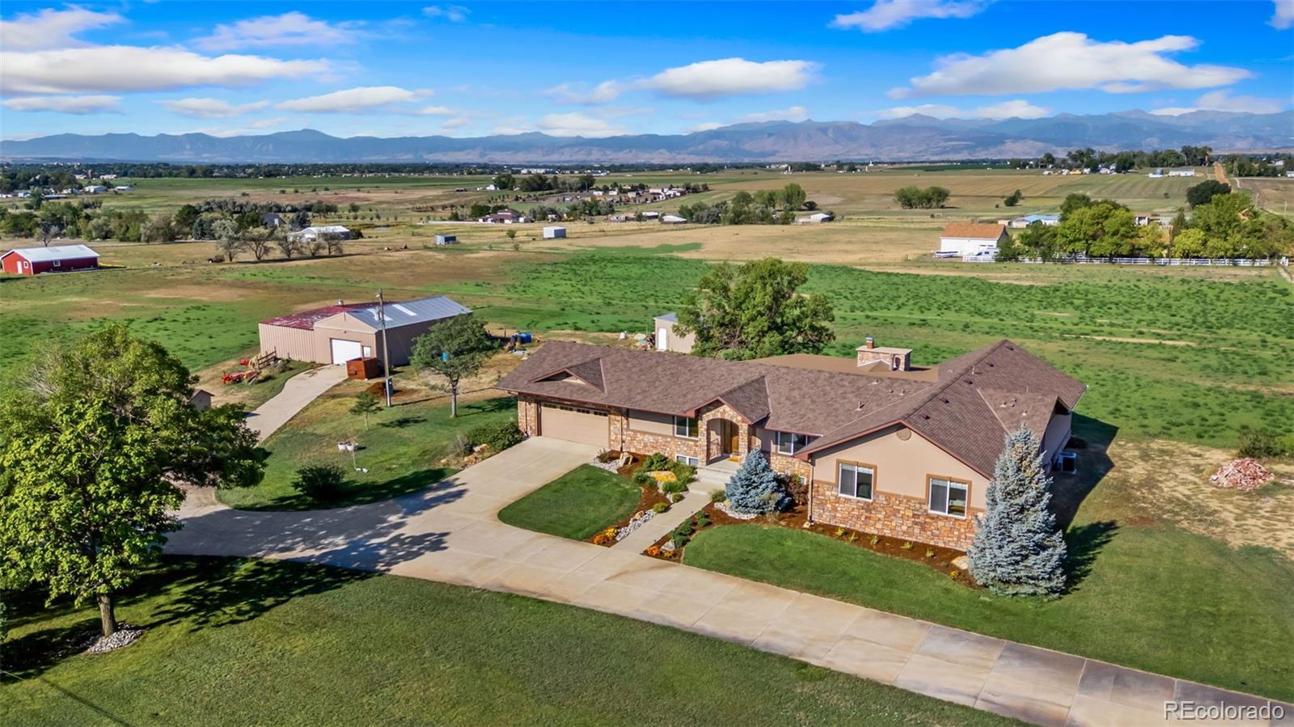
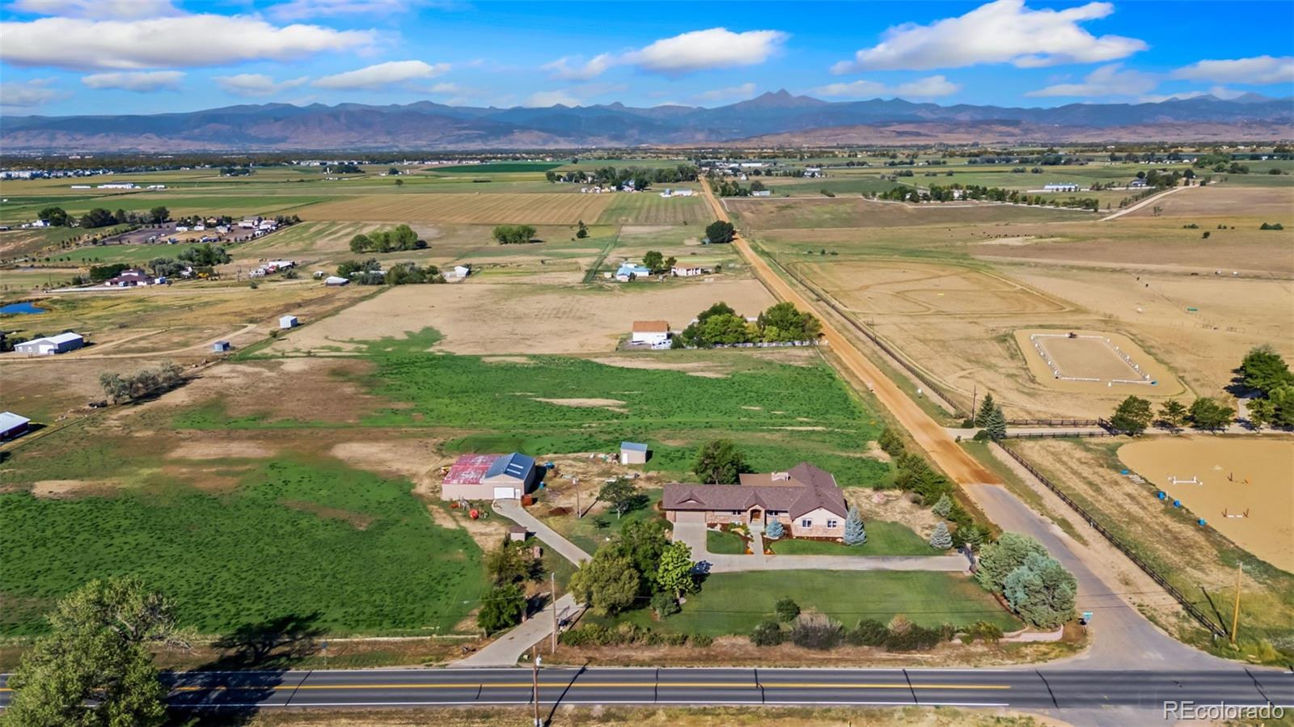
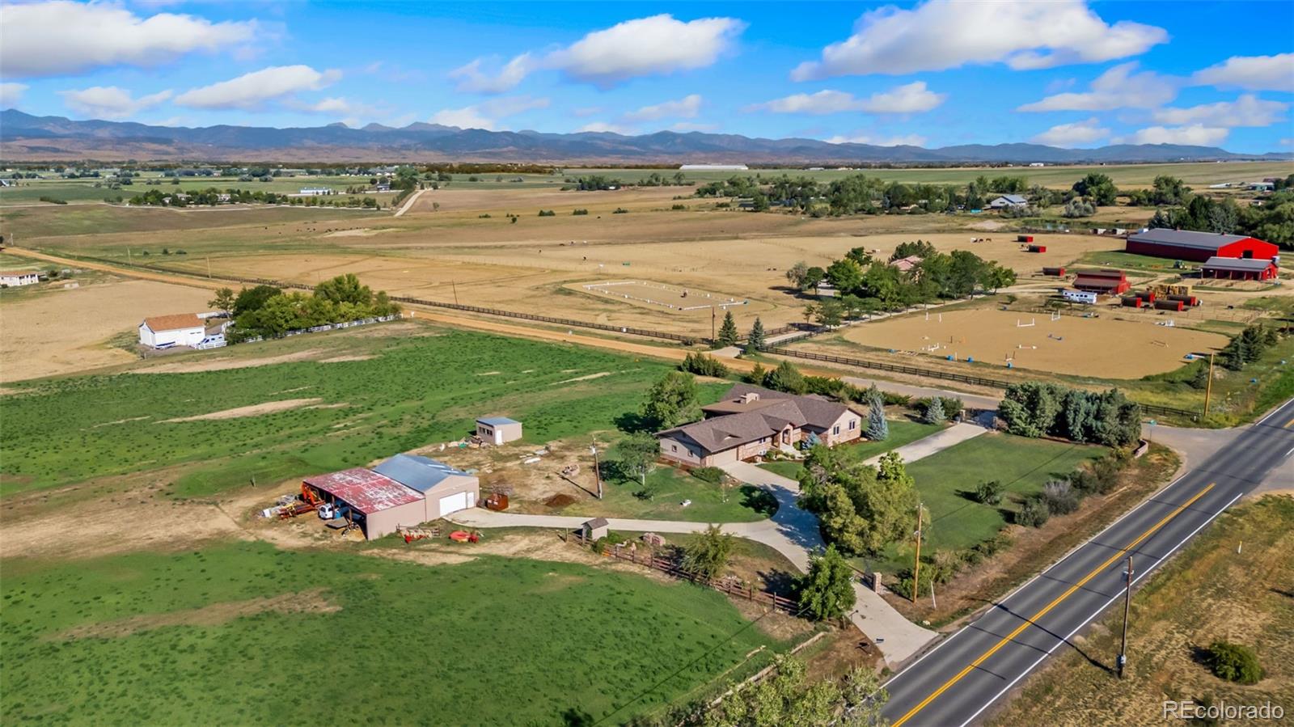
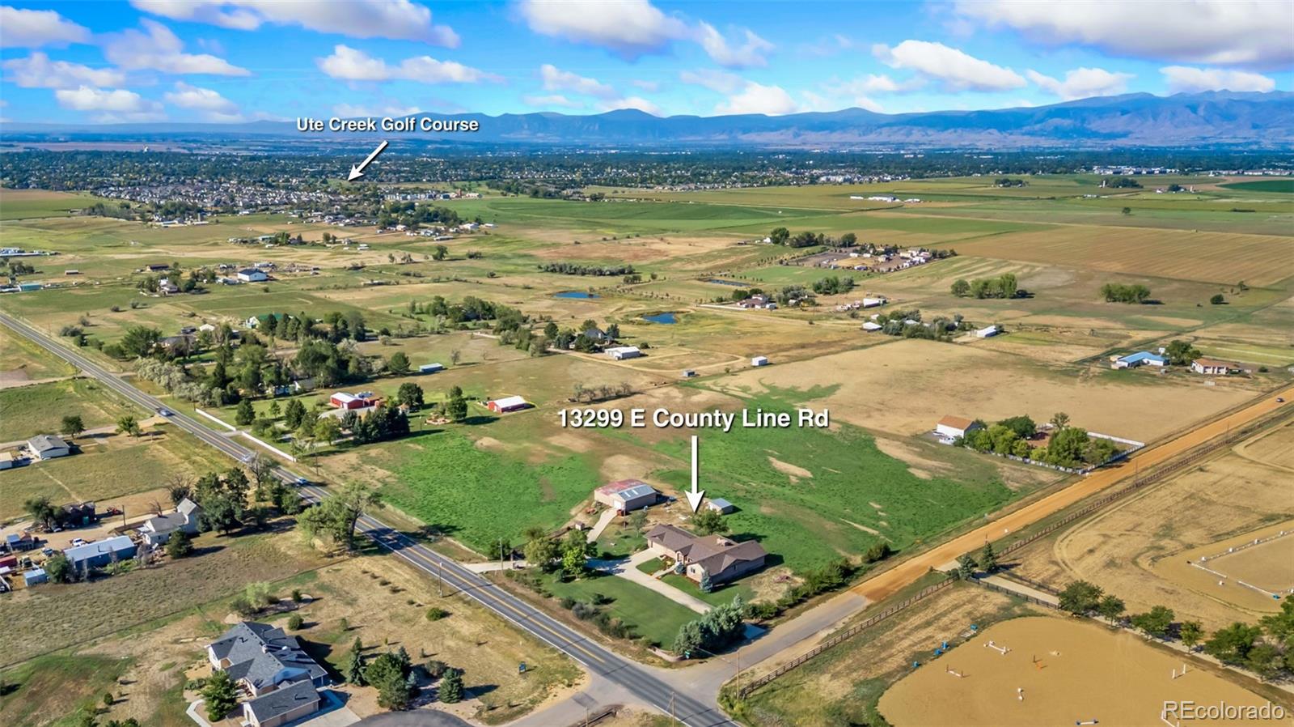
A rare opportunity to combine home, land, water, and workspace on nearly 9 acres just outside Longmont with unobstructed panoramic views of the entire front range! Zoned AG with multiple powered outbuildings and substantial and valuable water rights, 13299 E County Line Road offers incredible flexibility for those looking for room to operate a business, store equipment, pursue agricultural or equestrian interests, or simply enjoy the freedom of acreage living-all within easy reach of town.The entire main level of the home was rebuilt in 2013 and features wide-plank oak flooring, Hunter Douglas blinds, an in-home fire suppression system, and thoughtful finishes throughout. The kitchen showcases granite countertops, a large island, maple cabinetry with soft-close drawers, under-cabinet lighting, granite composite sink, Samsung Bespoke refrigerator, and views for miles. Two secondary bedrooms offer en-suite baths and vaulted ceilings, while the spacious primary suite features dual closets and a beautifully finished bath with soaking tub and marble tile.Indoor and outdoor audio zones and a covered deck with remote-controlled screens make entertaining easy. Furnace and A/C were replaced in 2013 and the roof in 2019.Outside, multiple outbuildings provide exceptional versatility, including a powered former chicken coop and an additional building with power and well water-ideal for workspace, equipment, storage, hobbies, animals, or agricultural needs. A domestic well currently used for irrigation will transfer with the property.Water rights include 6 shares of Colorado-Big Thompson, a 1/4 share of Highland Ditch, and 1 share of McIntosh Reservoir water. Nearly 9 acres, AG zoning, water rights, outbuildings, incredible views, and a beautifully finished home create a truly unique live/work opportunity. Buyer to verify permitted uses and water rights.
| 2 weeks ago | Listing updated with changes from the MLS® | |
| 2 weeks ago | Listing first seen on site |

The content relating to real estate for sale in this Web site comes in part from the Internet Data eXchange ("IDX") program of METROLIST, INC., DBA RECOLORADO real estate listings held by brokers other than RE/MAX Alliance are marked with the IDX Logo. This information is being provided for the consumers' personal, non-commercial use and may not be used for any other purpose. All information subject to change and should be independently verified.