Save
Ask
Tour
Hide
Share
$1,800,000
12 Days On Site

5129 S Elk Ridge Road
Evergreen, CO 80439

For Sale|Single Family Residence|Active
5
Beds
4
Total Baths
3
Full Baths
1
Partial Bath
6,084
SqFt
$296
/SqFt
1975
Built
Subdivision:
Hangen Ranch
County:
Jefferson

Due to the health concerns created by Coronavirus we are offering personal 1-1 online video walkthough tours where possible.
5129 S Elk Ridge Road5129 S Elk Ridge Road5129 S Elk Ridge Road5129 S Elk Ridge Road
Save
Ask
Tour
Hide
Share

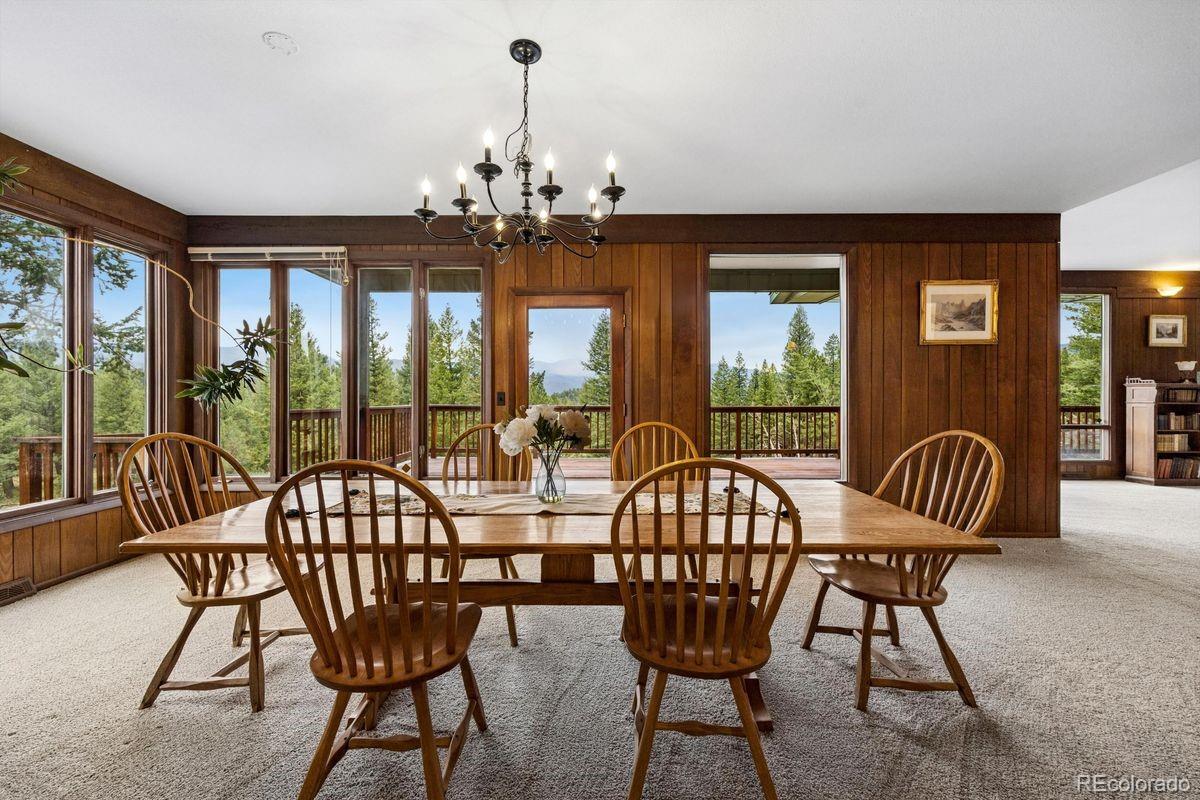
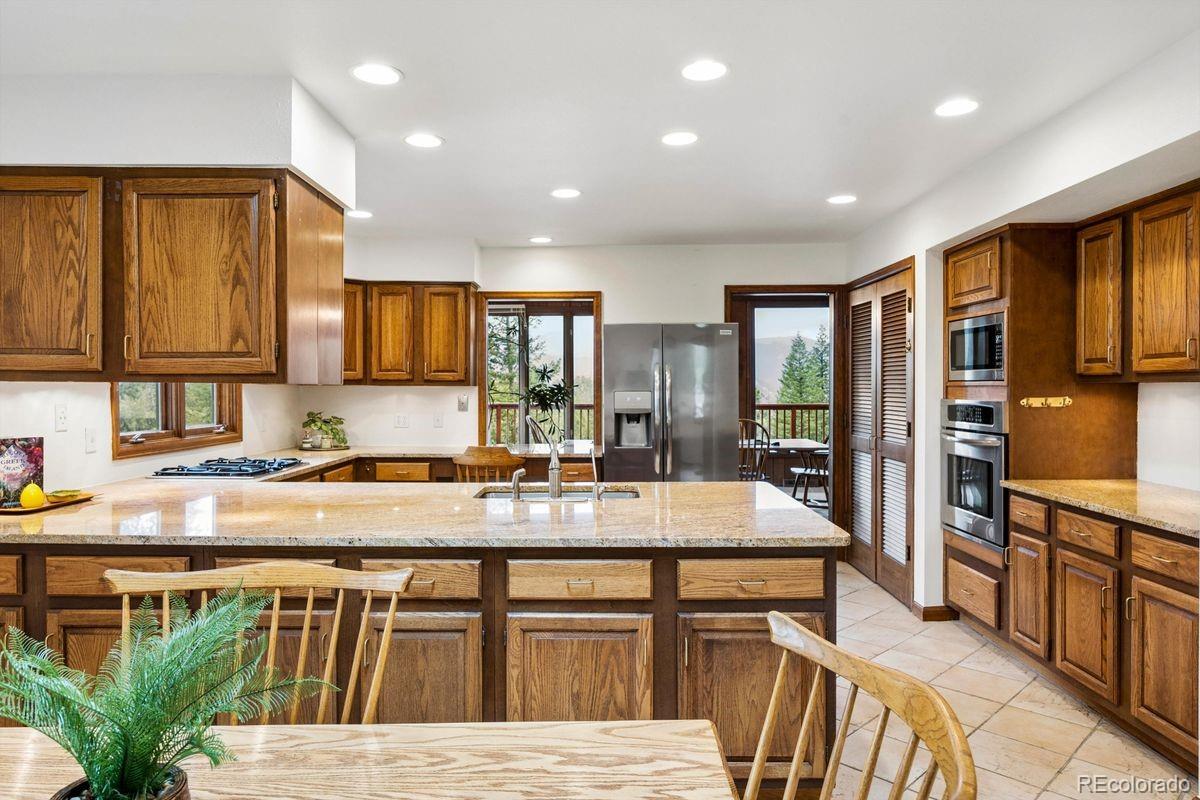
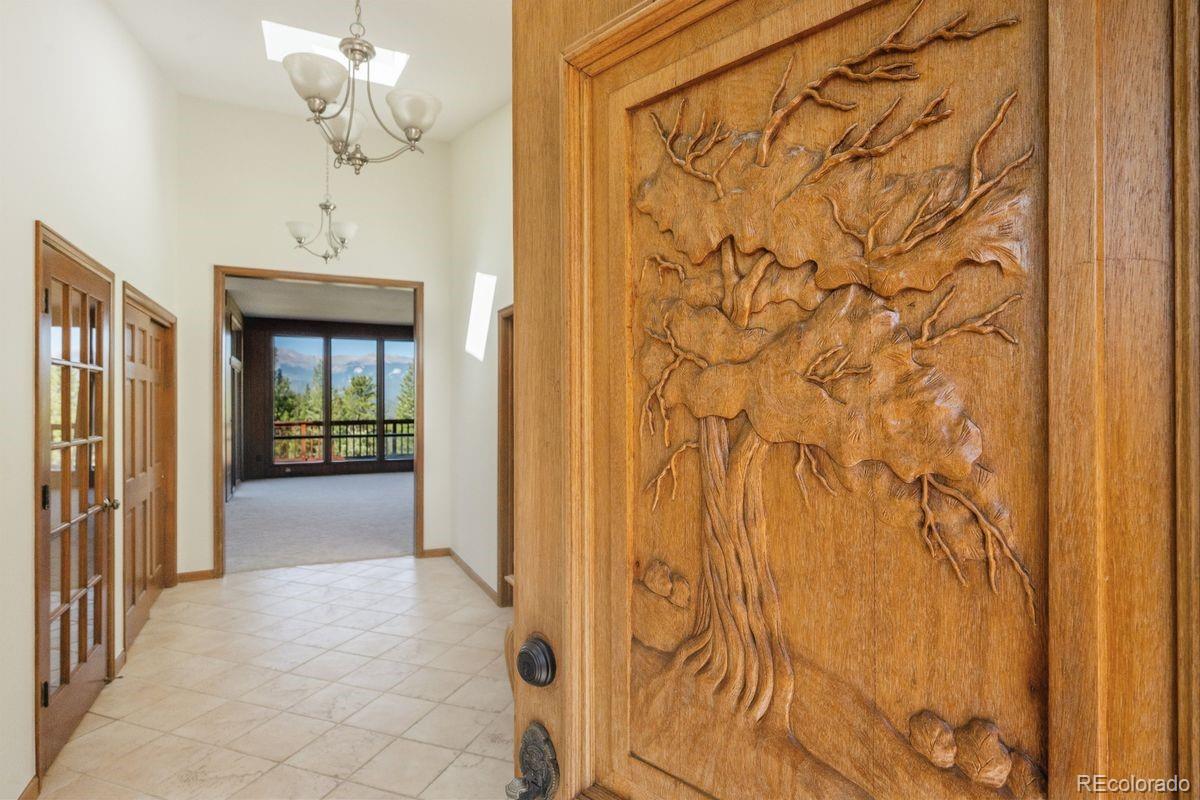
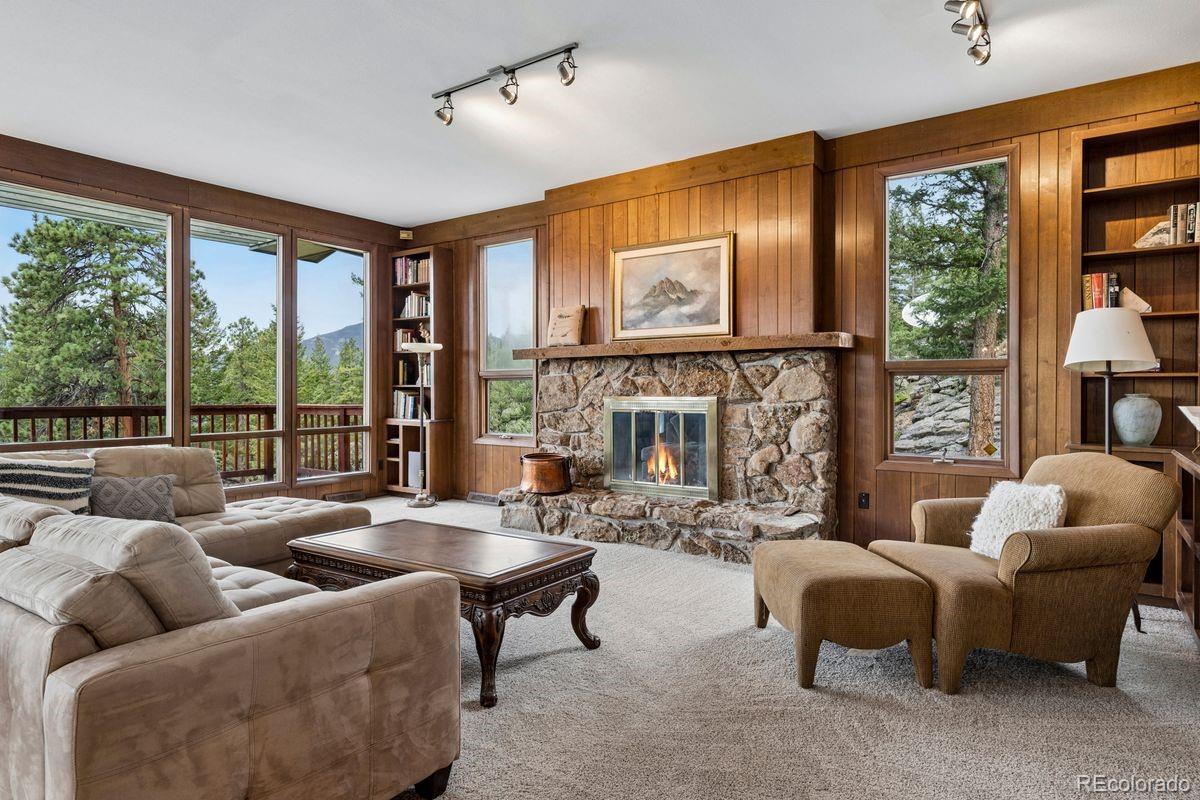
8.7 private acres, a true custom-built retreat with panoramic Mt Blue Sky views and direct access to 680-acre Elephant Butte Open Space. The custom-built home includes a spacious 4-bedroom, 3-bath main residence, a separate guest house, and a barn/outbuilding, featuring a rare combination of space, flexibility, and functionality for horses, hobbies, or equipment. A grand foyer opens to the dramatic great room, featuring soaring ceilings, a stone fireplace, and a generous dining area ideal for gatherings. Doors lead to the expansive deck, where sweeping mountain views create a stunning backdrop in every season. The primary suite features full master bath, two walk-in closets, and an additional bedroom ideal for office, sitting room, or flex space. The main level also offers a spacious kitchen with granite countertops, breakfast area, abundant cabinetry and pantry storage, and a bright sunroom just off the kitchen, plus a laundry room and half bath. An attached 2-car garage provides convenient access and is adjacent to a workshop, with ample additional parking. The lower level includes a large second great room featuring stone fireplace and an alpine library, two additional bedrooms, full bath, and abundant storage allowing for flexible space for family, guests, recreation, hobbies, or home gym. A separate guest house offers a full bath, kitchenette, fireplace, and deck, ideal for guests, extended family, or a private retreat. The barn/outbuilding adds valuable space for horses, storage, workspace, equipment, or hobbies. This is Colorado living at its finest: custom-built home on nearly 9 private acres, with a domestic well allowing for horses and livestock, dramatic views, and the rare advantage of being adjacent to Elephant Butte Open Space, this property offers room to roam alongside dramatic rock outcroppings and expansive mountain views. View the website: https://www.sothebysrealty.com/eng/sales/detail/180-l-703-tt56k9/5129-s-elk-ridge-road-evergreen-co-80439

Save
Ask
Tour
Hide
Share
Listing Snapshot
Price 
$1,800,000
Days On Site 
12 Days
Bedrooms 
5
Inside Area (SqFt) 
6,084 sqft
Total Baths 
4
Full Baths 
3
Partial Baths 
1
Lot Size 
8.7 Acres
Year Built 
1975
MLS® Number 
1956372
Status 
Active
Property Tax 
$10,864
HOA/Condo/Coop Fees 
N/A
Sq Ft Source 
Public Records
Friends & Family
Recent Activity
a week agoListing updated with changes from the MLS®
2 weeks agoStatus changed to Active
2 weeks agoListing first seen on site
General Features
Acres 
8.7
Attached Garage 
Yes
Garage 
Yes
Garage Spaces 
2
Levels 
One
Parking 
Circular DrivewayAttached
Parking Spaces 
8
Property Condition 
Updated/Remodeled
Property Sub Type 
Single Family Residence
Security 
Smoke Detector(s)
Sewer 
Septic Tank
SqFt Above 
3210
SqFt Below 
2874
SqFt Total 
6084
Style 
Mountain Contemporary
Utilities 
Electricity Connected
Water Source 
Private
Zoning 
A-1
Interior Features
Appliances 
DishwasherDisposalDryerOvenRefrigeratorWasher
Basement 
Exterior EntryFinishedWalk-Out Access
Fireplace 
Yes
Fireplace Features 
Family RoomGreat RoomKitchenOther
Fireplaces 
4
Flooring 
CarpetTile
Heating 
Forced Air
Interior 
Breakfast BarBuilt-in FeaturesEat-in KitchenEntrance FoyerHigh CeilingsPantryVaulted Ceiling(s)Walk-In Closet(s)
Main Level Bedrooms 
3
Window Features 
Double Pane WindowsSkylight(s)
Bathroom Full 
Level - MainDescription - En suite to Primary bedroom, new tile, fresh paint, double sinks
Bathroom Half 
Level - MainDescription - Fresh paint, convenient main floor location
Bedroom 
Level - BasementDescription - Great views, fresh paint, carpet
Dining Room 
Level - MainDescription - Large dining area, access to deck, fresh paint, carpet
Family Room 
Level - BasementDescription - Large flex area, fireplace, built-in bookcases
Great Room 
Level - MainDescription - Great views, vaulted ceiling new pain, carpet, stone fireplace, built-in bookcases
Kitchen 
Level - MainDescription - Granite counters, fresh paint, breakfast nook, pantry storage, fireplace
Laundry 
Level - MainDescription - Laundry and mud room, storage
Sun Room 
Level - MainDescription - Lots of windows, great for flex space, hobbies
Utility Room 
Level - BasementDescription - Extra storage
Save
Ask
Tour
Hide
Share
Exterior Features
Construction Details 
FrameWood Siding
Lot Features 
SlopedWoodedRock OutcroppingRolling SlopeSecluded
Patio And Porch 
CoveredDeckFront PorchPatio
Roof 
Composition
View 
Mountain(s)
Waterview 
Mountain(s)
Windows/Doors 
Double Pane WindowsSkylight(s)
Community Features
Financing Terms Available 
CashConventionalFHAVA Loan
Horse Allowed 
Yes
School District 
Jefferson County R-1
Schools
School District
Jefferson County R-1
Elementary School
Wilmot
Middle School
Evergreen
High School
Evergreen
Listing courtesy of LIV Sotheby's International Realty [email protected]


The content relating to real estate for sale in this Web site comes in part from the Internet Data eXchange ("IDX") program of METROLIST, INC., DBA RECOLORADO real estate listings held by brokers other than LIV Sotheby's International Realty are marked with the IDX Logo. This information is being provided for the consumers' personal, non-commercial use and may not be used for any other purpose. All information subject to change and should be independently verified.

Neighborhood & Commute
Source: Walkscore
Save
Ask
Tour
Hide
Share