





357 Hi Country Drive 23-10Winter Park, CO 80482
Due to the health concerns created by Coronavirus we are offering personal 1-1 online video walkthough tours where possible.
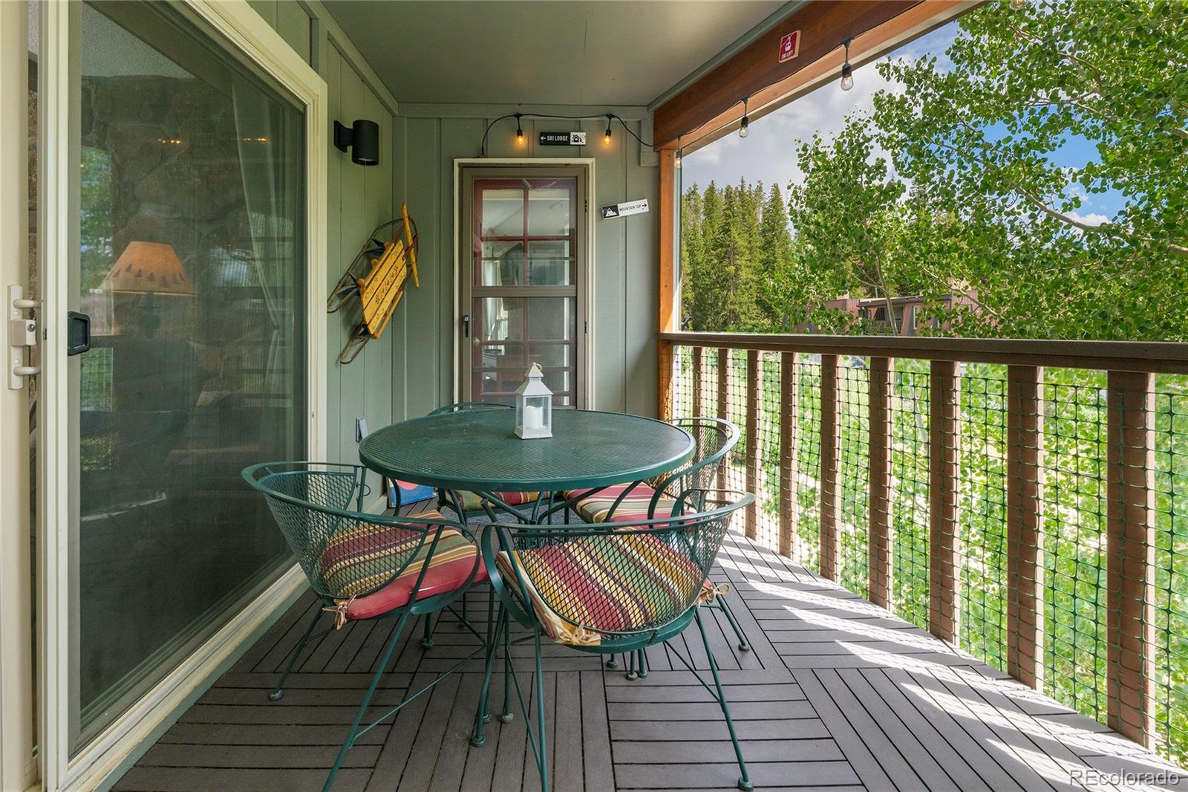
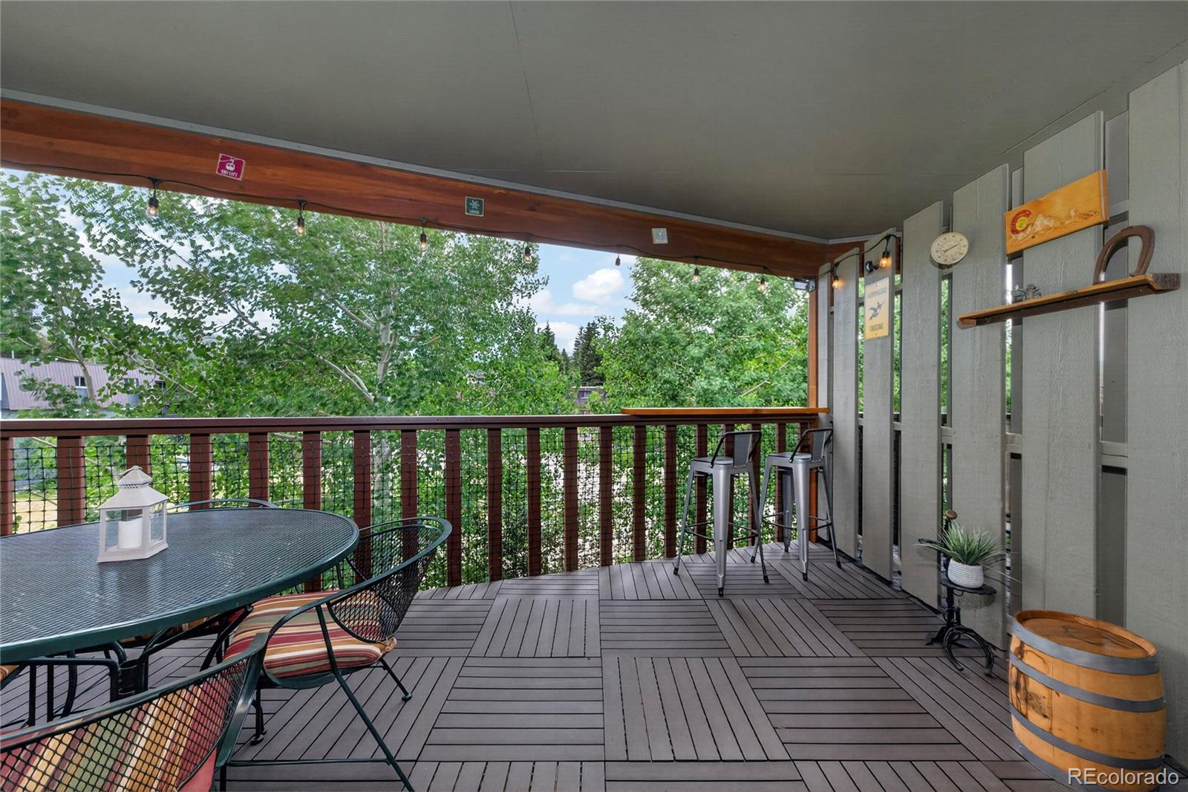
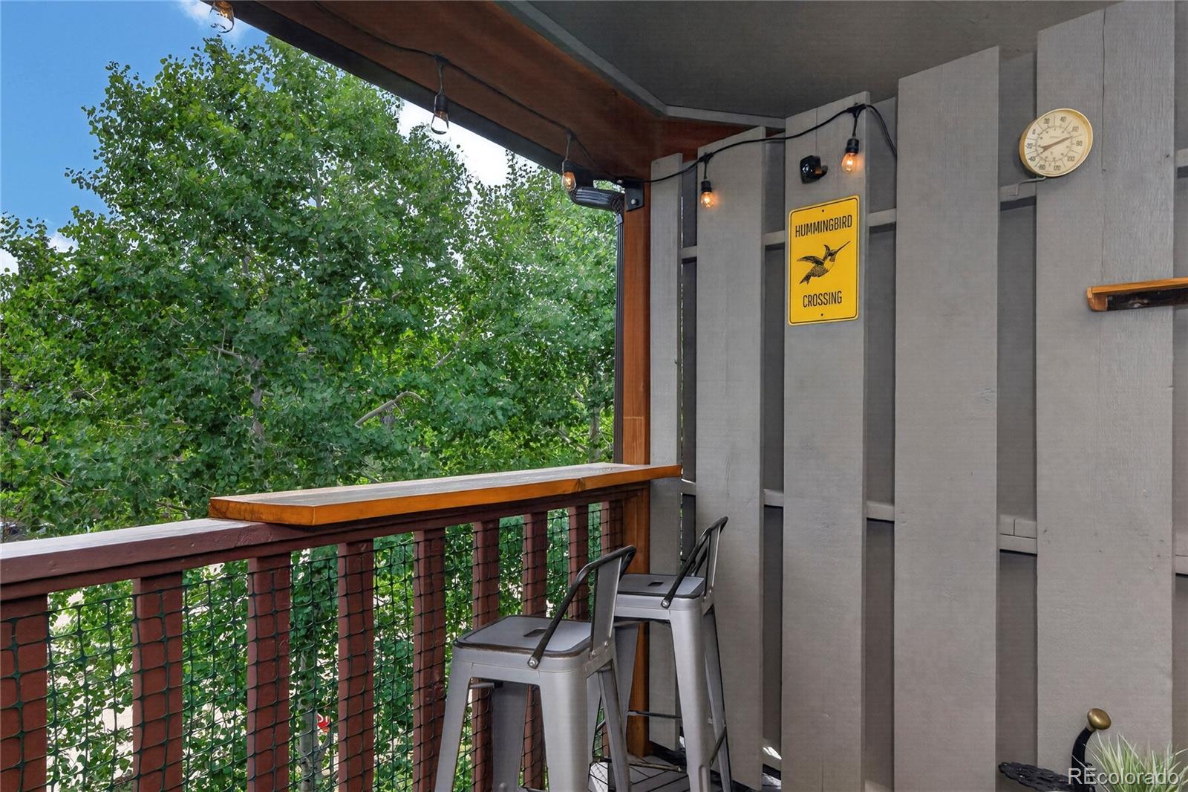
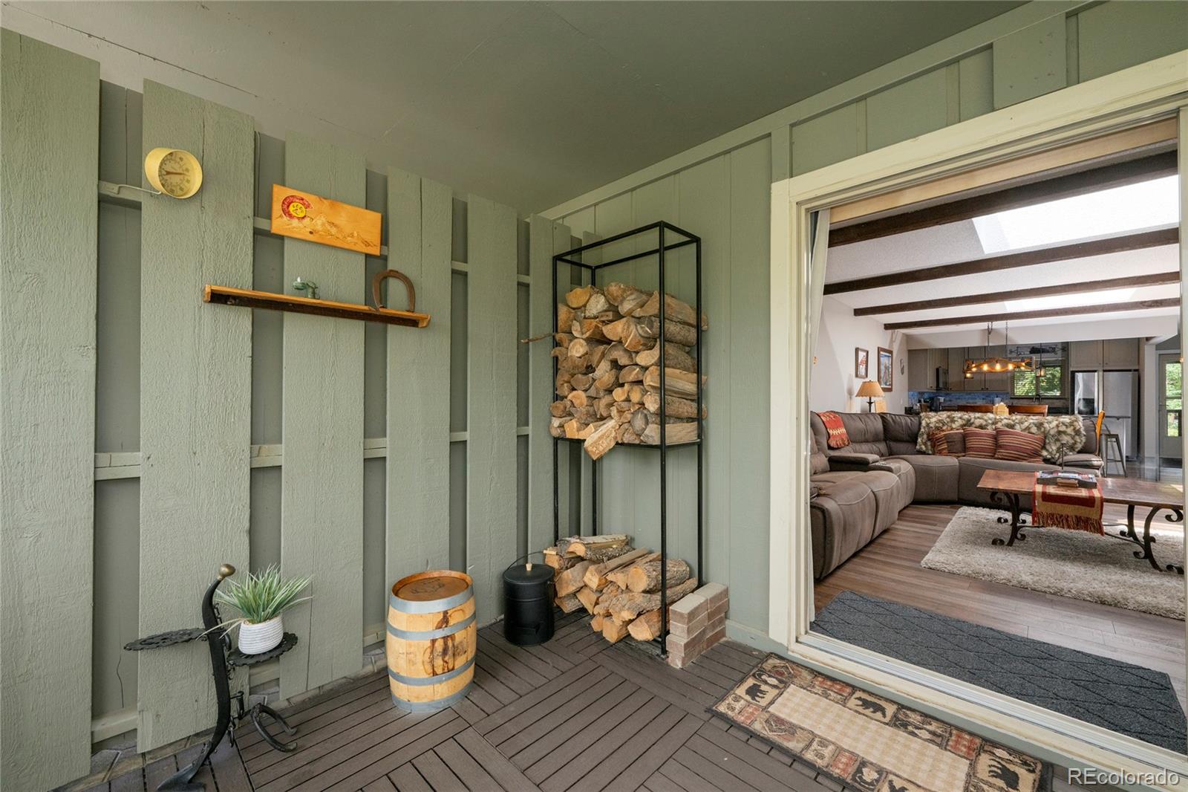
This home needs to be seen in person to fully appreciate the size and finishes. Ideally Located in the heart of Hi Country Haus, you'll be close to trails, the recreation center, dining and downtown, yet this peaceful mountain retreat feels miles away from it all. One of the largest floor plans in Hi Country Haus, this beautifully remodeled top-floor condo offers approximately 1,300 square feet with 2 bedrooms and a spacious layout that comfortably sleeps like a 3-bedroom. Vaulted ceilings with exposed wood beams, a classic rock fireplace, and two skylights fill the home with natural light and create the perfect mountain retreat. The owners have thoughtfully updated every room, including a remodeled kitchen with new cabinetry, granite countertops, appliances, and washer/dryer, along with new flooring throughout, solid hickory interior doors, trim, lighting, paint, window coverings, back deck flooring, Nest thermostat, keypad entry locks, and more. After a day on the mountain, relax in your private sauna or enjoy the large back deck with views toward Winter Park Resort. Oversized closets, abundant storage, and a private locked owner's closet provide plenty of space for all your gear. Located just steps from the Hi Country Haus Recreation Center with a pool, indoor and outdoor hot tubs, fitness room, playground, grilling pavilion, and more. Catch the free shuttle to Winter Park Resort right outside your door or walk to downtown Winter Park, Hideaway Park, restaurants, concerts, and miles of hiking and biking trails. Being sold fully furnished with most furnishings, décor, linens, kitchenware, and three wall-mounted TVs included. Exclusions list to be provided by the sellers. HOA dues include gas heat, cable, internet, water, sewer, exterior maintenance, building insurance, snow removal, and trash service. This is one you don't' want to miss! Schedule your showing today!
| yesterday | Listing updated with changes from the MLS® | |
| 2 weeks ago | Listing first seen on site |

The content relating to real estate for sale in this Web site comes in part from the Internet Data eXchange ("IDX") program of METROLIST, INC., DBA RECOLORADO real estate listings held by brokers other than West and Main Homes Inc are marked with the IDX Logo. This information is being provided for the consumers' personal, non-commercial use and may not be used for any other purpose. All information subject to change and should be independently verified.