Save
Ask
Tour
Hide
Share
$650,000
27 Days On Site

27535 Mountain Park Road
Evergreen, CO 80439

For Sale|Single Family Residence|Active
3
Beds
2
Total Baths
1
Full Bath
1
Partial Bath
1,760
SqFt
$369
/SqFt
1973
Built
Subdivision:
Pearson Addition
County:
Jefferson

Due to the health concerns created by Coronavirus we are offering personal 1-1 online video walkthough tours where possible.
27535 Mountain Park Road27535 Mountain Park Road27535 Mountain Park Road27535 Mountain Park Road
Save
Ask
Tour
Hide
Share

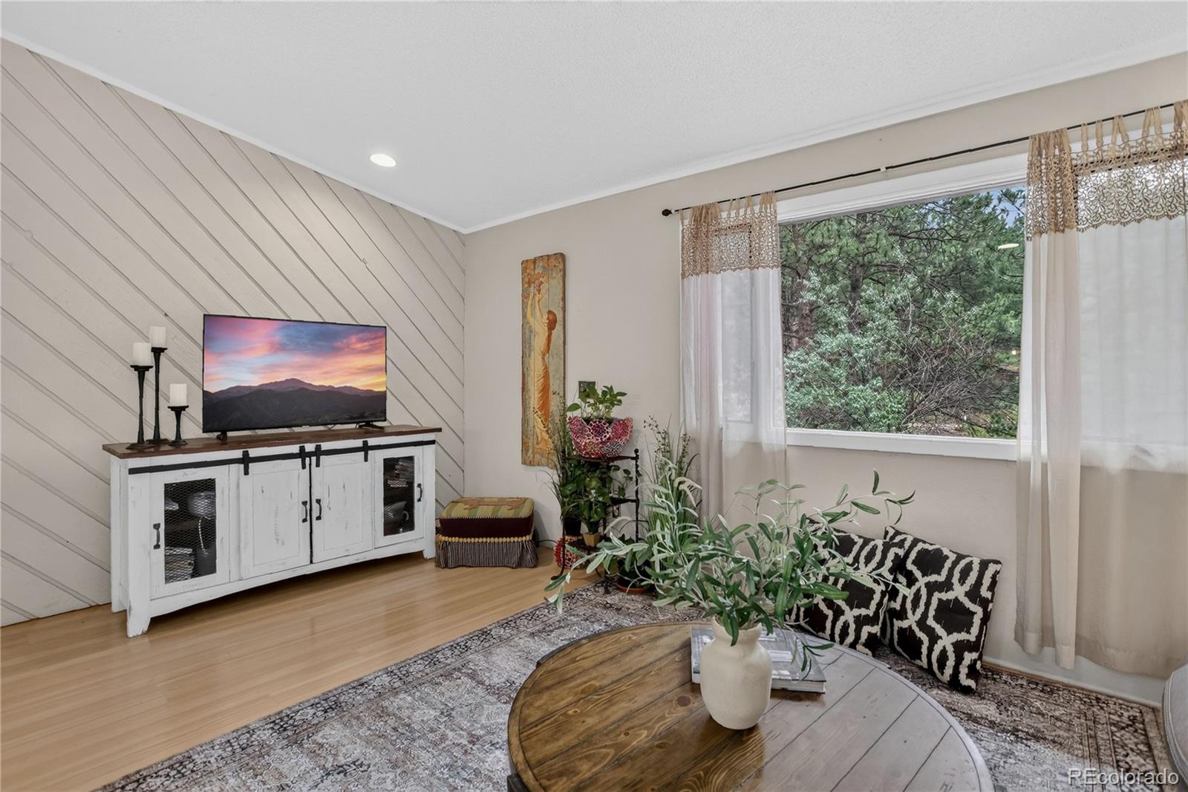
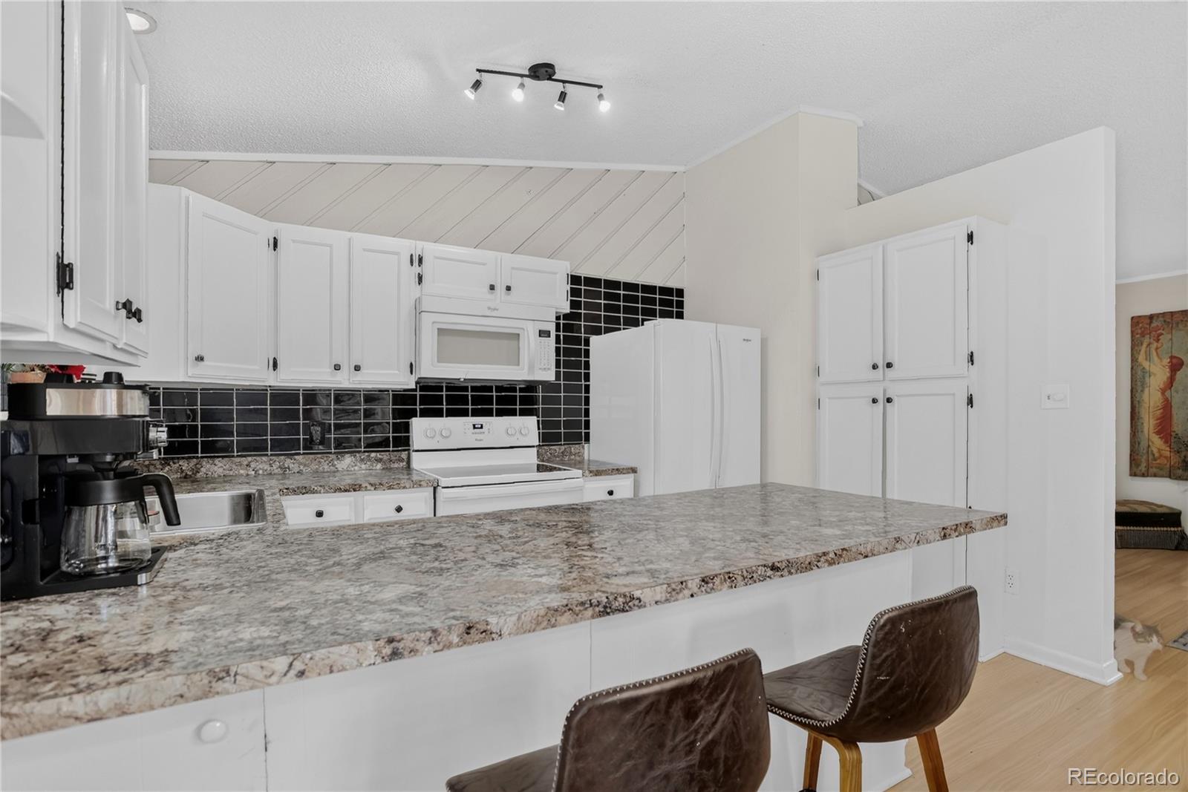
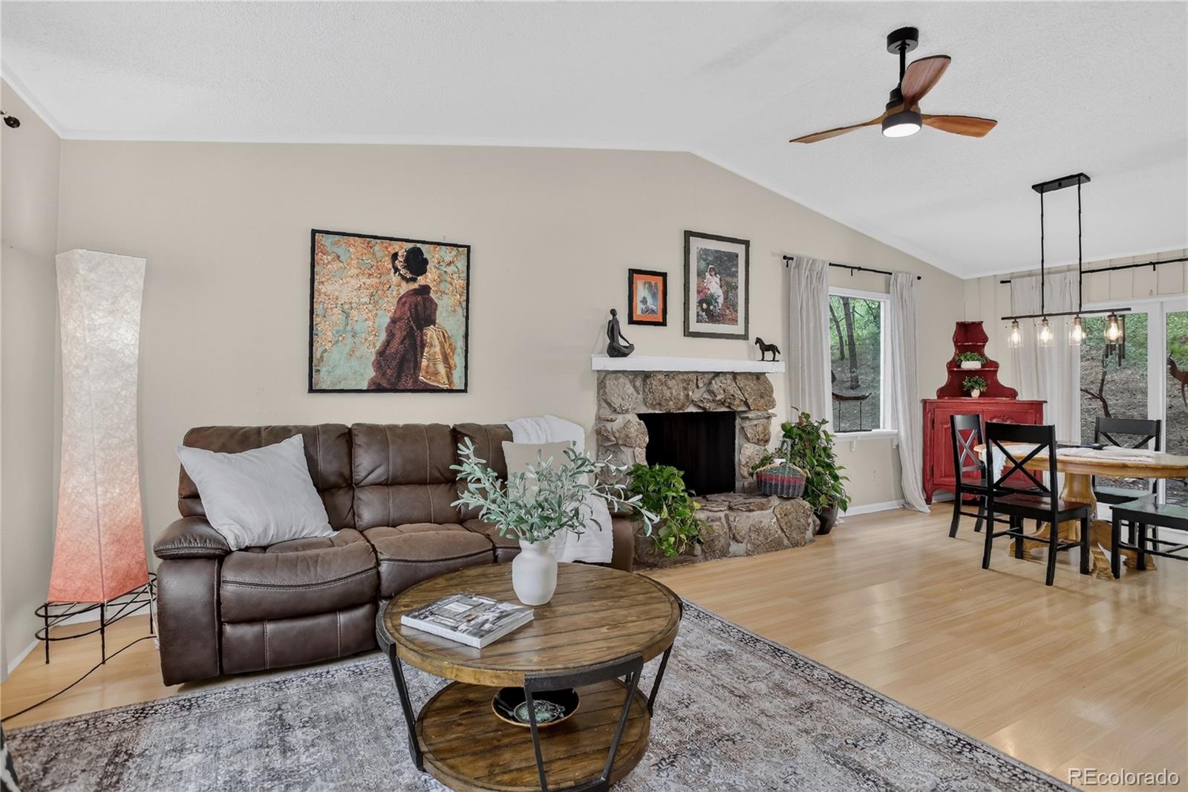
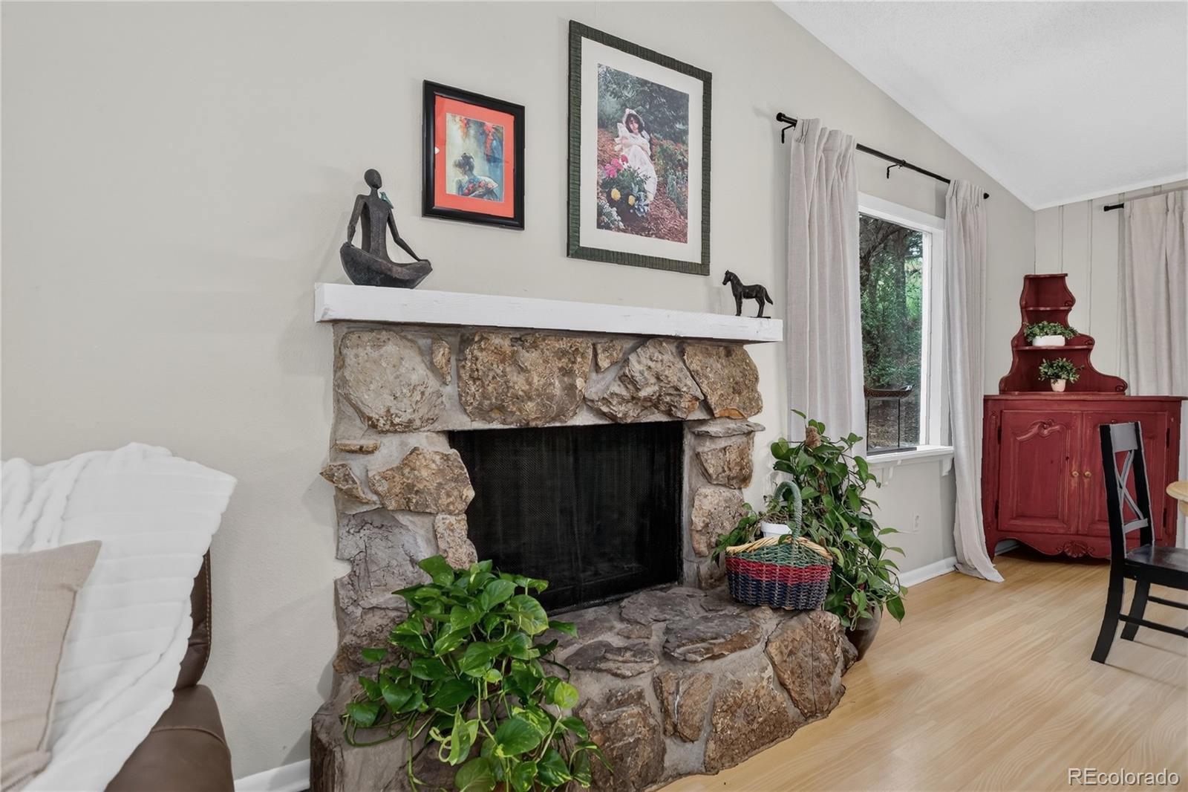
Welcome to this wonderful mountain retreat in the heart of Evergreen, offering the perfect blend of comfort, style, and convenience. Designed with an open-concept layout and soaring vaulted ceilings, this home features spacious, light-filled living and dining areas that create a warm and inviting atmosphere. A beautiful rock fireplace is a stunning feature! With new carpet, paint, lighting, and ceiling fans, this home is move-in ready! The beautifully updated kitchen is both modern and welcoming—ideal for everyday living and entertaining. The main level includes two generously sized bedrooms and a full bath, while the lower level offers a luxurious primary bedroom complete with an ensuite bath and an expansive walk-in closet. You’ll also find a dedicated laundry area, home office, and versatile flex space ready to suit your needs. Step outside to enjoy a lovely, private backyard surrounded by mature trees, featuring a charming flagstone patio—perfect for relaxing or hosting gatherings. There’s a new Class 4 roof, 2022, with new gutters and downspouts. Ideally located in a wonderful sought-after Evergreen neighborhood, this home is just steps from Main Street and the public library, and close to parks, shopping, dining, top-rated schools, hiking, and everyday amenities. This home truly captures the essence of mountain living with a strong sense of community. This is a must-see property!

Save
Ask
Tour
Hide
Share
Listing Snapshot
Price 
$650,000
Days On Site 
27 Days
Bedrooms 
3
Inside Area (SqFt) 
1,760 sqft
Total Baths 
2
Full Baths 
1
Partial Baths 
1
Lot Size 
0.39 Acres
Year Built 
1973
MLS® Number 
1886237
Status 
Active
Property Tax 
$2,893
HOA/Condo/Coop Fees 
N/A
Sq Ft Source 
Public Records
Friends & Family
Recent Activity
17 hours agoListing updated with changes from the MLS®
17 hours agoPrice changed to $650,000
4 weeks agoListing first seen on site
General Features
Acres 
0.39
Levels 
One
Parking 
Gravel
Parking Spaces 
4
Property Condition 
Updated/Remodeled
Property Sub Type 
Single Family Residence
Security 
Carbon Monoxide Detector(s)
Sewer 
Public Sewer
SqFt Above 
897
SqFt Below 
863
SqFt Total 
1760
Style 
Mountain Contemporary
Utilities 
Natural Gas AvailableCable AvailableElectricity ConnectedNatural Gas ConnectedPhone AvailablePhone Connected
Water Source 
Public
Zoning 
MR-1
Interior Features
Appliances 
DishwasherDisposalDryerGas Water HeaterMicrowaveOvenRangeWasher
Basement 
Bath/StubbedExterior EntryFinishedFull
Cooling 
Ceiling Fan(s)Other
Fireplace 
Yes
Fireplace Features 
Great RoomWood Burning
Fireplaces 
1
Flooring 
CarpetLaminateTile
Furnished 
Unfurnished
Heating 
Forced AirNatural GasWood
Interior 
Ceiling Fan(s)High Speed InternetLaminate CountersOpen FloorplanPantryVaulted Ceiling(s)Walk-In Closet(s)
Main Level Bedrooms 
2
Window Features 
Double Pane WindowsWindow Coverings
Bathroom Full 
Level - MainDescription - New Paint
Bathroom Three Quarter 
Level - BasementDescription - Updated/Remodeled, Huge Jetted Tub
Bedroom 
Level - BasementDescription - Huge Bedroom, New Paint & Carpet, Spacious Walk-in Closet
Bonus Room 
Level - BasementDescription - At Entry to Home, Many Flex Options - has been a tv room, play room, workout room with treadmill; huge closet for coats, boots, and general storage
Dining Room 
Level - MainDescription - Vaulted Ceiling, New Lighting, Sunny Window. Sliding Doors open to a private & peaceful flagstone patio & yard
Kitchen 
Level - MainDescription - Updated/Remodeled, Pantry, New Lighting, Large counter allows for enjoying meals casually or for loads of prep space for cooking
Living Room 
Level - MainDescription - Vaulted Ceiling, New Ceiling Fan, Rock Fireplace, Huge Windows
Office 
Level - BasementDescription - Used as an office, excellent internet, closet, has multiple options
Save
Ask
Tour
Hide
Share
Exterior Features
Construction Details 
Wood Siding
Exterior 
Rain Gutters
Fencing 
Partial
Lot Features 
SlopedRolling Slope
Patio And Porch 
Patio
Roof 
Composition
Spa Features 
Bath
Windows/Doors 
Double Pane WindowsWindow Coverings
Community Features
Financing Terms Available 
CashConventionalFHA
Roads 
Paved
School District 
Jefferson County R-1
Schools
School District
Jefferson County R-1
Elementary School
Bergen
Middle School
Evergreen
High School
Evergreen
Listing courtesy of Coldwell Banker Realty 28 [email protected]


The content relating to real estate for sale in this Web site comes in part from the Internet Data eXchange ("IDX") program of METROLIST, INC., DBA RECOLORADO real estate listings held by brokers other than Coldwell Banker Realty 28 are marked with the IDX Logo. This information is being provided for the consumers' personal, non-commercial use and may not be used for any other purpose. All information subject to change and should be independently verified.

Neighborhood & Commute
Source: Walkscore
Save
Ask
Tour
Hide
Share