Save
Ask
Tour
Hide
Share
$2,500,000
1 Day On Site

1175 Castle Pointe Drive
Castle Rock, CO 80104

For Sale|Single Family Residence|Active
6
Beds
7
Total Baths
2
Full Baths
5
Partial Baths
8,375
SqFt
$299
/SqFt
2002
Built
Subdivision:
The Bluffs at Castle Pointe
County:
Douglas

Due to the health concerns created by Coronavirus we are offering personal 1-1 online video walkthough tours where possible.
1175 Castle Pointe Drive1175 Castle Pointe Drive1175 Castle Pointe Drive1175 Castle Pointe Drive
Save
Ask
Tour
Hide
Share

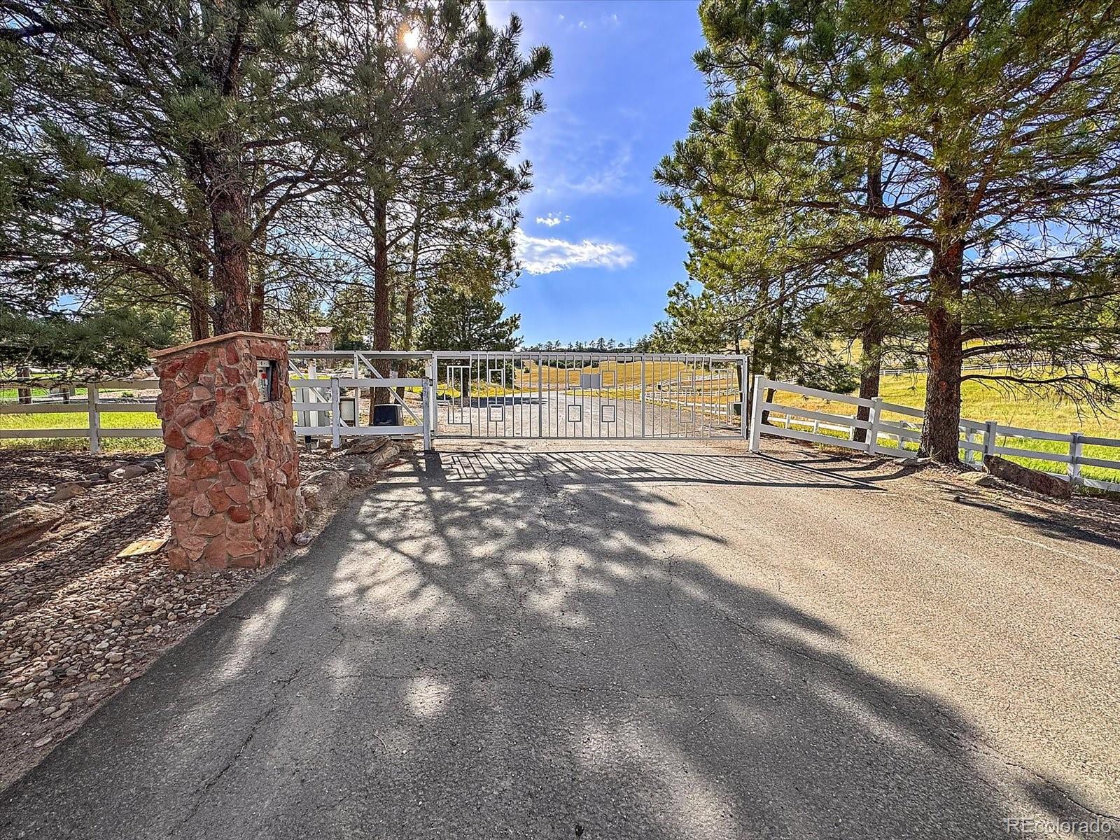
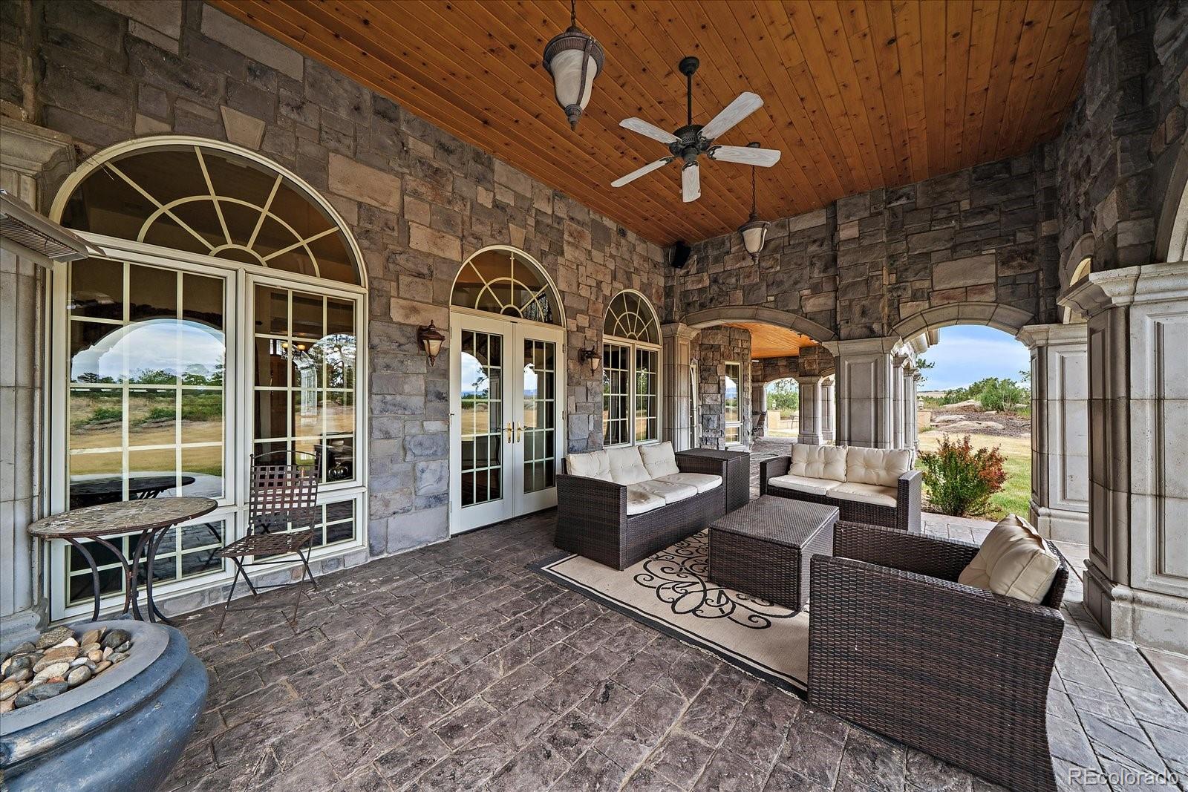
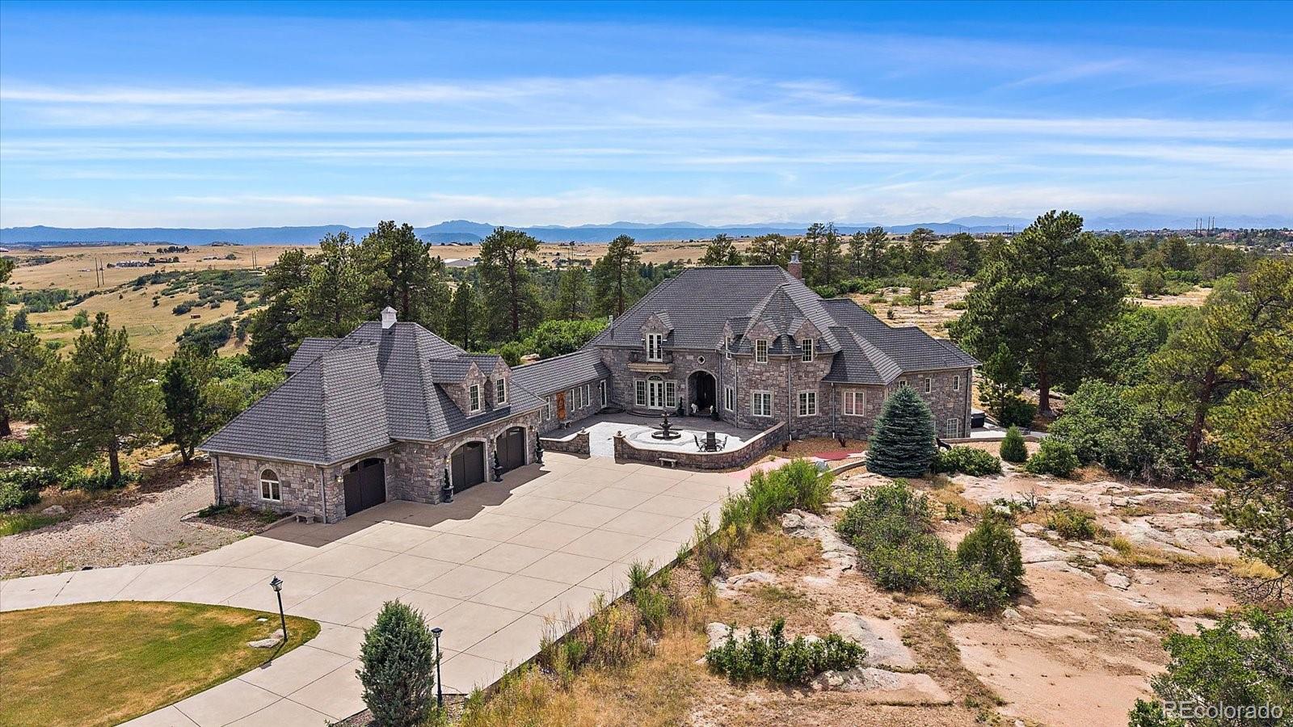
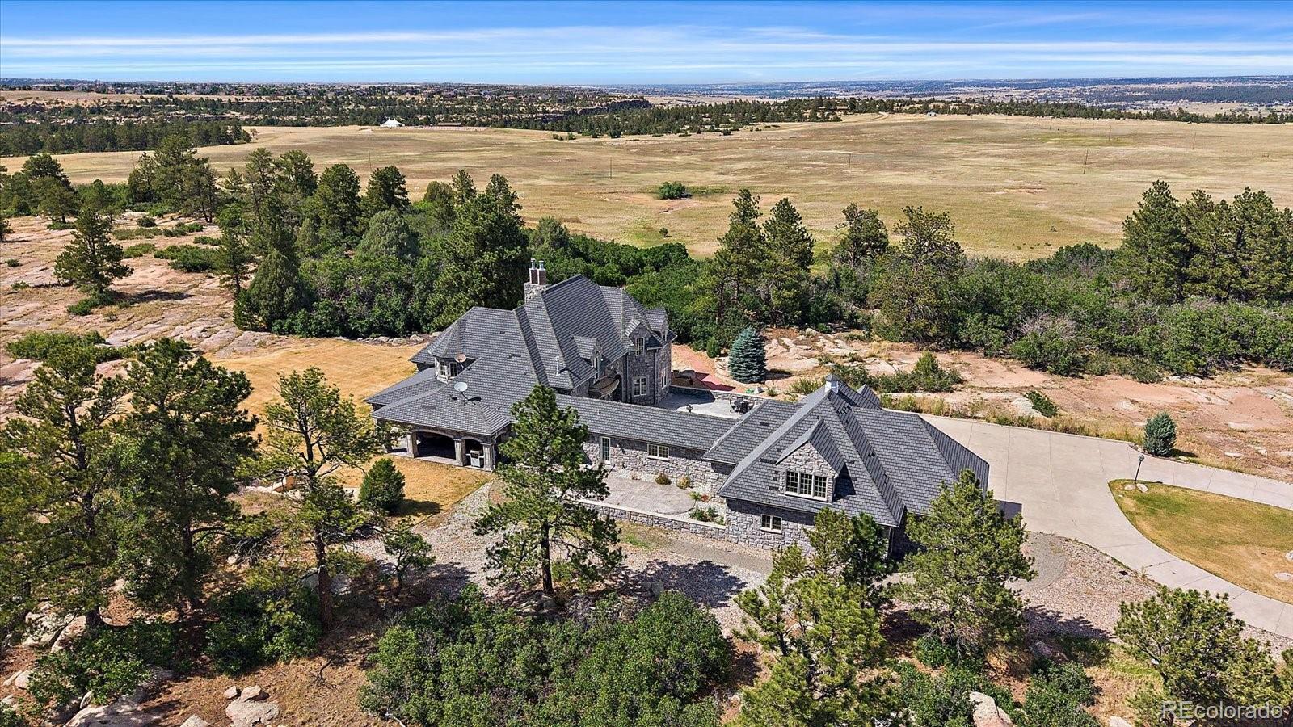
Privately gated and set on 35 acres in Castle Rock, Chateau Eleve is an extraordinary 8,300-square-foot, four-bedroom, six-bathroom custom residence inspired by the grandeur and architectural character of a European-style castle. Arched windows, gold crown molding, ceiling medallions, custom millwork, and radiant-heat floors create a home unlike any other. The dramatic living room features floor-to-ceiling arched windows, a wood-burning fireplace with marble surround, built-in bookcases, and French doors opening to a covered paved patio. The chef’s kitchen showcases Tuscany Gold travertine flooring, Brazilian slab granite, ornate custom cabinetry, a six-burner gas range with custom hood, cabinet-front Sub-Zero refrigerator, generous island with prep sink and seating, and a walk-in pantry. Formal and casual dining spaces, a main-level office, and abundant windows throughout enhance both function and natural light. The main-level primary suite is fit for royalty with vaulted ceilings, a bay window alcove, fireplace, private outdoor access, and a spa-like bath with marble flooring, soaking tub, fully tiled walk-in shower, and expansive custom closet. Additional living spaces include upper-level bedrooms with dormer windows and private balconies, plus a flexible walk-out lower level. Designed for entertaining, the lower level offers a recreation room, wet bar, wine cellar with brick-arched entry, spiral staircase to the kitchen, den, and access to a large paved patio with hot tub. Multiple outdoor living areas overlook the private grounds, creating a secluded setting for relaxing or entertaining. Backing to Lost Canyon Ranch Open Space, one of Douglas County’s newest major open-space additions, this extraordinary property enjoys a protected natural backdrop and exceptional privacy. Distinctive, elegant, and truly one of a kind, Chateau Eleve offers castle-inspired living in a remarkably private Colorado setting just 15 minutes from I-25.

Save
Ask
Tour
Hide
Share
Listing Snapshot
Price 
$2,500,000
Days On Site 
1 Day
Bedrooms 
6
Inside Area (SqFt) 
8,375 sqft
Total Baths 
7
Full Baths 
2
Partial Baths 
5
Lot Size 
35 Acres
Year Built 
2002
MLS® Number 
1865772
Status 
Active
Property Tax 
$10,964
HOA/Condo/Coop Fees 
$161.5 monthly
Sq Ft Source 
Public Records
Friends & Family
Recent Activity
19 hours agoListing updated with changes from the MLS®
yesterdayListing first seen on site
General Features
Acres 
35
Attached Garage 
Yes
Foundation 
Concrete PerimeterSlab
Garage 
Yes
Garage Spaces 
5
Home Warranty 
Yes
Levels 
Two
Parking 
AsphaltCircular DrivewayConcreteAttached
Parking Spaces 
5
Property Condition 
Updated/Remodeled
Property Sub Type 
Single Family Residence
Security 
Carbon Monoxide Detector(s)Smoke Detector(s)
Sewer 
Septic Tank
SqFt Above 
5824
SqFt Below 
2551
SqFt Total 
8375
Utilities 
Natural Gas AvailableCable AvailableElectricity ConnectedNatural Gas ConnectedPhone Connected
Water Source 
PrivateWell
Zoning 
A1
Interior Features
Appliances 
Bar FridgeCooktopDishwasherDouble OvenFreezerRangeRefrigerator
Basement 
DaylightExterior EntryFinishedFullWalk-Out Access
Cooling 
Ceiling Fan(s)Central Air
Fireplace 
Yes
Fireplace Features 
Master BedroomGasGas LogKitchenLiving RoomWood Burning
Fireplaces 
3
Flooring 
CarpetTileWood
Heating 
Forced AirPropaneRadiant
Interior 
Built-in FeaturesCeiling Fan(s)Eat-in KitchenEntrance FoyerGranite CountersHigh CeilingsKitchen IslandPantryVaulted Ceiling(s)Walk-In Closet(s)Wet Bar
Laundry Features 
SinkIn Unit
Main Level Bedrooms 
2
Window Features 
Double Pane Windows
Bathroom Full 
Dimensions - 13.04 x 16.06Level - MainDescription - Luxurious and spa-like, the primary en-suite bathroom features marble tile flooring, a dual-sink vanity, and windows that frame private views of the surrounding landscape. A generous soaking tub alcove, a fully tiled walk-in shower with a glass-front door, and an expansive 16'5" x 10'8" walk-in closet with built-in wood shelving and hanging rods complete the space.
Bathroom Half 
Dimensions - 2.11 x 9.05Level - MainDescription - Main level powder bathroom with tile flooring and window.
Bathroom Three Quarter 
Dimensions - 8.09 x 5.06Level - UpperDescription - Upper level bathroom.
Bedroom 
Dimensions - 16.07 x 16.03Level - MainDescription - A spacious main-level bedroom features hardwood flooring and multiple windows that bring in abundant natural light.
Bonus Room 
Dimensions - 14.09 x 12.1Level - BasementDescription - The wet bar features granite countertops with barstool seating, a sink, mini refrigerator, wine refrigerators, dishwasher, abundant lower cabinetry, and open upper shelving. A built-in seating nook with a large window completes the space.
Den 
Dimensions - 14.01 x 14.01Level - MainDescription - Travertine tile flooring extends into the breakfast nook, where tall ceilings, a chandelier, and a decorative ceiling medallion create an elegant setting. French doors framed by windows on each side bring in abundant natural light and provide walk-out access to the outdoor living space.
Dining Room 
Dimensions - 24.1 x 21.01Level - MainDescription - The formal dining room offers a refined setting with hardwood flooring and rich wood trim accents. Multiple windows frame beautiful, private views, while tall ceilings with wood crown molding, a chandelier, and a decorative ceiling medallion add an elegant architectural finish.
Family Room 
Dimensions - 21.11 x 19.07Level - BasementDescription - Designed for entertaining, the recreation room features carpet flooring, a pool table light, a fireplace with a wood mantel, and a wet bar.
Kitchen 
Dimensions - 18.04 x 16.07Level - MainDescription - Tuscany Gold travertine tile flooring, Brazilian slab granite countertops, and ornate custom cabinetry set an elegant tone in the chef’s kitchen. A spacious center island offers seating and a prep sink, while a six-burner gas range is complemented by a custom hood. A cabinet-front Sub-Zero refrigerator blends seamlessly into the cabinetry, abundant windows fill the space with natural light, and a generous 6'8" x 4'11" walk-in pantry provides exceptional storage.
Laundry 
Dimensions - 12.01 x 8.05Level - MainDescription - Conveniently located on the main level, the laundry room features tile flooring, slab granite countertops, and a utility sink.
Living Room 
Dimensions - 24.1 x 18.03Level - MainDescription - Grand in scale and rich in architectural detail, the living room features hardwood flooring with radiant heat, dramatic floor-to-ceiling windows with arched tops, and a tray ceiling with built-in speakers and gold crown molding. A chandelier with a decorative ceiling medallion complements the wood-burning fireplace with marble surround and built-in bench, while sconces, built-in bookcases, and a dedicated entertainment space add both character and function. French doors open to the covered paved patio and outdoor living area.
Office 
Dimensions - 15.09 x 17.09Level - UpperDescription - Accessible from both the upper and main levels, the office features wood flooring, a ceiling fan, and a bay window alcove framing private views of the property’s landscape.
Wine Cellar 
Dimensions - 10.03 x 12.05Level - BasementDescription - Crown molding and a brick-accented arched entry add distinctive character to the wine cellar, while a spiral staircase provides direct access to the kitchen above.
Save
Ask
Tour
Hide
Share
Exterior Features
Construction Details 
FrameStone
Exterior 
BalconyLightingPrivate Yard
Fencing 
None
Lot Features 
WoodedCul-De-Sac
Patio And Porch 
CoveredFront PorchPatioWrap Around
Road Frontage 
UnimprovedPrivate Road
Roof 
Concrete
View 
MeadowMountain(s)Valley
Waterview 
MeadowMountain(s)Valley
Windows/Doors 
Double Pane Windows
Community Features
Association Dues 
1938
Financing Terms Available 
CashConventional
HOA Fee Frequency 
Annually
Roads 
DirtPaved
School District 
Douglas RE-1
Schools
School District
Douglas RE-1
Elementary School
South Ridge
Middle School
Mesa
High School
Douglas County
Listing courtesy of RE/MAX Alliance [email protected]


The content relating to real estate for sale in this Web site comes in part from the Internet Data eXchange ("IDX") program of METROLIST, INC., DBA RECOLORADO real estate listings held by brokers other than RE/MAX Alliance are marked with the IDX Logo. This information is being provided for the consumers' personal, non-commercial use and may not be used for any other purpose. All information subject to change and should be independently verified.

Neighborhood & Commute
Source: Walkscore
Save
Ask
Tour
Hide
Share