Save
Ask
Tour
Hide
Share
$2,350,000
New Listing

163 Glengarry Place
Castle Rock, CO 80108

Single Family Residence|Coming Soon
4
Beds
6
Total Baths
2
Full Baths
4
Partial Baths
6,800
SqFt
$346
/SqFt
1996
Built
Subdivision:
Castle Pines
County:
Douglas

Due to the health concerns created by Coronavirus we are offering personal 1-1 online video walkthough tours where possible.
Upcoming Open Houses
Due to COVID-19, we recommend you verify Open Houses before attending.
Sun, May 31, 1:30 PM - 3:30 PM
163 Glengarry Place163 Glengarry Place163 Glengarry Place163 Glengarry Place
Save
Ask
Tour
Hide
Share

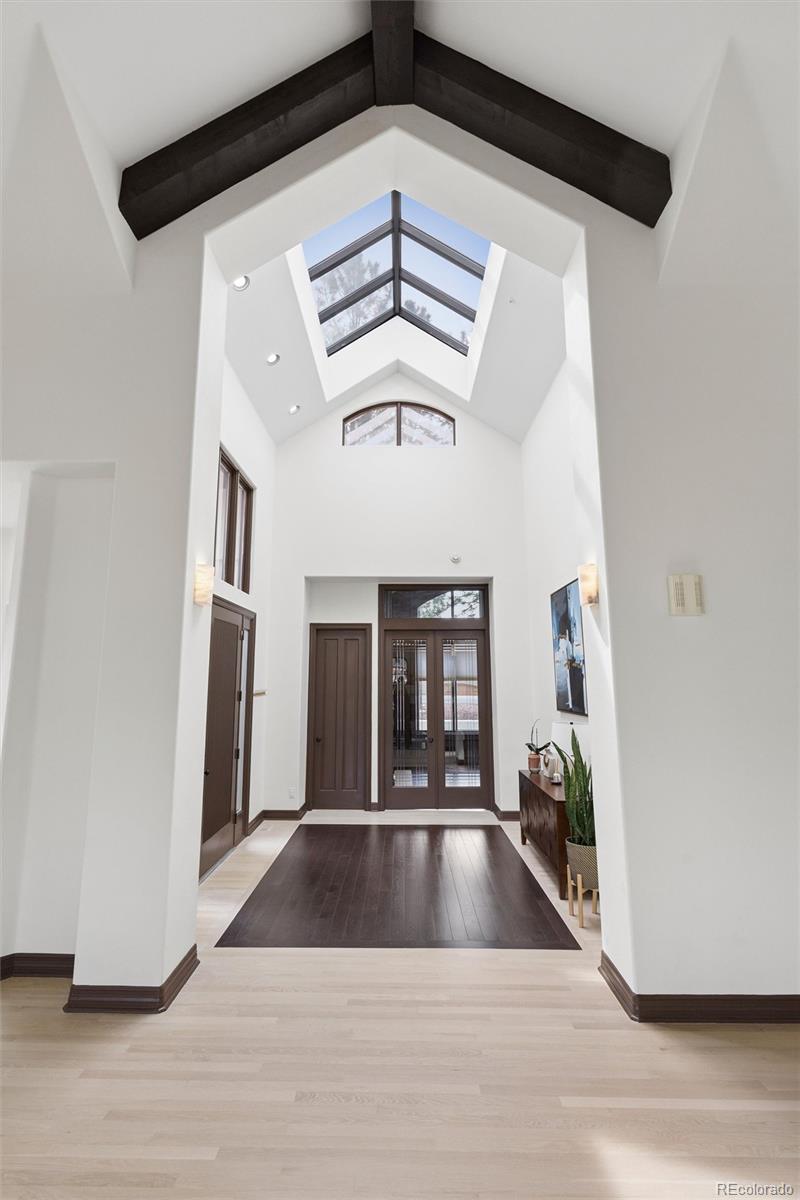
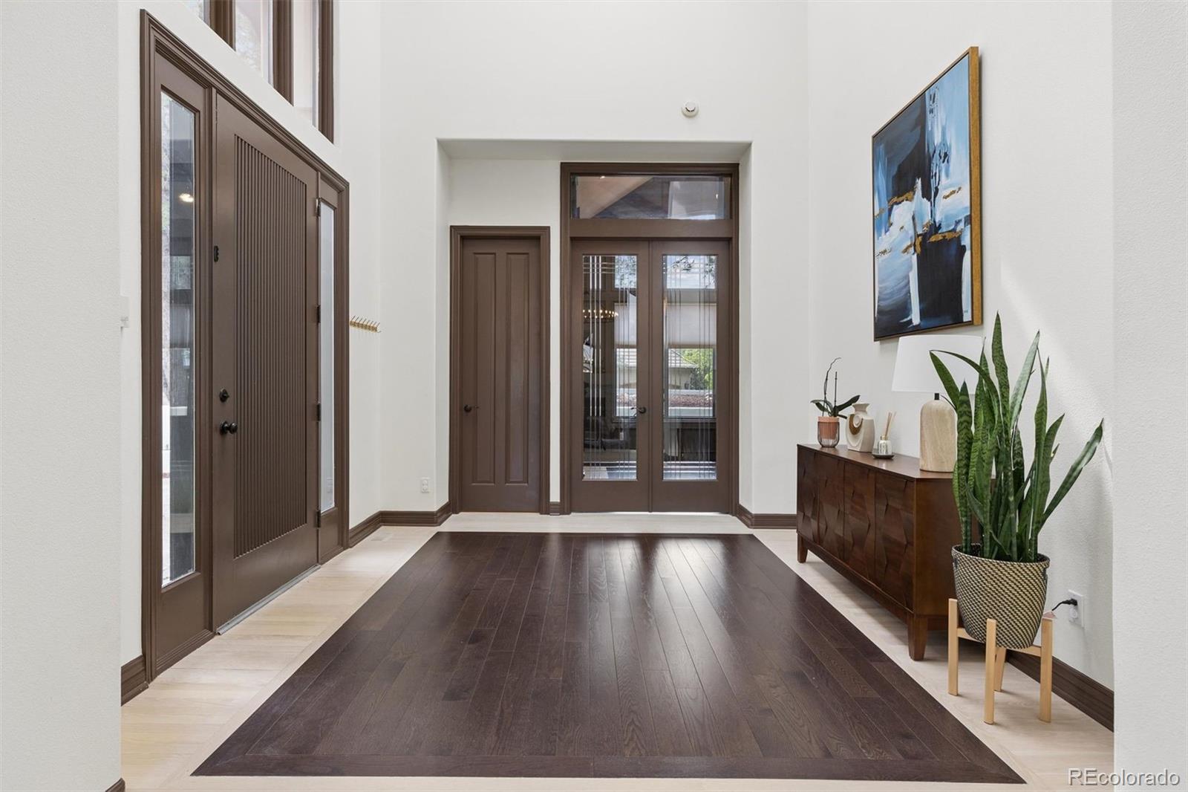
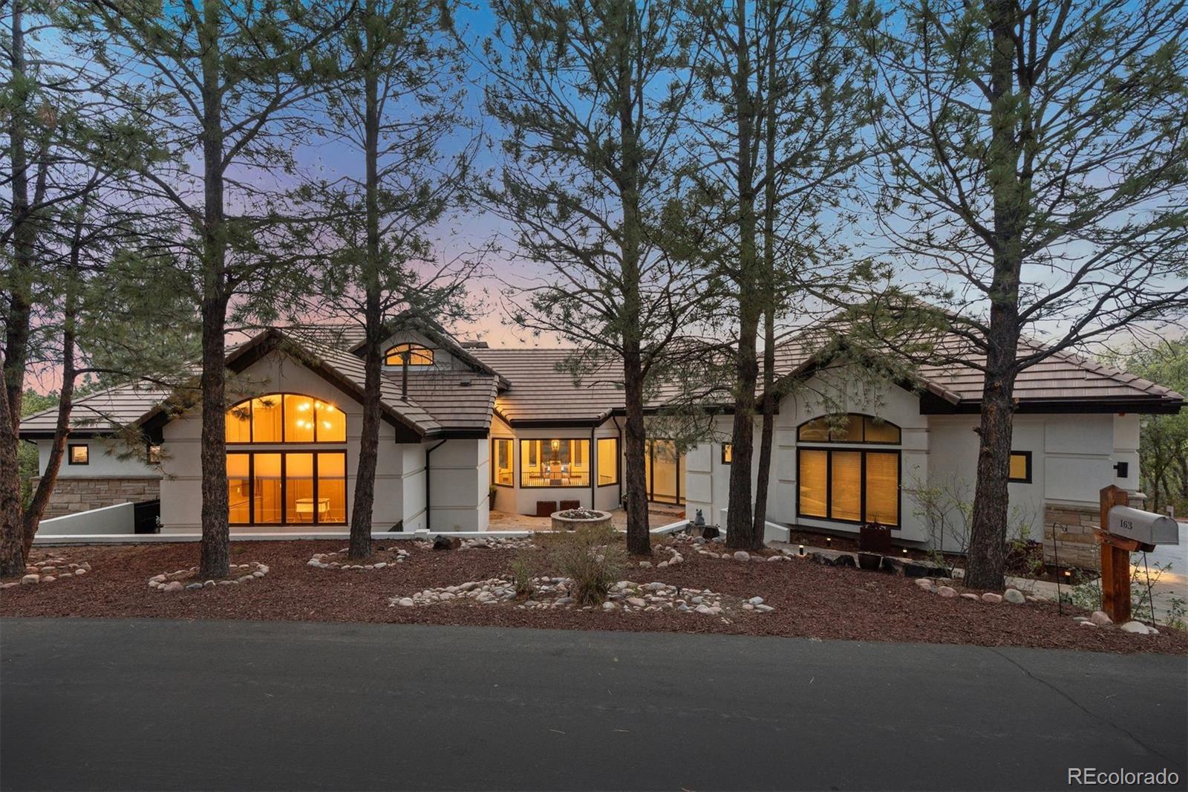
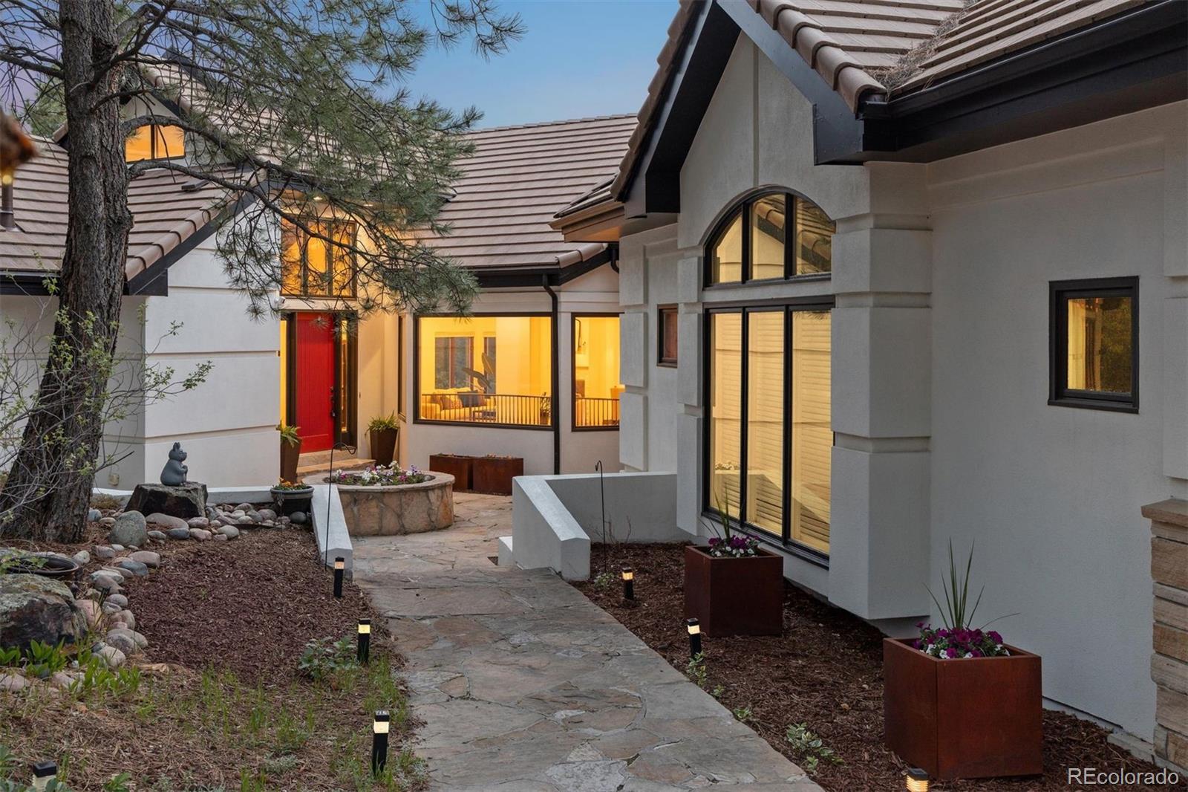
Surrounded by towering pines on a quiet, secluded lot, this extensively remodeled 4 Bedroom | 6 bathroom residence offers mountain and sunset views, exceptional privacy, and multiple outdoor living spaces designed to take full advantage of the setting. Spanning approximately 6,800 square feet, the home features soaring vaulted ceilings, expansive windows, fresh interior paint, updated flooring, and five balconies and decks creating a seamless connection to the outdoors. New Marvin windows across the front elevation and kitchen nook frame the wooded landscape and views toward Cherokee Ranch. A dramatic great room offers exposed ceiling beams, gas fireplace, updated stone surround, and large windows bringing in natural light from every direction. Nearby, the redesigned kitchen showcases an expanded island, quartz counters, built-out butler’s pantry and coffee bar, walk-in pantry, Thermador professional range and hood, Bosch dishwasher, built-in microwave, refinished floors, and a cozy sitting area with ceiling beams and gas fireplace. The main level primary suite features a private balcony, sitting area, gas fireplace, custom closet organization, and a fully updated bathroom with soaking tub, rain shower, dual vanities, quartz counters, and new tile finishes. A secondary main level bedroom with en suite bath and courtyard access provides flexibility for guests or multigenerational living. A formal office with gas fireplace, laundry room and two powder rooms complete the main level. The walkout lower level includes a large family| rec room with gas fireplace, wet bar, wine refrigerator, additional refrigerator, workout room with exterior access, extensive storage, a spacious bedroom with updated bathroom, an additional bedroom and a 3/4 bath. Additional highlights include updated mechanicals including a newly replaced furnace and water heater, and a three-car garage all within a quiet setting surrounded by nature capturing spectacular views throughout the home.

Save
Ask
Tour
Hide
Share
Listing Snapshot
Price 
$2,350,000
Days On Site 
0 Days
Bedrooms 
4
Inside Area (SqFt) 
6,800 sqft
Total Baths 
6
Full Baths 
2
Partial Baths 
4
Lot Size 
0.67 Acres
Year Built 
1996
MLS® Number 
1721699
Status 
Coming Soon
Property Tax 
$16,903
HOA/Condo/Coop Fees 
$455 monthly
Sq Ft Source 
Public Records
Friends & Family
Recent Activity
18 hours agoListing updated with changes from the MLS®
22 hours agoListing first seen on site
General Features
Acres 
0.67
Carport 
3
Levels 
One
Parking Spaces 
3
Property Sub Type 
Single Family Residence
Security 
Carbon Monoxide Detector(s)Smoke Detector(s)
Sewer 
Public Sewer
SqFt Above 
3908
SqFt Below 
2892
SqFt Total 
6869
Utilities 
Natural Gas AvailableElectricity ConnectedNatural Gas Connected
Water Source 
Public
Zoning 
PDU
Interior Features
Appliances 
Bar FridgeDishwasherDisposalDryerFreezerMicrowaveOvenRangeRefrigeratorWasherWine Cooler
Basement 
Crawl SpaceDaylightFinishedFullWalk-Out Access
Cooling 
Ceiling Fan(s)Central Air
Fireplace 
Yes
Fireplace Features 
Master BedroomBasementFamily RoomGasLiving RoomOther
Fireplaces 
5
Flooring 
CarpetWood
Furnished 
Unfurnished
Heating 
Forced Air
Interior 
Breakfast BarBuilt-in FeaturesCeiling Fan(s)Eat-in KitchenEntrance FoyerHigh CeilingsOpen FloorplanWalk-In Closet(s)Wet Bar
Main Level Bedrooms 
2
Window Features 
Double Pane WindowsWindow CoveringsWindow Treatments
Bathroom Full 
Dimensions - 6 x 8Level - BasementDescription - Updated bathroom with a glass-enclosed shower/tub combination, modern fixtures, and stylish designer finishes.
Bathroom Half 
Dimensions - 7 x 7Level - MainDescription - Main level powder room featuring a pedestal sink and updated designer finishes.
Bathroom Three Quarter 
Dimensions - 11 x 5Level - MainDescription - En suite bathroom to the main level bedroom featuring a modern vanity, designer tile accents, and polished brass fixtures.
Bedroom 
Dimensions - 17 x 13Level - BasementDescription - Second lower level bedroom with plush carpeting and dual closets.
Bonus Room 
Dimensions - 28 x 36Level - BasementDescription - Spacious game room/bonus room adjacent to the family room and bar.
Dining Room 
Dimensions - 17 x 15Level - MainDescription - Formal dining room framed by oversized windows and a statement chandelier.
Exercise Room 
Dimensions - 17 x 9Level - BasementDescription - Dedicated workout room with hardwood floors, soaring ceilings, and expansive windows overlooking the surrounding pines.
Family Room 
Dimensions - 30 x 20Level - BasementDescription - Lower level family room with custom built-ins, a gas fireplace, and large windows overlooking the surrounding pines.
Great Room 
Dimensions - 31 x 20Level - MainDescription - A dramatic great room offers exposed ceiling beams, gas fireplace, updated stone surround, and large windows bringing in natural light from every direction.
Kitchen 
Dimensions - 14 x 15Level - MainDescription - The kitchen showcases and expanded island, quartz counters, built-out butler’s pantry and coffee bar, walk-in pantry, Thermador professional range and hood, Bosch dishwasher, built-in microwave and refinished floors.
Laundry 
Dimensions - 9 x 12Level - MainDescription - Spacious laundry room with extensive cabinet storage, generous counter space, and room for organization and folding.
Living Room 
Dimensions - 31 x 15Level - MainDescription - Living room/hearth room adjacent to the kitchen with vaulted ceilings, a floor-to-ceiling stone fireplace, and tranquil pine tree views.
Office 
Dimensions - 14 x 17Level - MainDescription - Executive office with custom built-ins, vaulted ceilings, and a fireplace framed by dramatic floor-to-ceiling windows.
Save
Ask
Tour
Hide
Share
Exterior Features
Construction Details 
StoneStucco
Patio And Porch 
CoveredDeck
Roof 
Concrete
Windows/Doors 
Double Pane WindowsWindow CoveringsWindow Treatments
Community Features
Association Amenities 
Fitness CenterGatedParkPlaygroundPond SeasonalPoolSecuritySpa/Hot TubTennis Court(s)Trail(s)
Association Dues 
455
Financing Terms Available 
CashConventionalVA Loan
HOA Fee Frequency 
Monthly
Roads 
Paved
School District 
Douglas RE-1
Schools
School District
Douglas RE-1
Elementary School
Buffalo Ridge
Middle School
Rocky Heights
High School
Rock Canyon
Listing courtesy of LIV Sotheby's International Realty [email protected]


The content relating to real estate for sale in this Web site comes in part from the Internet Data eXchange ("IDX") program of METROLIST, INC., DBA RECOLORADO real estate listings held by brokers other than LIV Sotheby's International Realty are marked with the IDX Logo. This information is being provided for the consumers' personal, non-commercial use and may not be used for any other purpose. All information subject to change and should be independently verified.

Neighborhood & Commute
Source: Walkscore
Save
Ask
Tour
Hide
Share