





Save
Ask
Tour
Hide
$1,200,000
New Listing
129 Kinney WayWinter Park, CO 80482
For Sale|Condominium|Active
3
Beds
3
Total Baths
1
Full Bath
2
Partial Baths
1,624
SqFt
$739
/SqFt
2013
Built
Subdivision:
Slopeside Village
County:
Grand
Due to the health concerns created by Coronavirus we are offering personal 1-1 online video walkthough tours where possible.
Save
Ask
Tour
Hide
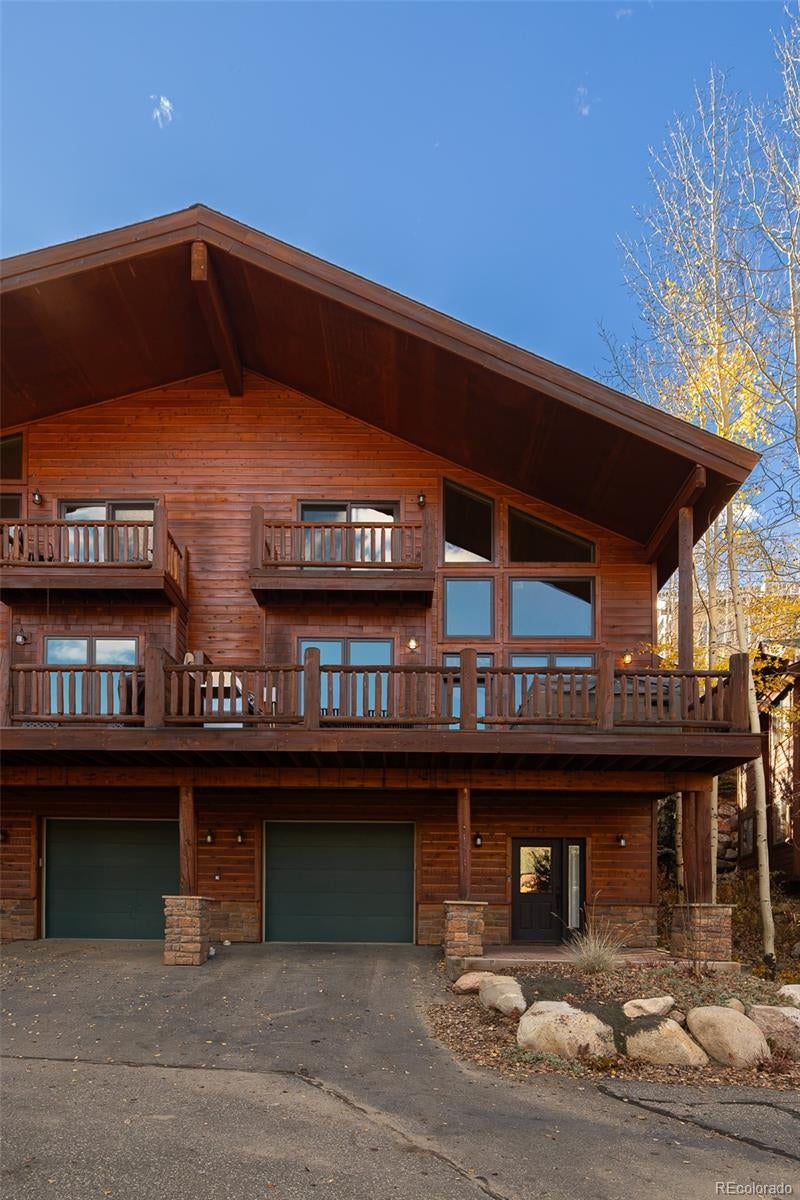
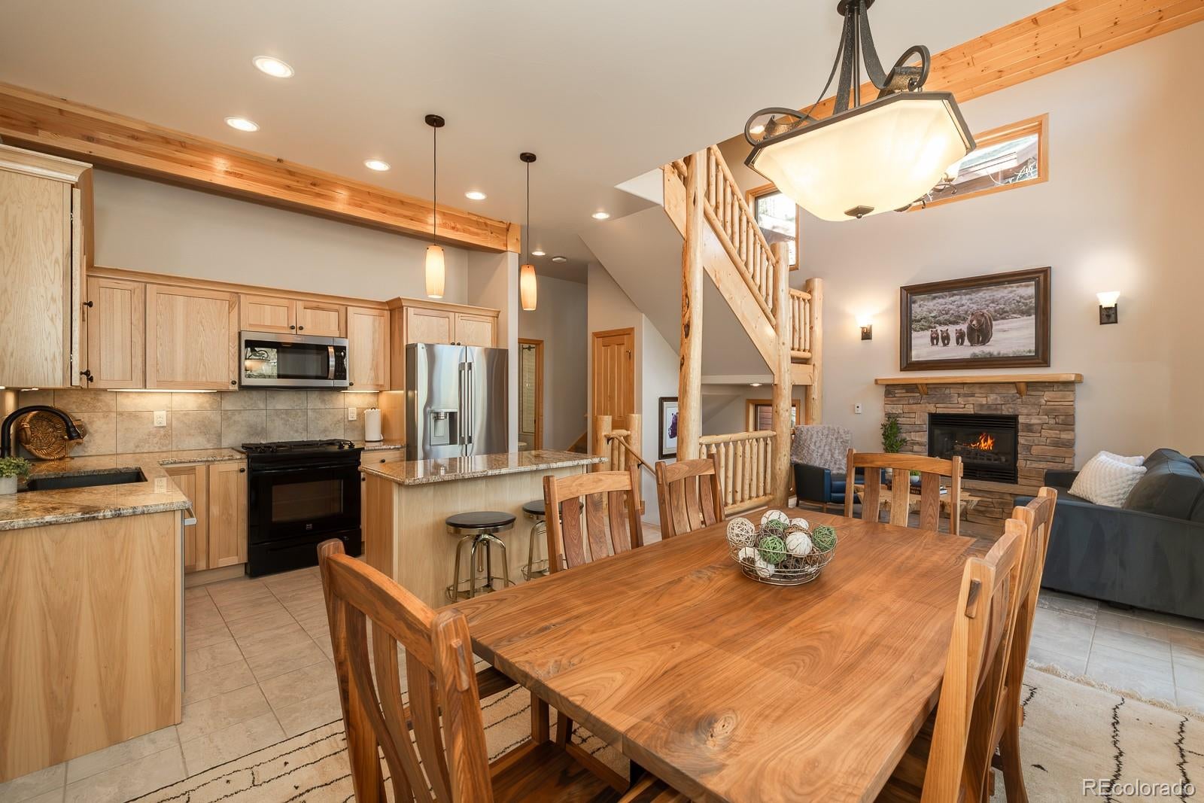
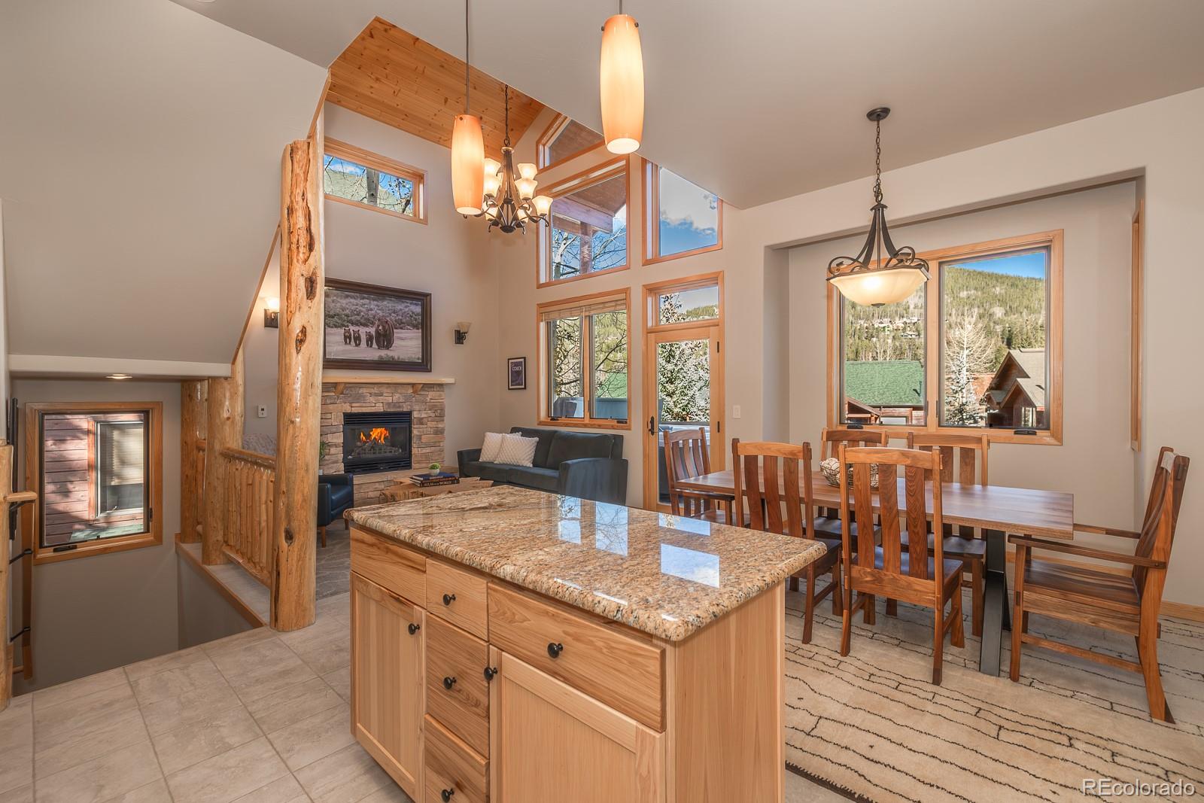
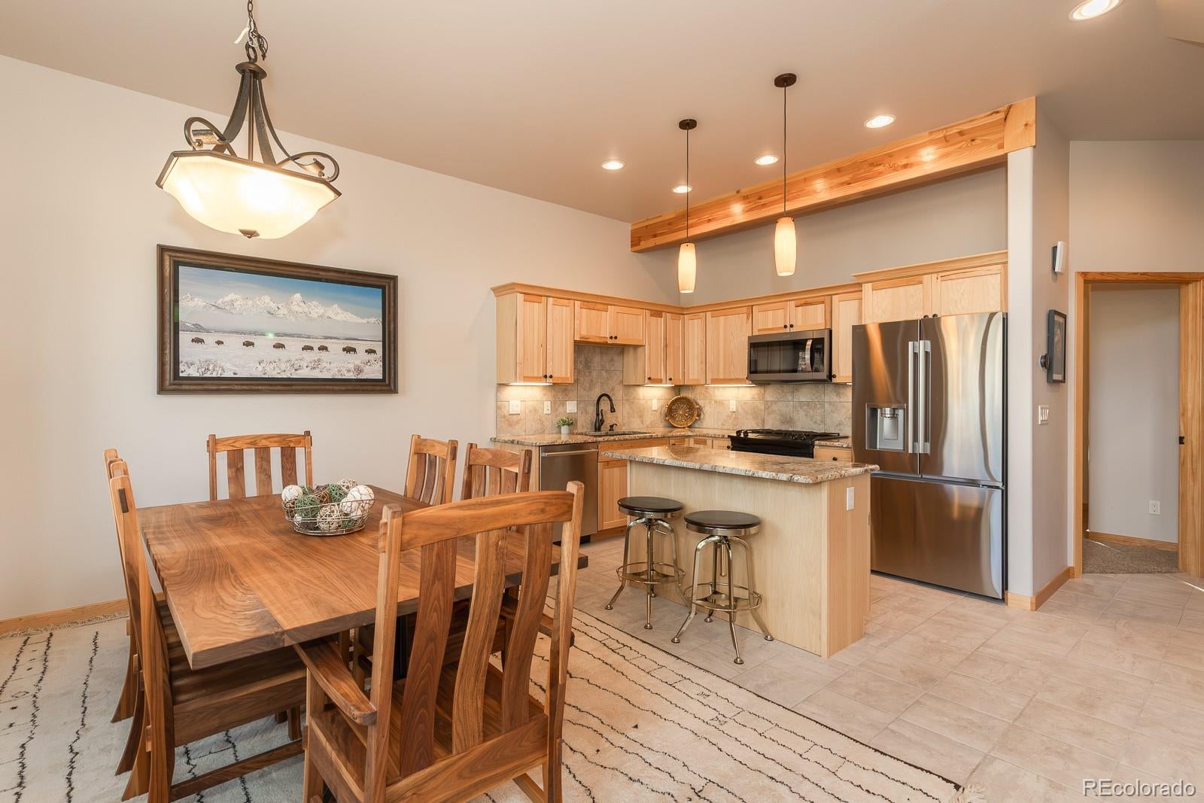
Your mountain getaway near Winter Park Resort, furnished and ready for powder days. Unwind in the private hot tub on a deck off the main living area, with room for dining, lounging, and sweeping mountain views. Two bedrooms plus a versatile loft with a Murphy bed that could be enclosed if you choose. Renovated bathrooms add a fresh, modern feel. Garage parking keeps your vehicle clear of snow and ice, and generous owner's storage holds your gear and is handy if you plan to short-term rent. The paved Fraser River Trail is close by and connects to Downtown Winter Park. Schedule your showing today!
Save
Ask
Tour
Hide
Listing Snapshot
Price
$1,200,000
Days On Site
0 Days
Bedrooms
3
Inside Area (SqFt)
1,624 sqft
Total Baths
3
Full Baths
1
Partial Baths
2
Lot Size
N/A
Year Built
2013
MLS Number
1721396
Status
Active
Property Tax
$4,638.28
HOA/Condo/Coop Fees
$598.25 monthly
Sq Ft Source
N/A
Friends & Family
Recent Activity
| 11 hours ago | Listing updated with changes from the MLS | |
| 13 hours ago | Listing first seen on site |
General Features
Attached Garage
Yes
Foundation
Concrete PerimeterSlab
Garage
Yes
Garage Spaces
1
Levels
Three Or More
Parking
AsphaltConcreteAttached
Parking Spaces
1
Property Sub Type
Condominium
Security
Carbon Monoxide Detector(s)Smoke Detector(s)
Sewer
Public Sewer
SqFt Above
1249
SqFt Below
375
SqFt Total
2410
Style
Mountain Contemporary
Utilities
Natural Gas AvailableCable AvailableElectricity ConnectedNatural Gas ConnectedPhone Available
Water Source
Public
Interior Features
Appliances
DishwasherDisposalDryerMicrowaveOvenRangeRefrigeratorWasherWine Cooler
Basement
Walk-Out Access
Cooling
Ceiling Fan(s)None
Electric
220 Volts
Fireplace
Yes
Fireplace Features
GasLiving Room
Fireplaces
1
Flooring
CarpetTile
Furnished
Furnished
Heating
Natural GasRadiant Floor
Interior
Ceiling Fan(s)High CeilingsKitchen IslandOpen FloorplanVaulted Ceiling(s)
Main Level Bedrooms
1
Spa
Yes
Window Features
Window Coverings
Bathroom Full
Level - Main
Bathroom Three Quarter
Level - Upper
Bedroom
Level - UpperDescription - loft bedroom
Dining Room
Level - Main
Kitchen
Level - Main
Laundry
Level - Basement
Living Room
Level - Main
Wine Cellar
Level - Basement
Save
Ask
Tour
Hide
Exterior Features
Construction Details
Frame
Exterior
Balcony
Patio And Porch
DeckFront Porch
Roof
Shingle
Spa
Yes
View
Mountain(s)
Waterview
Mountain(s)
Windows/Doors
Window Coverings
Community Features
Association Fee
$598.25
Association Fee Frequency
Monthly
School District
East Grand 2
Financing Terms Available
1031 ExchangeCashConventional
Building Access
Exterior Access
Roads
Paved
Schools
School District
East Grand 2
Elementary School
Fraser Valley
Middle School
East Grand
High School
Middle Park
Listing courtesy of Real Estate of Winter Park [email protected]

The content relating to real estate for sale in this Web site comes in part from the Internet Data eXchange ("IDX") program of METROLIST, INC., DBA RECOLORADO real estate listings held by brokers other than Real Estate of Winter Park are marked with the IDX Logo. This information is being provided for the consumers' personal, non-commercial use and may not be used for any other purpose. All information subject to change and should be independently verified.
The content relating to real estate for sale in this Web site comes in part from the Internet Data eXchange ("IDX") program of METROLIST, INC., DBA RECOLORADO real estate listings held by brokers other than Real Estate of Winter Park are marked with the IDX Logo. This information is being provided for the consumers' personal, non-commercial use and may not be used for any other purpose. All information subject to change and should be independently verified.
Neighborhood & Commute
Source: Walkscore
Save
Ask
Tour
Hide