





5001 Bow Mar DriveLittleton, CO 80123
Due to the health concerns created by Coronavirus we are offering personal 1-1 online video walkthough tours where possible.
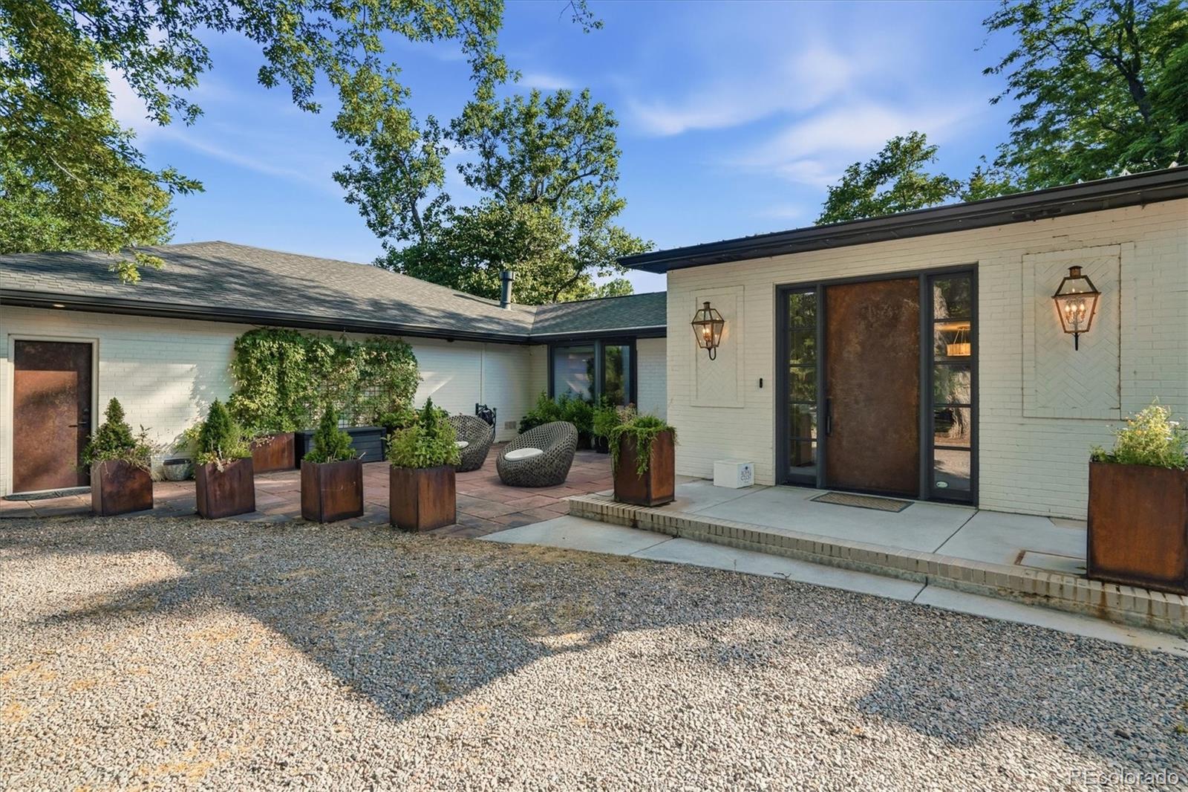
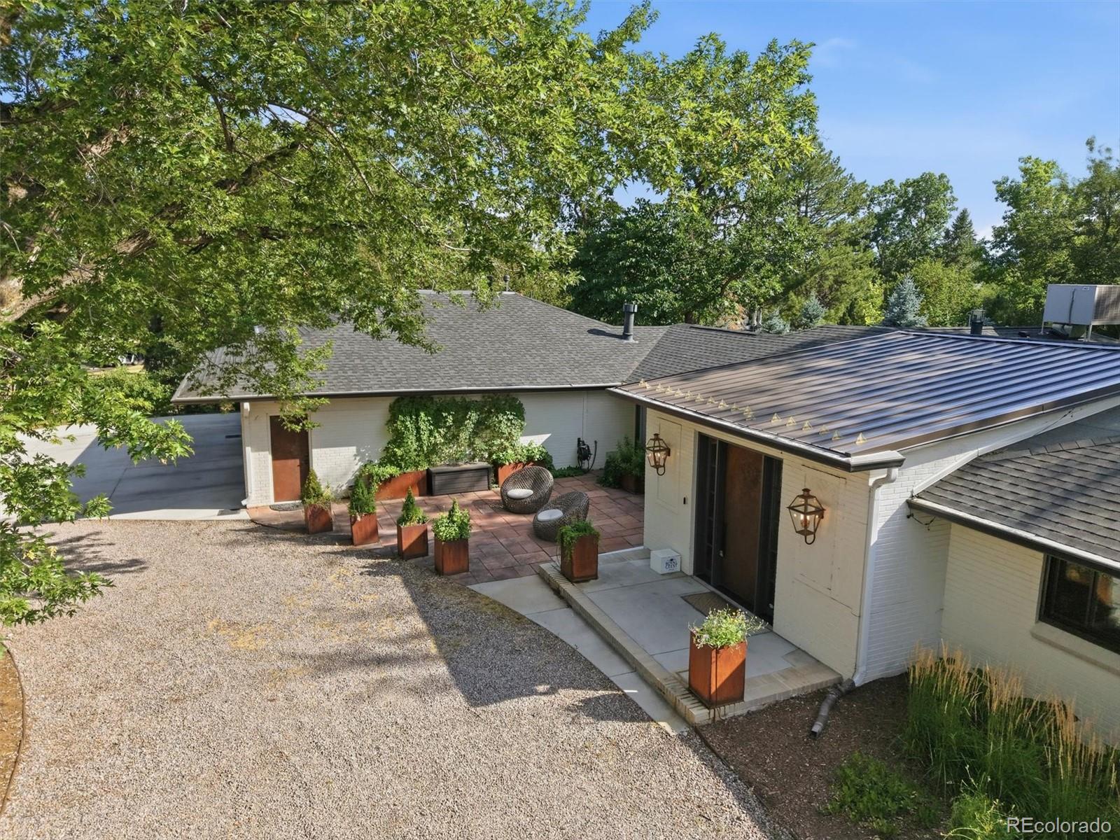
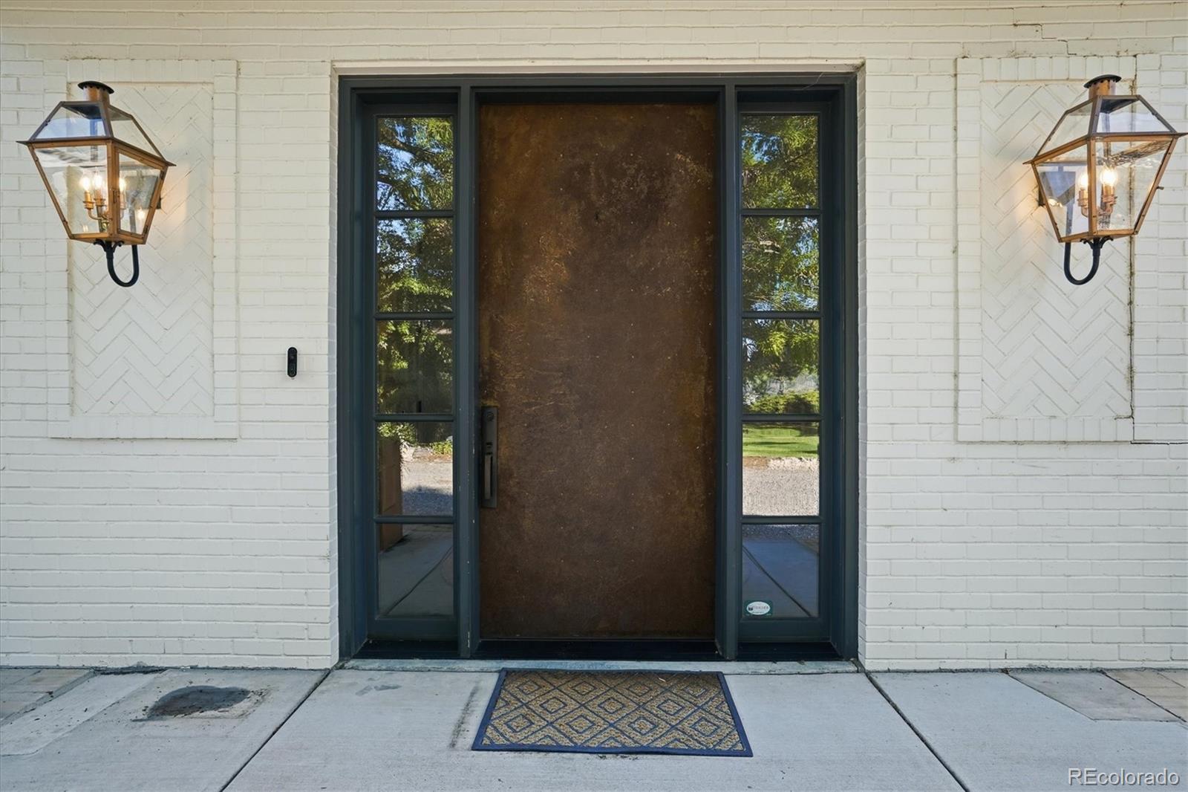
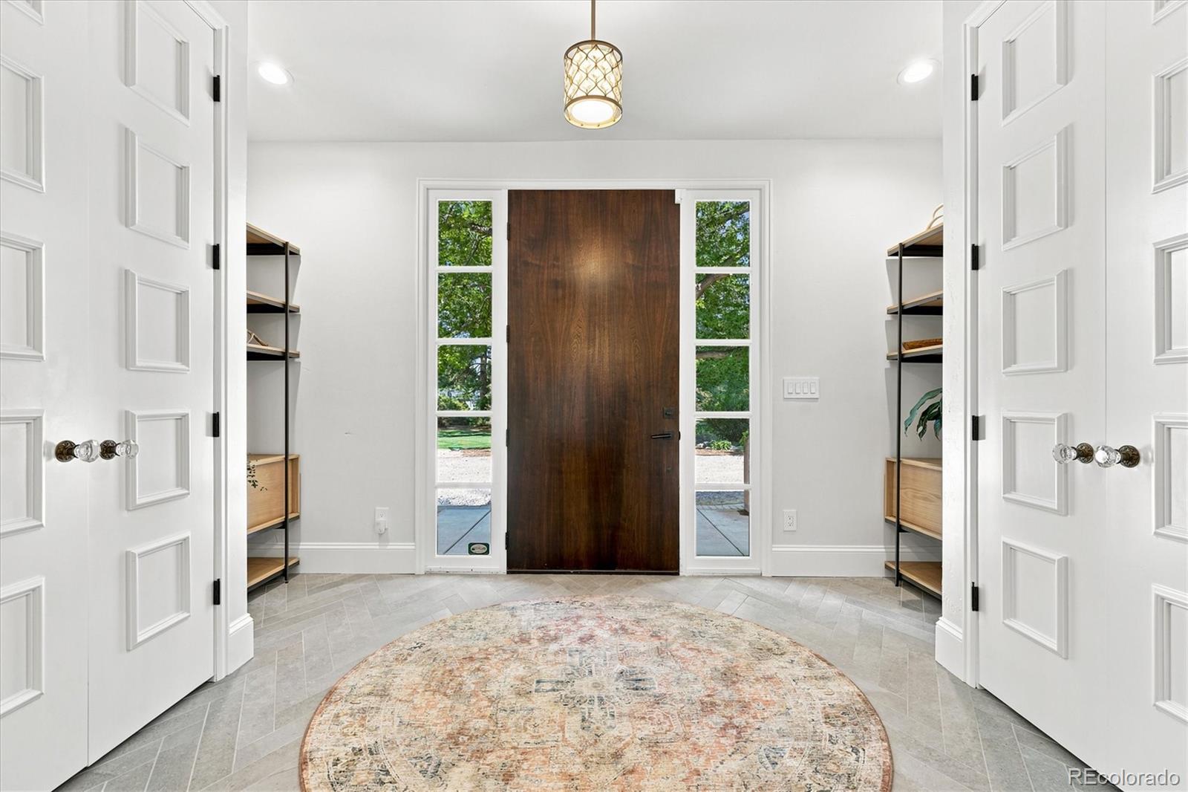
Fully updated exceptional ranch home sought-after Bow Mar! Lushly landscaped 1.05 acre lot. Recent updates include: paint through-out, new flooring, fireplace surround, light fixtures, built-ins, security system & new sewer line. A welcoming foyer opens to a cozy fireside sitting room. This striking two-sided fireplace also serves as the focal point of the expansive great room, creating the perfect space for both everyday living and entertaining. The formal dining room features a wood-burning fireplace and opens directly to the patio and backyard. High-end kitchen features full-size Dacor fridge and freezer, Blue Star 8-burner range, marble countertops, a back kitchen, and a breakfast nook. The private primary suite is a true retreat, with access to the backyard and an adjoining study or flex space- ideal for a home office, nursery, or fitness room. The primary also features a beautifully updated en-suite bath and a spacious walk-in closet. The home features three additional generously sized bedrooms including one with a private en-suite bath. Fantastic laundry and mudroom with built-in lockers, ample storage, and a new Samsung washer and dryer. Oversize 3-car heated garage with new epoxy floors and room for RV or boat storage. The beautifully landscaped backyard is designed for both relaxation and recreation, with mature trees and plantings, a patio for entertaining, firepit, and garden area with raised beds and an oversized storage shed. Bow Mar residents enjoy access to top-rated public schools and proximity to prestigious private institutions, including Colorado Academy, Mullen, and Denver Christian. Life in Bow Mar is truly special. This unique community centers around a private 100-acre lake, offering year-round recreation—from swimming, paddleboarding, and sailing in the summer to ice skating in the winter—along with tennis, swim teams, and community events. This is more than a home—it’s a lifestyle defined by comfort, design, and lakeside living.
| 3 days ago | Listing updated with changes from the MLS® | |
| 3 days ago | Status changed to Active Under Contract | |
| a week ago | Price changed to $2,499,999 | |
| a week ago | Listing first seen on site |

The content relating to real estate for sale in this Web site comes in part from the Internet Data eXchange ("IDX") program of METROLIST, INC., DBA RECOLORADO real estate listings held by brokers other than Corcoran Perry & Co. are marked with the IDX Logo. This information is being provided for the consumers' personal, non-commercial use and may not be used for any other purpose. All information subject to change and should be independently verified.