Save
Ask
Tour
Hide
Share
$1,249,000
34 Days On Site

16858 W 63rd Lane
Arvada, CO 80403

For Sale|Single Family Residence|Active Under Contract
6
Beds
5
Total Baths
3
Full Baths
2
Partial Baths
4,505
SqFt
$277
/SqFt
2000
Built
Subdivision:
Sunrise Ridge
County:
Jefferson

Due to the health concerns created by Coronavirus we are offering personal 1-1 online video walkthough tours where possible.
16858 W 63rd Lane16858 W 63rd Lane16858 W 63rd Lane16858 W 63rd Lane
Save
Ask
Tour
Hide
Share

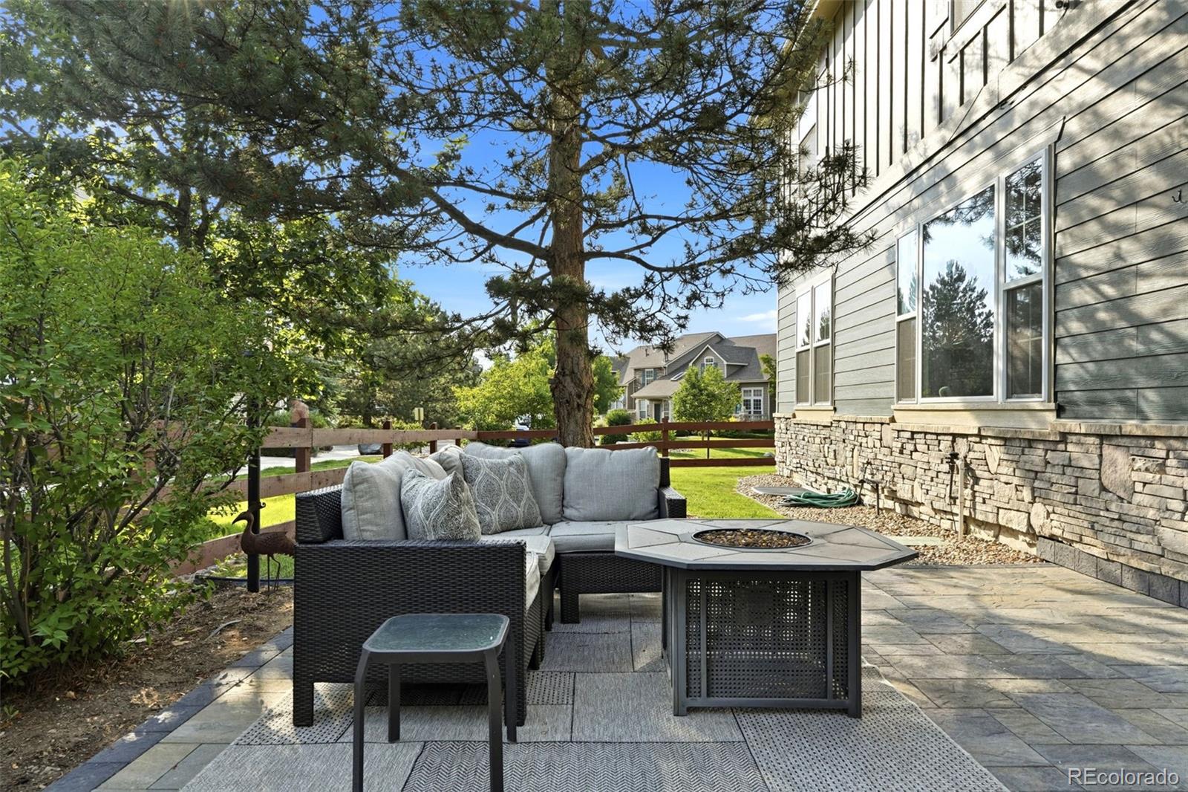
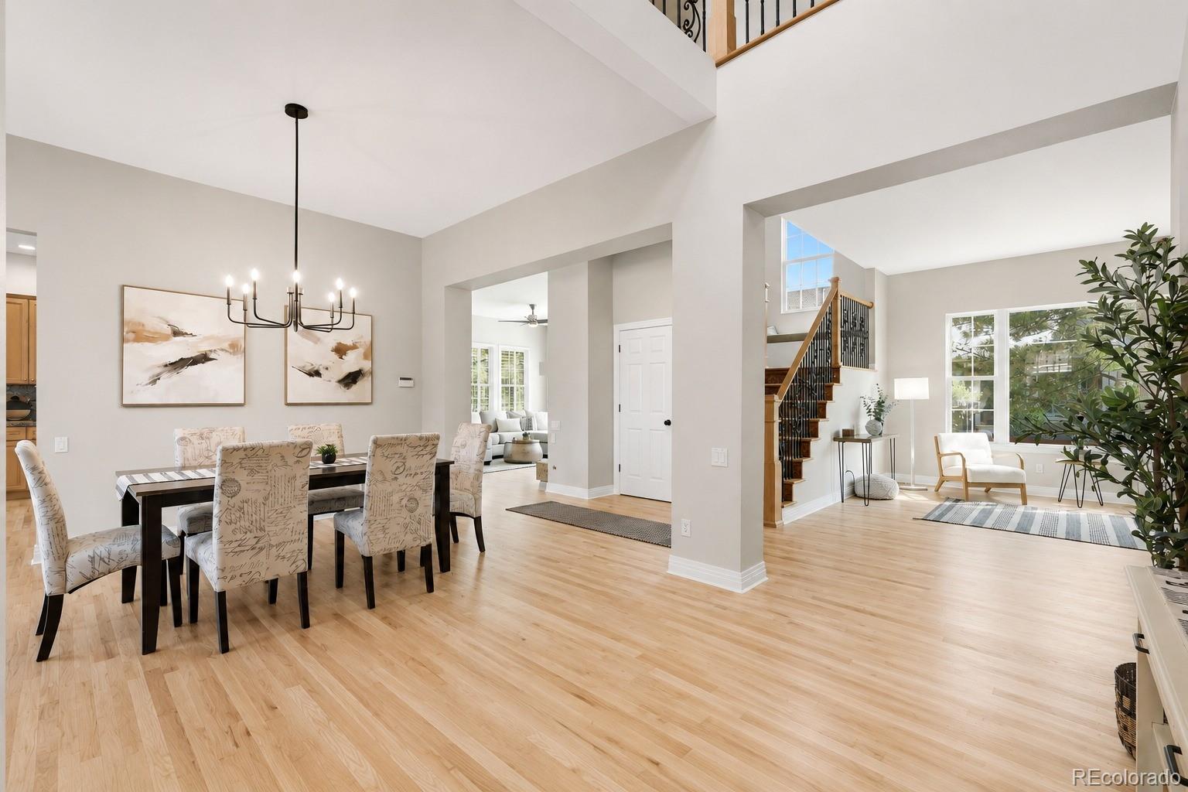
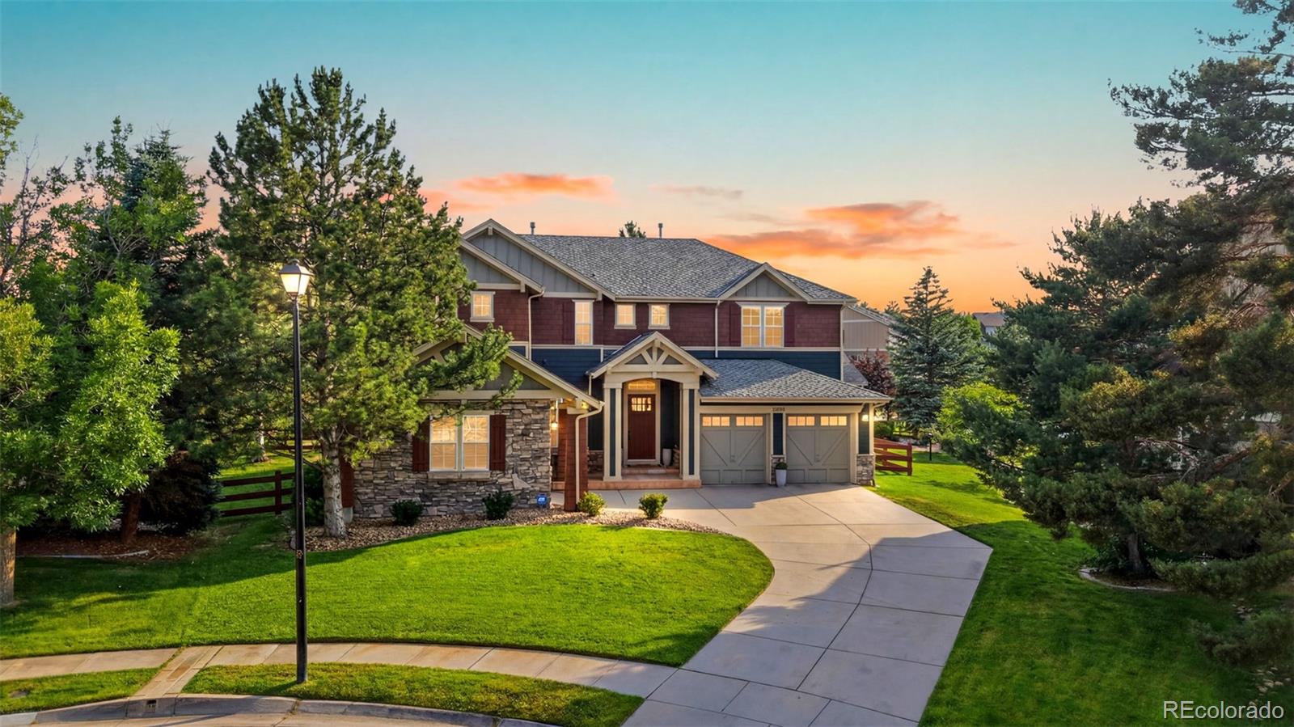
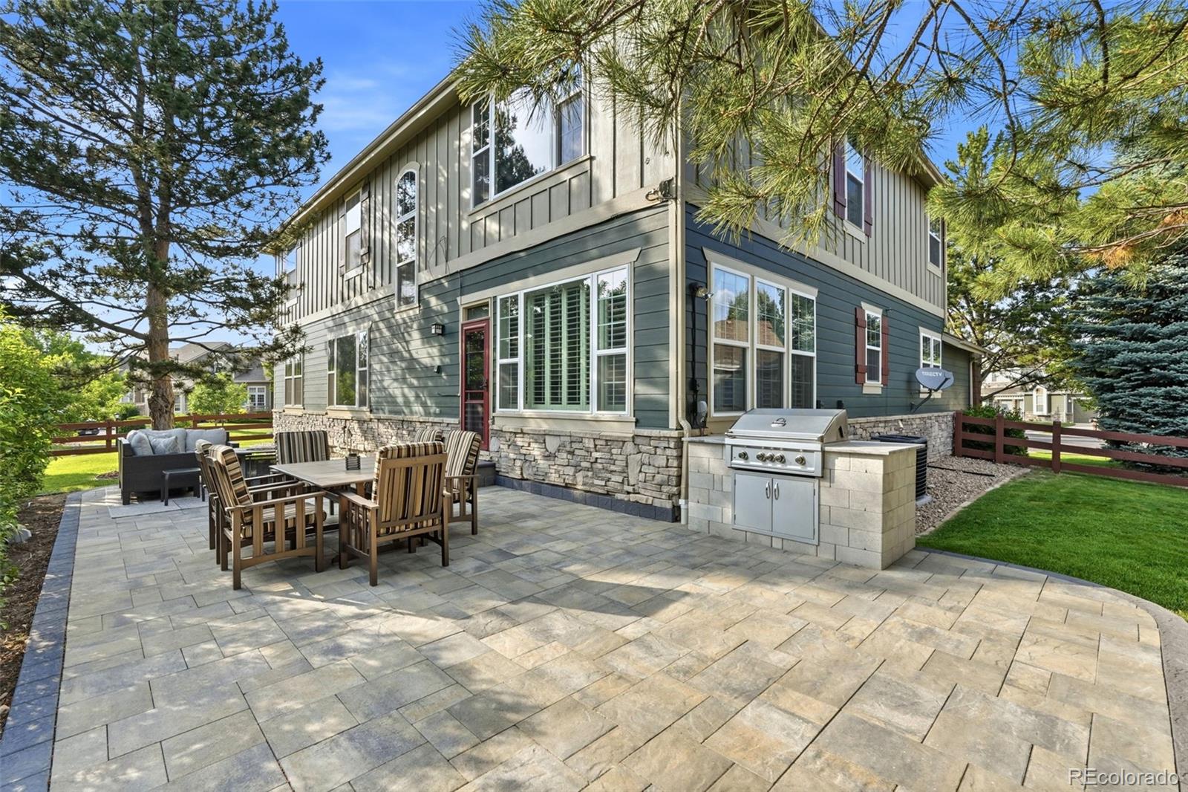
Sellers invested $100k in recent upgrades providing peace of mind & long-term value, including ALL NEW WINDOWS, FURNACE, A/C, WATER HEATER, EXT. & INT. PAINT, & CARPET. Landscaping enhancements include FENCE STAINING, A BEAUTIFUL CUSTOM PAVER PATIO w/WARRANTY, blt-in gas grill & mature evergreens, creating an exceptional outdoor living space. The backyard enjoys an unusually quiet setting, with the front elevations of attractive luxury townhomes behind rather than the active backyards of multiple single-family homes. Inside, you'll enjoy one of Sunrise Ridge’s most desirable floor plans, extensive updates throughout, as well as community pool access. This move-in ready home blends timeless design, quality improvements, & an outstanding location. Step inside to soaring ceilings, abundant natural light, fresh neutral paint, white trim & doors, & stunning refinished hardwood flooring extending throughout much of the main level & up the staircase where wood handrails & upgraded wrought-iron balusters create an elegant architectural focal point, while the formal dining rm, & spacious living areas provide exceptional flexibility for both daily living & entertaining. The gourmet kitchen features abundant cabinetry w/ pull-outs, pantry, island, water filtration system & a generous dining nook w/ add'l counter space & a beverage fridge. The adjacent family rm offers a warm & inviting gathering space with great flow & plantation shutters. Upstairs you'll find a massive primary suite, 3 add'l bedrms served by 2 more bathrms, one an en-suite. The professionally finished basement adds valuable living space w/ yet another bedrm, 3/4 bath, wet bar, & large recreation area ideal for entertaining or multigenerational living, as well as a water softener & storage. The end-of-cul-de-sac setting offers added privacy, low traffic, & strong curb appeal. Located near trails, golf, shopping, dining, & top-rated schools, w/ easy access for commuting to Boulder, Golden, Denver, & the mtns.

Save
Ask
Tour
Hide
Share
Listing Snapshot
Price 
$1,249,000
Days On Site 
34 Days
Bedrooms 
6
Inside Area (SqFt) 
4,505 sqft
Total Baths 
5
Full Baths 
3
Partial Baths 
2
Lot Size 
0.21 Acres
Year Built 
2000
MLS® Number 
1661384
Status 
Active Under Contract
Property Tax 
$5,556
HOA/Condo/Coop Fees 
$89.21 monthly
Sq Ft Source 
Public Records
Friends & Family
Recent Activity
4 days agoListing updated with changes from the MLS®
4 days agoStatus changed to Active Under Contract
2 weeks agoPrice changed to $1,249,000
a month agoListing first seen on site
General Features
Acres 
0.21
Attached Garage 
Yes
Direction Faces 
North
Garage 
Yes
Garage Spaces 
3
Green Energy Efficient 
AppliancesHVACThermostatWater HeaterWindows
Levels 
Two
Parking 
ConcreteAttached
Parking Spaces 
3
Property Sub Type 
Single Family Residence
Security 
Carbon Monoxide Detector(s)Security SystemSmoke Detector(s)
Sewer 
Public Sewer
SqFt Above 
3272
SqFt Below 
1233
SqFt Total 
4827
Style 
Contemporary
Utilities 
Natural Gas AvailableCable AvailableElectricity ConnectedNatural Gas Connected
Water Source 
Public
Interior Features
Appliances 
OvenBar FridgeCooktopDishwasherDisposalDouble OvenDryerGas Water HeaterMicrowaveRefrigeratorSelf Cleaning OvenWasherWater Softener
Basement 
Sump PumpFinishedFullInterior Entry
Cooling 
Ceiling Fan(s)Central Air
Fireplace 
Yes
Fireplace Features 
Family RoomGasGas Log
Fireplaces 
1
Flooring 
CarpetTileWood
Heating 
Forced AirNatural Gas
Interior 
Breakfast BarBuilt-in FeaturesCeiling Fan(s)Entrance FoyerGranite CountersHigh CeilingsHigh Speed InternetKitchen IslandPantryVaulted Ceiling(s)Walk-In Closet(s)Wet BarWired for Data
Laundry Features 
Sink
Main Level Bedrooms 
1
Window Features 
Double Pane WindowsWindow CoveringsWindow Treatments
Bathroom Full 
Dimensions - 18 x 15Level - Upper
Bathroom Half 
Dimensions - 7 x 6Level - Main
Bathroom Three Quarter 
Dimensions - 11 x 5Level - BasementDescription - Bath 5 w/ oversized shower
Bedroom 
Dimensions - 13 x 11Level - UpperDescription - Bed 3
Bonus Room 
Level - BasementDescription - Huge storage room; could finish add'l SF
Dining Room 
Dimensions - 14 x 11Level - Main
Family Room 
Dimensions - 37 x 20Level - BasementDescription - Luxury vinyl; everything stays
Kitchen 
Dimensions - 21 x 14Level - Main
Laundry 
Dimensions - 11 x 7Level - UpperDescription - Washer & dryer included
Living Room 
Dimensions - 14 x 14Level - Main
Utility Room 
Dimensions - 18 x 18Level - BasementDescription - Huge storage room w/included shelving, furnace & water heater
Save
Ask
Tour
Hide
Share
Exterior Features
Construction Details 
FrameWood Siding
Exterior 
Gas GrillLightingRain Gutters
Fencing 
FencedFull
Lot Features 
Cul-De-SacLandscapedLevelSprinklers In FrontSprinklers In Rear
Patio And Porch 
CoveredFront PorchPatio
Roof 
Composition
View 
Mountain(s)
Waterview 
Mountain(s)
Windows/Doors 
Double Pane WindowsWindow CoveringsWindow Treatments
Community Features
Association Amenities 
PlaygroundPool
Association Dues 
89.21
Financing Terms Available 
1031 ExchangeCashConventional
HOA Fee Frequency 
Monthly
Roads 
Paved
School District 
Jefferson County R-1
Schools
School District
Jefferson County R-1
Elementary School
Fairmount
Middle School
Drake
High School
Arvada West
Listing courtesy of Expert Real Estate [email protected]


The content relating to real estate for sale in this Web site comes in part from the Internet Data eXchange ("IDX") program of METROLIST, INC., DBA RECOLORADO real estate listings held by brokers other than Expert Real Estate are marked with the IDX Logo. This information is being provided for the consumers' personal, non-commercial use and may not be used for any other purpose. All information subject to change and should be independently verified.

Neighborhood & Commute
Source: Walkscore
Save
Ask
Tour
Hide
Share