Save
Ask
Tour
Hide
Share
$549,000
New Listing

572 S Vance Court
Lakewood, CO 80226

For Sale|Townhouse|Active
3
Beds
3
Total Baths
1
Full Bath
2
Partial Baths
1,560
SqFt
$352
/SqFt
2013
Built
Subdivision:
Belmar
County:
Jefferson

Due to the health concerns created by Coronavirus we are offering personal 1-1 online video walkthough tours where possible.
572 S Vance Court572 S Vance Court572 S Vance Court572 S Vance Court
Save
Ask
Tour
Hide
Share

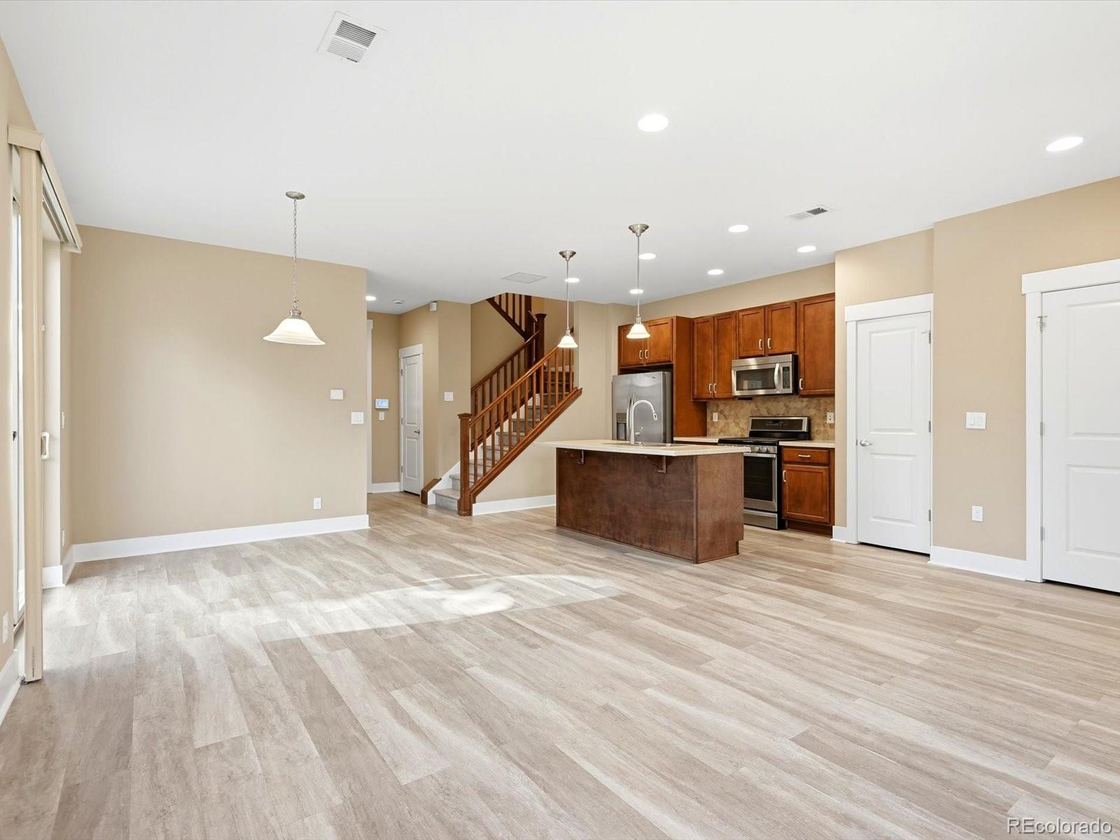
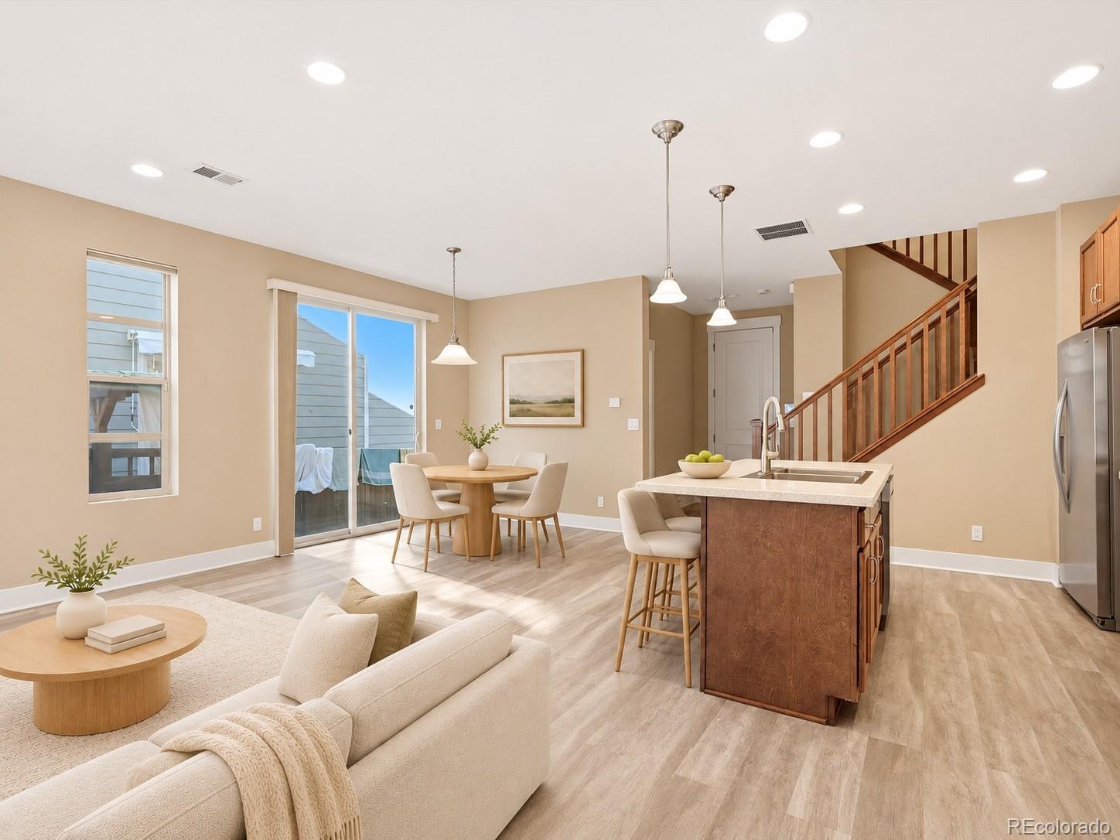
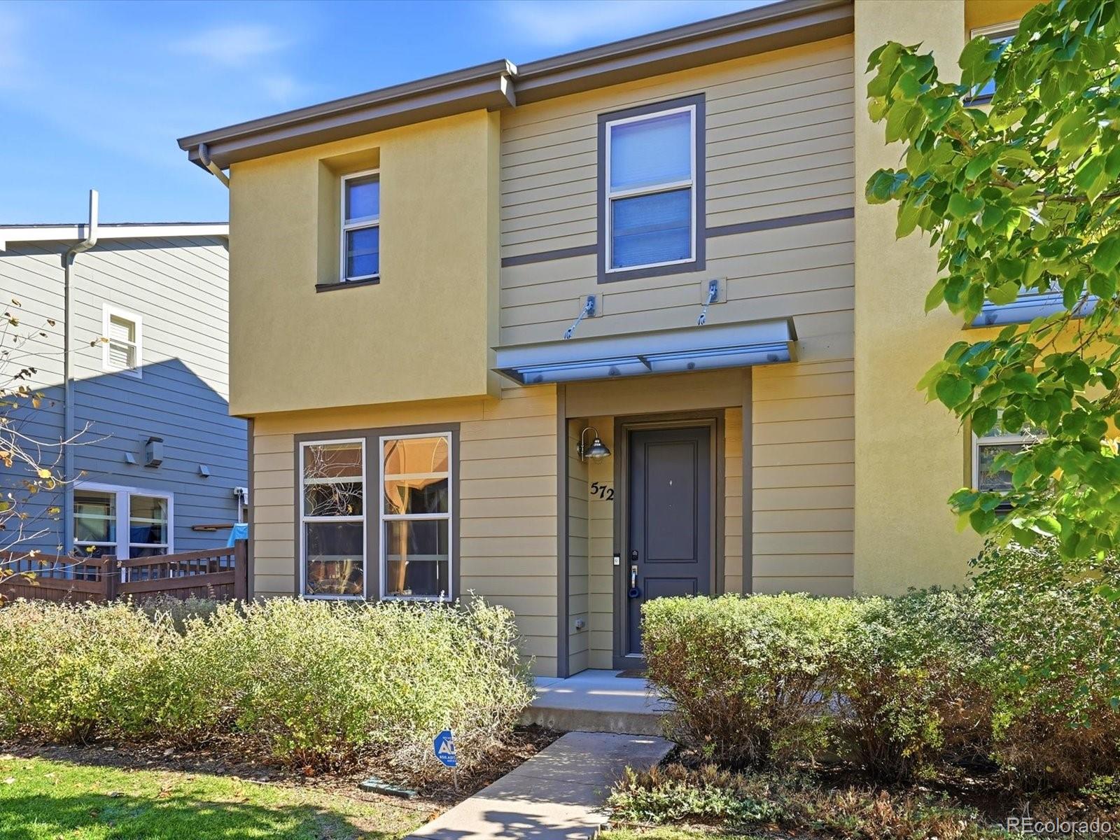
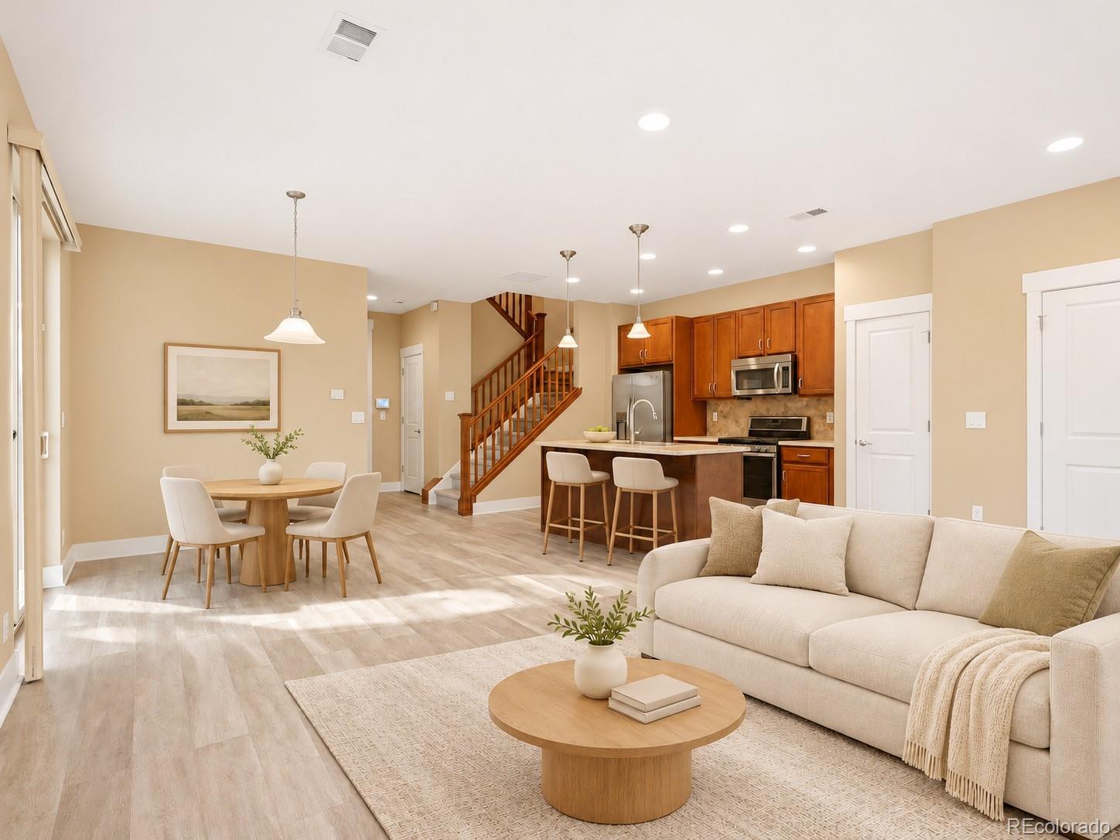
Welcome to Belmar & this Beautiful KB Paired Home! Wonderfully located on a Premium, End Unit Interior Lot and Lives like a Single Family Home! Amazing Location & Lifestyle! Just a short walk to Belmar Downtown Premier Shopping, Dining & Entertainment District. Highly Desired Xtra Parking Plus Main Level Attached Oversized 2 Car Garage for easy convenience from Garage to Open Concept Living. The Light Filled Open Concept Great Room & Kitchen are open and Centered around a Kitchen Island with solid surface countertops, Stainless Steel Appliances including gas range, Custom Lights and finish Plank Flooring that conveniently flow out to the Side Yard that creates a Private & Absolutely Lovely Outdoor Living Environment. The Upper Level is Wonderfully Situated with 3 sun filled bedrooms that all come with Plank Flooring, 2 Bedrooms have Walk In Closets, Beautiful Contemporary Bathrooms, one of which is a primary suite at the end of the hall for a private retreat. Upstairs also included a convenient Dedicated Laundry Room with large Washer and Dryer and Overhead Cabinetry. Monthly HOA Fees are lower compared to surrounding row homes, saving buyers hundreds of dollars each month. Belmar has Tons of Great Shopping, Dining, Entertainment plus Heritage Lakewood History Park w Museum, Amphitheater, Trails & more!

Save
Ask
Tour
Hide
Share
Listing Snapshot
Price 
$549,000
Days On Site 
0 Days
Bedrooms 
3
Inside Area (SqFt) 
1,560 sqft
Total Baths 
3
Full Baths 
1
Partial Baths 
2
Lot Size 
N/A
Year Built 
2013
MLS Number 
1656153
Status 
Active
Property Tax 
$5,425
HOA/Condo/Coop Fees 
$150 monthly
Sq Ft Source 
Public Records
Friends & Family
Recent Activity
18 hours agoListing updated with changes from the MLS
23 hours agoListing first seen on site
General Features
Attached Garage 
Yes
Garage 
Yes
Garage Spaces 
2
Levels 
Two
Parking 
Attached
Parking Spaces 
2
Property Sub Type 
Townhouse
Sewer 
Public Sewer
SqFt Above 
1560
SqFt Total 
1560
Utilities 
Natural Gas AvailableElectricity ConnectedNatural Gas Connected
Water Source 
Public
Interior Features
Appliances 
DishwasherDryerGas Water HeaterMicrowaveRangeRefrigeratorWasher
Flooring 
Vinyl
Heating 
Forced Air
Laundry Features 
In Unit
Bathroom Full 
Level - UpperDescription - Full bathroom conveniently located between 2nd and third bedroom
Bathroom Half 
Level - MainDescription - Conveniently located off the garage entrance and main level open living
Bathroom Three Quarter 
Level - UpperDescription - Private retreat in the primary bathroom
Bedroom 
Level - UpperDescription - Great size and light! with a barn door!
Dining Room 
Level - MainDescription - designated space opened to living room and kitchen and access to outdoor patio
Kitchen 
Level - MainDescription - Centered with a large island, completely opened, tons of storage, great counter space, gas range
Laundry 
Level - UpperDescription - Perfect location between the 3 bedrooms on the upper level, no hauling laundry baskets!
Living Room 
Level - MainDescription - open concept to kitchen and dining
Save
Ask
Tour
Hide
Share
Exterior Features
Construction Details 
FrameWood Siding
Patio And Porch 
Patio
Roof 
Composition
Community Features
Association Fee 
$150.0
Association Fee Frequency 
Monthly
School District 
Jefferson County R-1
Financing Terms Available 
1031 ExchangeCashConventionalFHA
Schools
School District
Jefferson County R-1
Elementary School
Deane
Middle School
Alameda Int'l
High School
Alameda Int'l
Listing courtesy of eXp Realty, LLC [email protected]


The content relating to real estate for sale in this Web site comes in part from the Internet Data eXchange ("IDX") program of METROLIST, INC., DBA RECOLORADO real estate listings held by brokers other than eXp Realty, LLC are marked with the IDX Logo. This information is being provided for the consumers' personal, non-commercial use and may not be used for any other purpose. All information subject to change and should be independently verified.

Neighborhood & Commute
Source: Walkscore
Save
Ask
Tour
Hide
Share