Save
Ask
Tour
Hide
Share
$550,000
New Listing

6037 Quail Court
Arvada, CO 80004

For Sale|Single Family Residence|Active
3
Beds
2
Total Baths
1
Full Bath
1
Partial Bath
1,489
SqFt
$369
/SqFt
1961
Built
Subdivision:
Allendale 5th Flg
County:
Jefferson

Due to the health concerns created by Coronavirus we are offering personal 1-1 online video walkthough tours where possible.
6037 Quail Court6037 Quail Court6037 Quail Court6037 Quail Court
Save
Ask
Tour
Hide
Share

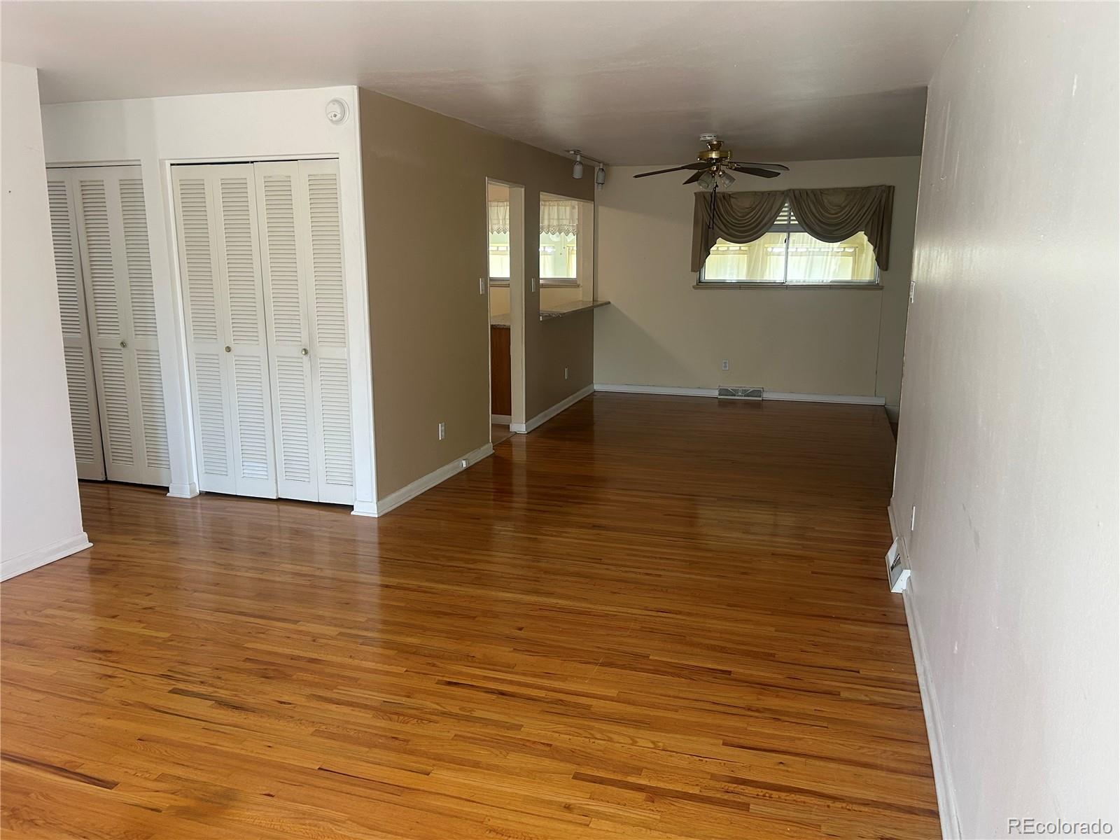
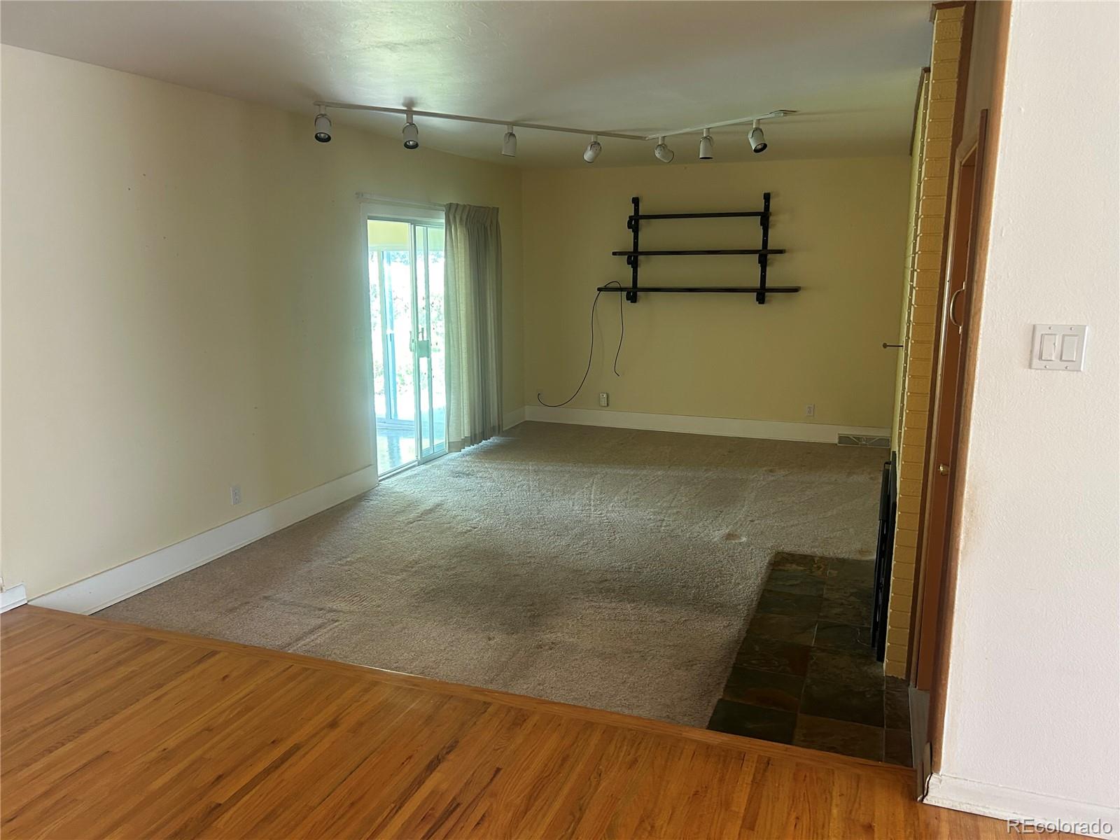
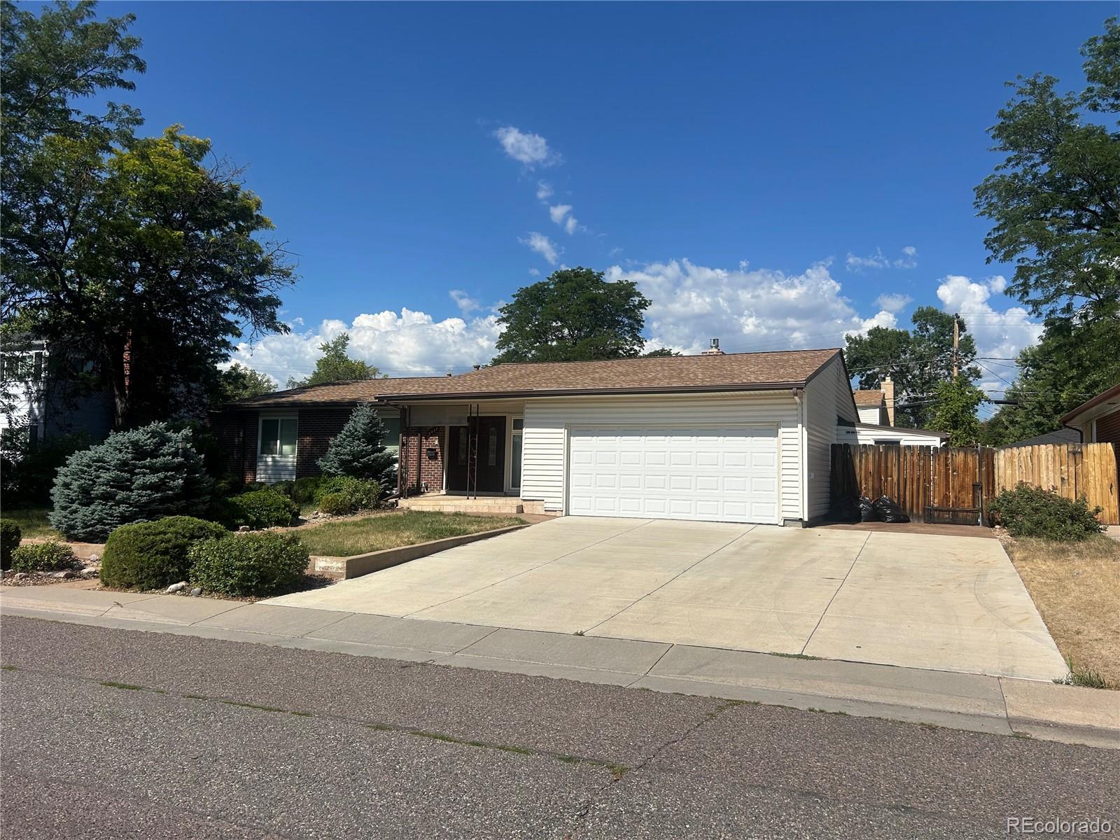
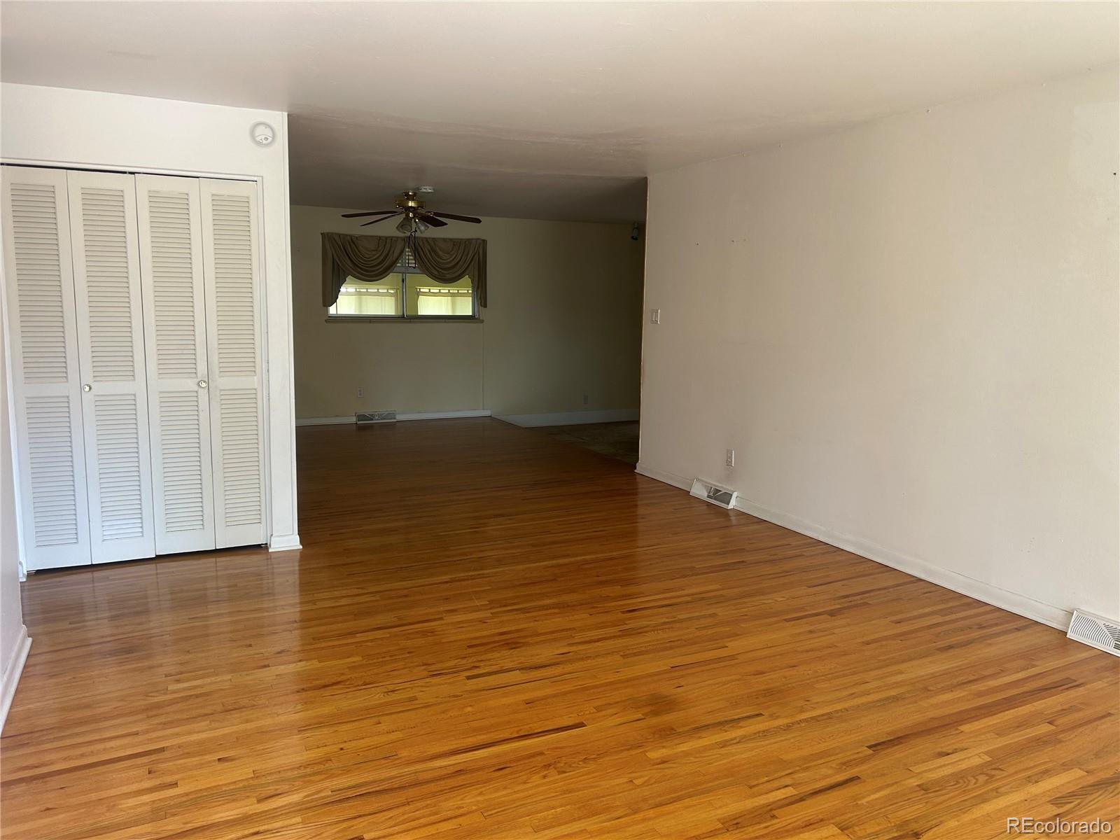
This gorgeous, well cared for Ranch is the one you've been waiting for! One level ranch with sunken family room, fireplace and additional sunroom adds approximately 360 sq. ft. of living space makes for a great place to enjoy cool evenings. An open floor plan and gorgeous kitchen with granite counters and sit up bar is fabulous for entertaining guests. Beautiful hardwood floors welcome you the moment you come through the door. The primary bedroom is a super place to retreat complete with it's own En Suite bathroom. Quiet street and the home is in a great location that is near AW Highschool and Vanderhoof Elementary (both a short walking distance) makes it perfect for raising your family! The huge driveway with room for RV and an oversized 2 car garage provides plenty of room for all the toys. The workshop located just off the garage couldn't be better for the do it yourselfers out there and with the shed out back you'll have all kinds of space for tools etc. The home is priced to sell and is ready for your personal touches, so hurry because it won't last!! Listing Realtor is related to seller.

Save
Ask
Tour
Hide
Share
Listing Snapshot
Price 
$550,000
Days On Site 
0 Days
Bedrooms 
3
Inside Area (SqFt) 
1,489 sqft
Total Baths 
2
Full Baths 
1
Partial Baths 
1
Lot Size 
0.19 Acres
Year Built 
1961
MLS® Number 
1613238
Status 
Active
Property Tax 
$2,585
HOA/Condo/Coop Fees 
N/A
Sq Ft Source 
Public Records
Friends & Family
Recent Activity
5 hours agoListing updated with changes from the MLS®
23 hours agoListing first seen on site
General Features
Acres 
0.19
Attached Garage 
Yes
Direction Faces 
East
Foundation 
Concrete Perimeter
Garage 
Yes
Garage Spaces 
2
Levels 
One
Parking 
ConcreteOversizedAttached
Parking Spaces 
2
Property Sub Type 
Single Family Residence
Security 
Carbon Monoxide Detector(s)
Sewer 
Public Sewer
SqFt Above 
1489
SqFt Total 
1489
Style 
Traditional
Utilities 
Natural Gas AvailableCable AvailableElectricity ConnectedNatural Gas Connected
Water Source 
Public
Interior Features
Appliances 
OvenCooktopDishwasherDisposalDouble OvenDryerGas Water HeaterMicrowaveRangeRange HoodRefrigeratorSelf Cleaning OvenWasher
Basement 
Crawl Space
Cooling 
Ceiling Fan(s)Central Air
Electric 
220 Volts
Fireplace 
Yes
Fireplace Features 
Family RoomGas
Fireplaces 
1
Flooring 
LaminateVinylWood
Furnished 
Unfurnished
Heating 
Forced Air
Interior 
Ceiling Fan(s)Granite CountersOpen Floorplan
Main Level Bedrooms 
3
Window Features 
Double Pane WindowsWindow Coverings
Bathroom Full 
Level - Main
Bathroom Three Quarter 
Level - Main
Bedroom 
Level - Main
Dining Room 
Level - Main
Family Room 
Level - Main
Kitchen 
Level - Main
Living Room 
Level - Main
Sun Room 
Level - Main
Workshop 
Level - Main
Save
Ask
Tour
Hide
Share
Exterior Features
Construction Details 
BrickFrameMetal Siding
Exterior 
Private YardRain Gutters
Fencing 
Partial
Lot Features 
LevelSprinklers In FrontSprinklers In Rear
Patio And Porch 
CoveredFront Porch
Roof 
Composition
Windows/Doors 
Double Pane WindowsWindow Coverings
Community Features
Financing Terms Available 
CashConventionalFHAVA Loan
Roads 
Paved
School District 
Jefferson County R-1
Schools
School District
Jefferson County R-1
Elementary School
Vanderhoof
Middle School
Drake
High School
Arvada West
Listing courtesy of Edelweiss Realty [email protected]


The content relating to real estate for sale in this Web site comes in part from the Internet Data eXchange ("IDX") program of METROLIST, INC., DBA RECOLORADO real estate listings held by brokers other than Edelweiss Realty are marked with the IDX Logo. This information is being provided for the consumers' personal, non-commercial use and may not be used for any other purpose. All information subject to change and should be independently verified.

Neighborhood & Commute
Source: Walkscore
Save
Ask
Tour
Hide
Share