Save
Ask
Tour
Hide
Share
$795,000
New Listing

12841 W Warren Avenue
Lakewood, CO 80228

For Sale|Single Family Residence|Active
5
Beds
3
Total Baths
1
Full Bath
2
Partial Baths
2,902
SqFt
$274
/SqFt
1974
Built
Subdivision:
Hutchinsons Green Mountain
County:
Jefferson

Due to the health concerns created by Coronavirus we are offering personal 1-1 online video walkthough tours where possible.
12841 W Warren Avenue12841 W Warren Avenue12841 W Warren Avenue12841 W Warren Avenue
Save
Ask
Tour
Hide
Share

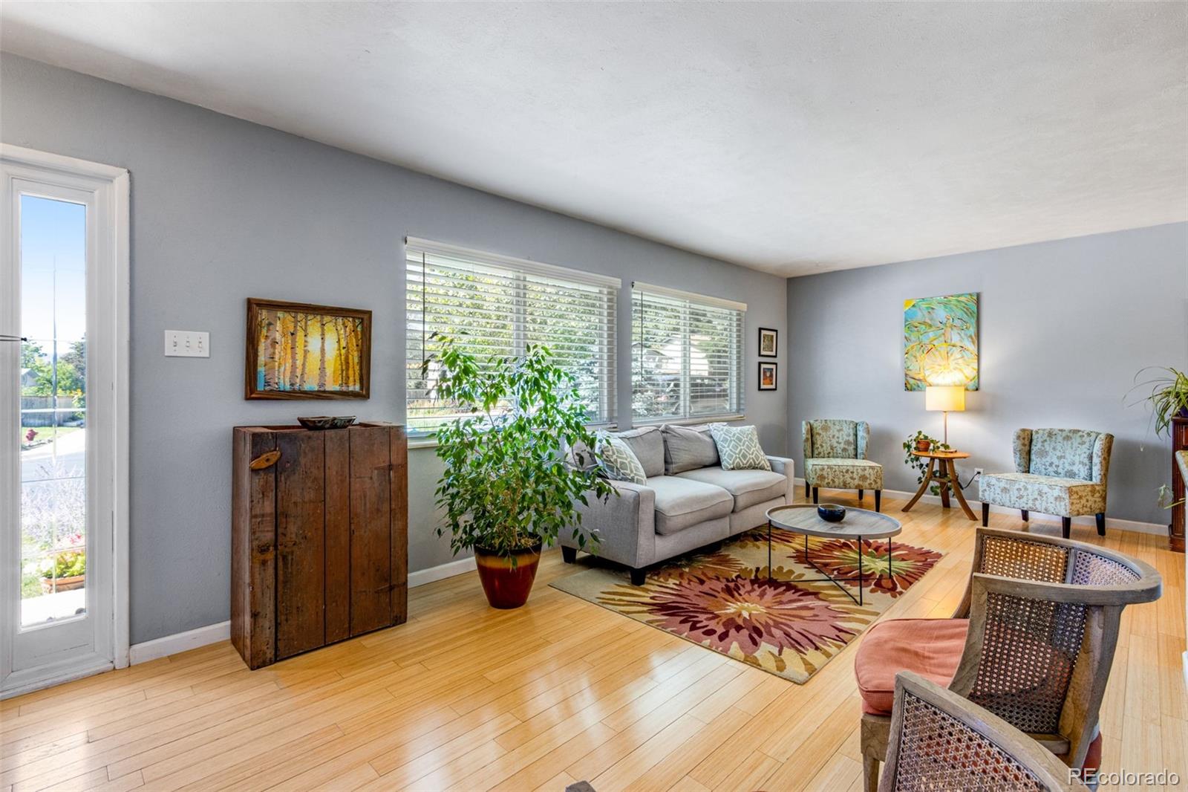
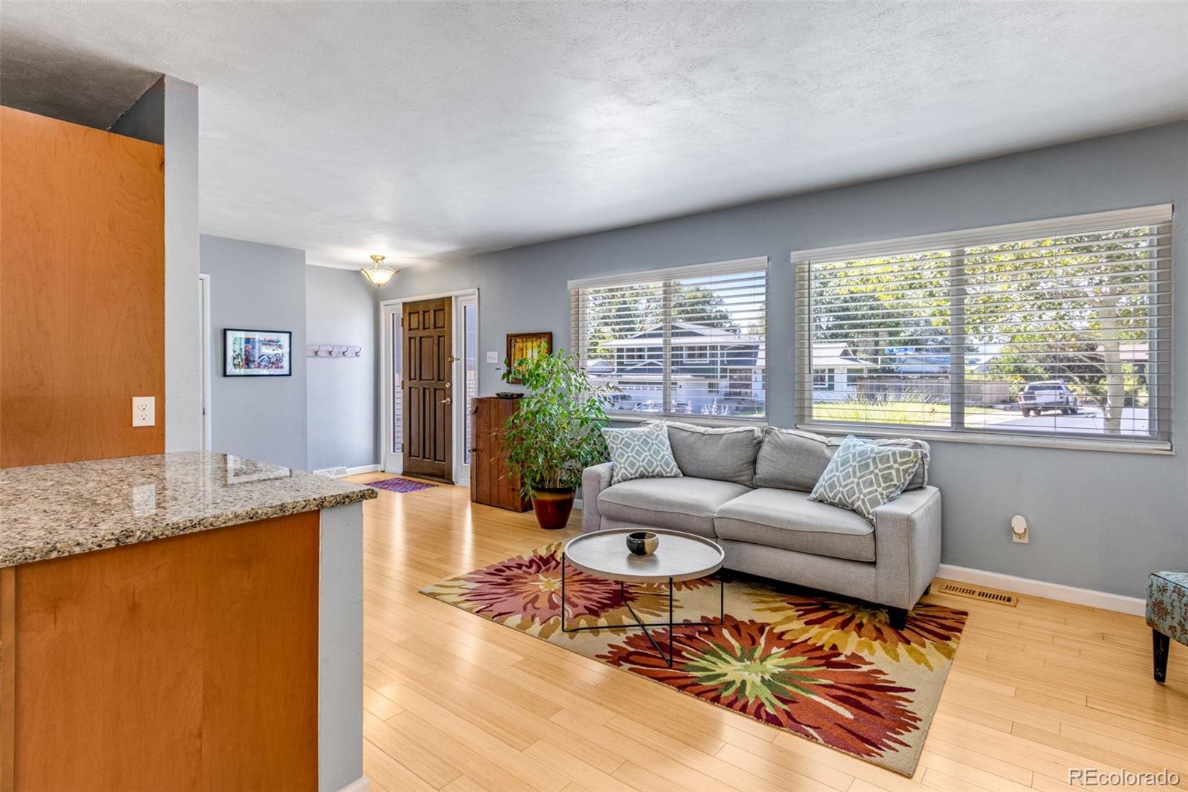
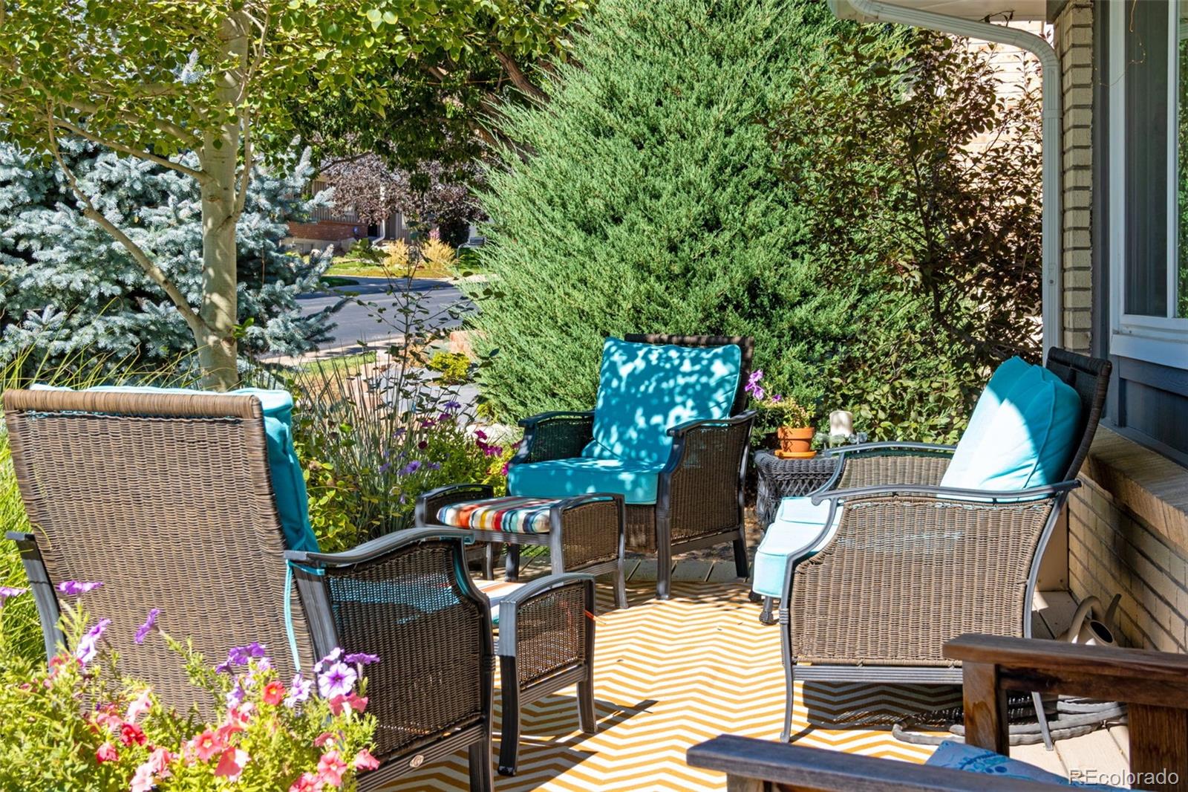
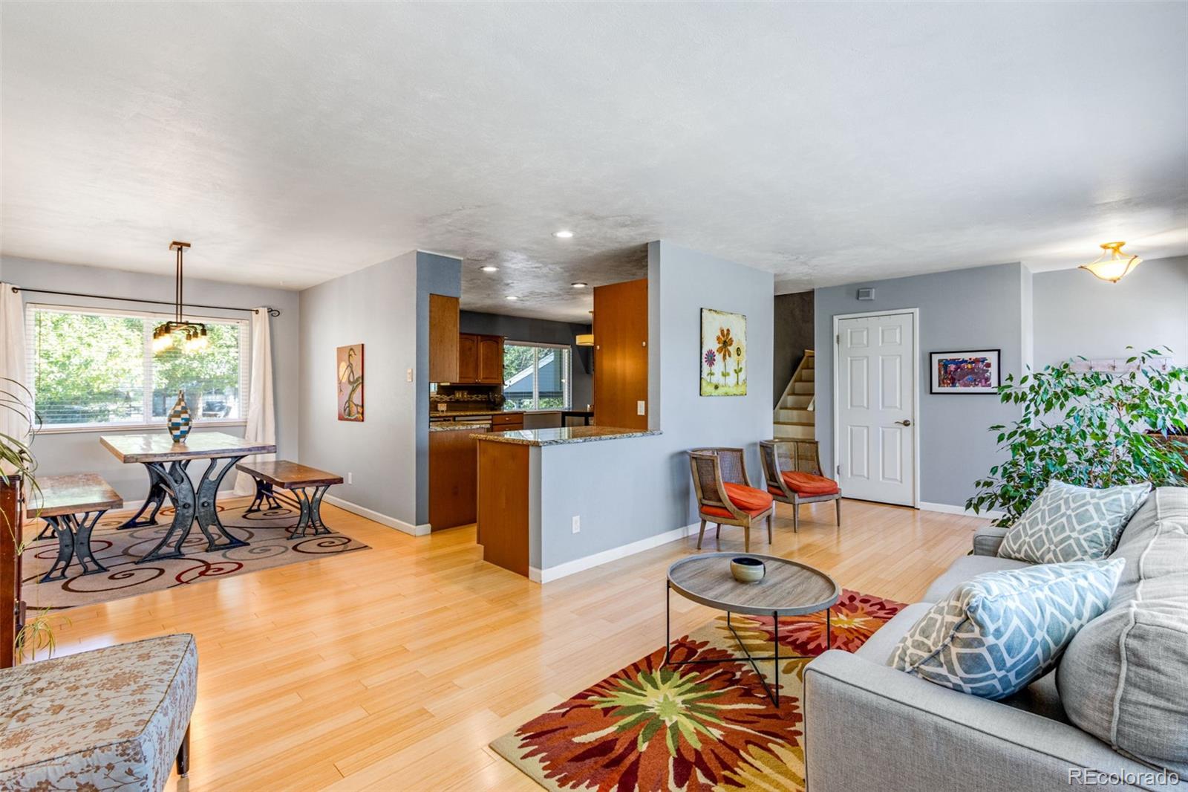
Spacious, tri-level home in the popular Hutchison neighborhood ideally located between Green Mountain and Bear Creek Lake Parks. Enjoy beautiful mountain view’s from the front porch or entertain under a covered patio in your private, fully fenced backyard complete with basketball court. The sunny, main level open floor plan includes the living room, kitchen and dining room. Just a few steps to the lower level family room with a cozy wood fireplace, 1/2 bathroom, laundry room and convenient access to the backyard. There are 4 bedrooms, including a large primary suite on the upper level with two updated bathrooms. The finished basement features hardwood flooring throughout, a large bonus room and a non-conforming bedroom. Enjoy central air conditioning and no HOA dues. Located near the foothills, the home is close to 2,400 acres of open space, miles of multi-use trails, excellent schools, shopping, dining, Red Rocks and the town of Golden. Enjoy an easy commute with quick access to C-470, 6th Ave or I-70. Schedule your showing today!

Save
Ask
Tour
Hide
Share
Listing Snapshot
Price 
$795,000
Days On Site 
0 Days
Bedrooms 
5
Inside Area (SqFt) 
2,902 sqft
Total Baths 
3
Full Baths 
1
Partial Baths 
2
Lot Size 
0.18 Acres
Year Built 
1974
MLS® Number 
1605644
Status 
Active
Property Tax 
$4,327
HOA/Condo/Coop Fees 
N/A
Sq Ft Source 
Public Records
Friends & Family
Recent Activity
14 hours agoListing updated with changes from the MLS®
22 hours agoListing first seen on site
General Features
Acres 
0.18
Attached Garage 
Yes
Direction Faces 
South
Garage 
Yes
Garage Spaces 
2
Parking 
ConcreteAttached
Parking Spaces 
2
Property Sub Type 
Single Family Residence
Security 
Carbon Monoxide Detector(s)Smoke Detector(s)
Sewer 
Public Sewer
SqFt Above 
2187
SqFt Below 
715
SqFt Total 
2902
Utilities 
Natural Gas AvailableElectricity ConnectedNatural Gas Connected
Water Source 
Public
Interior Features
Appliances 
DishwasherDisposalGas Water HeaterMicrowaveOvenRangeRefrigerator
Basement 
Finished
Cooling 
Ceiling Fan(s)Central Air
Fireplace 
Yes
Fireplace Features 
Family RoomWood Burning
Fireplaces 
1
Flooring 
BambooCarpetLaminateTile
Furnished 
Unfurnished
Heating 
Forced Air
Interior 
Ceiling Fan(s)Eat-in Kitchen
Laundry Features 
In Unit
Bathroom Full 
Level - Upper
Bathroom Half 
Level - Lower
Bathroom Three Quarter 
Level - Upper
Bedroom 
Level - BasementDescription - Non-conforming
Bonus Room 
Level - Basement
Dining Room 
Level - Main
Family Room 
Level - LowerDescription - Wood burning fireplace
Kitchen 
Level - Main
Laundry 
Level - Lower
Living Room 
Level - Main
Save
Ask
Tour
Hide
Share
Exterior Features
Construction Details 
BrickFrameVinyl Siding
Exterior 
Private Yard
Fencing 
FencedFull
Lot Features 
LevelSprinklers In FrontSprinklers In Rear
Patio And Porch 
CoveredFront PorchPatio
Roof 
Composition
Community Features
School District 
Jefferson County R-1
Financing Terms Available 
CashConventional
Roads 
Paved
Schools
School District
Jefferson County R-1
Elementary School
Hutchinson
Middle School
Dunstan
High School
Green Mountain
Listing courtesy of Colorado Realty 4 Less, LLC [email protected]


The content relating to real estate for sale in this Web site comes in part from the Internet Data eXchange ("IDX") program of METROLIST, INC., DBA RECOLORADO real estate listings held by brokers other than Colorado Realty 4 Less, LLC are marked with the IDX Logo. This information is being provided for the consumers' personal, non-commercial use and may not be used for any other purpose. All information subject to change and should be independently verified.

Neighborhood & Commute
Source: Walkscore
Save
Ask
Tour
Hide
Share