Save
Ask
Tour
Hide
Share
$5,300,000
2 Days On Site

34123 Upper Bear Creek Road
Evergreen, CO 80439

For Sale|Single Family Residence|Active
5
Beds
5
Total Baths
3
Full Baths
2
Partial Baths
6,286
SqFt
$843
/SqFt
1970
Built
Subdivision:
Upper Bear Creek
County:
Jefferson

Due to the health concerns created by Coronavirus we are offering personal 1-1 online video walkthough tours where possible.
34123 Upper Bear Creek Road34123 Upper Bear Creek Road34123 Upper Bear Creek Road34123 Upper Bear Creek Road
Save
Ask
Tour
Hide
Share

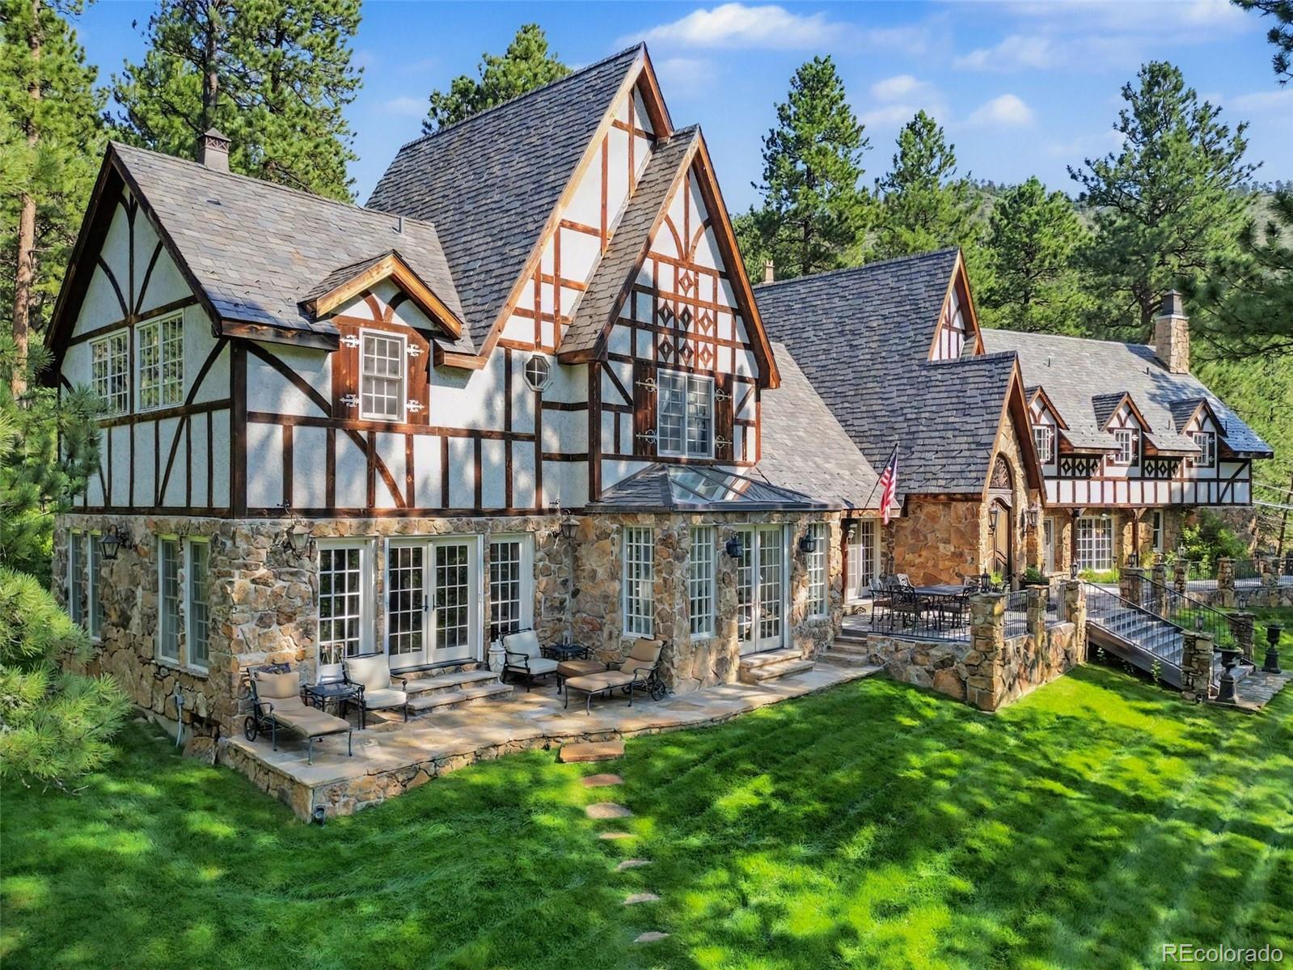
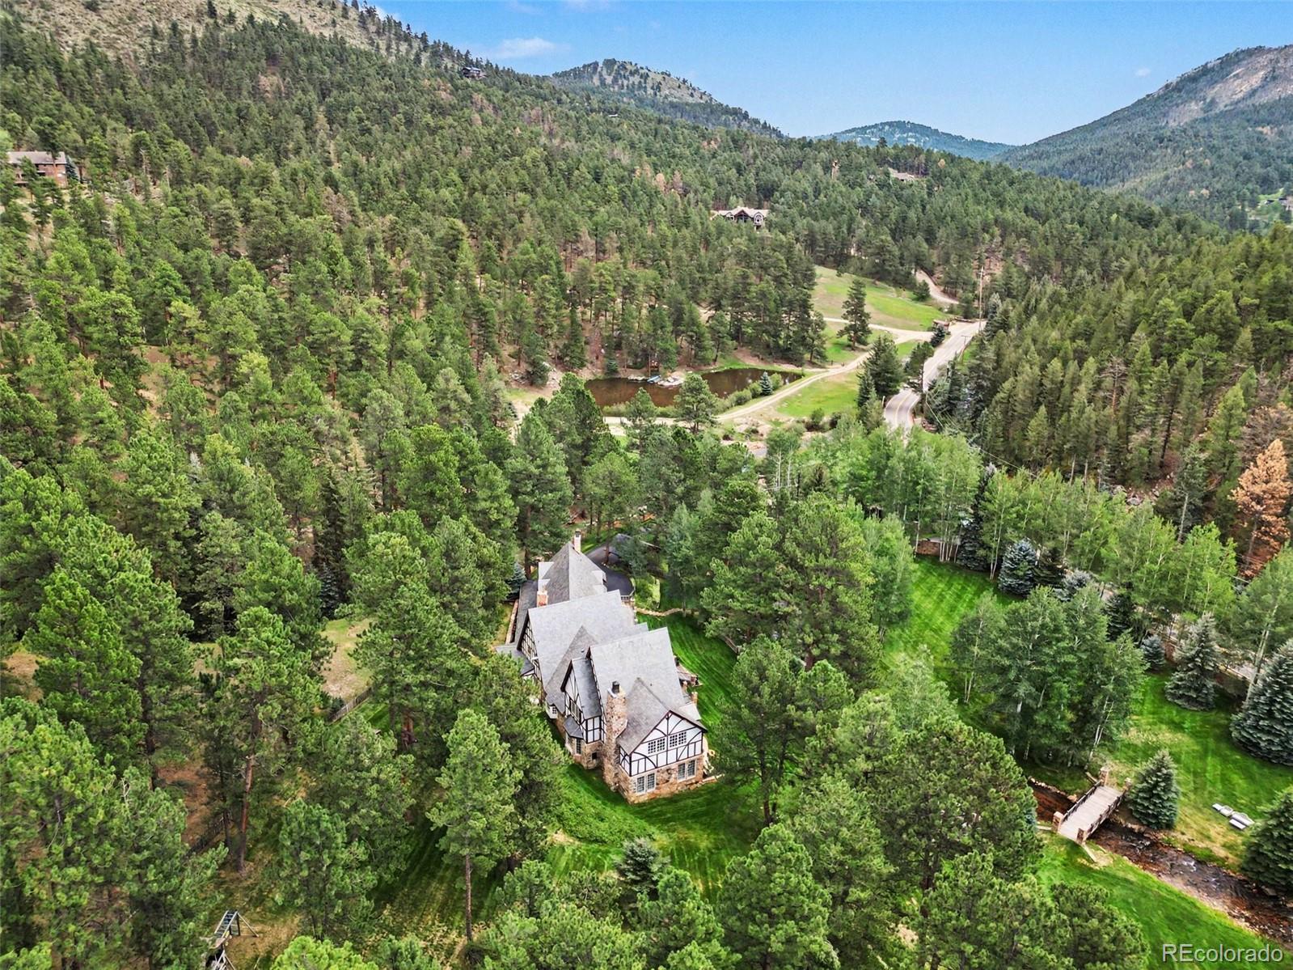

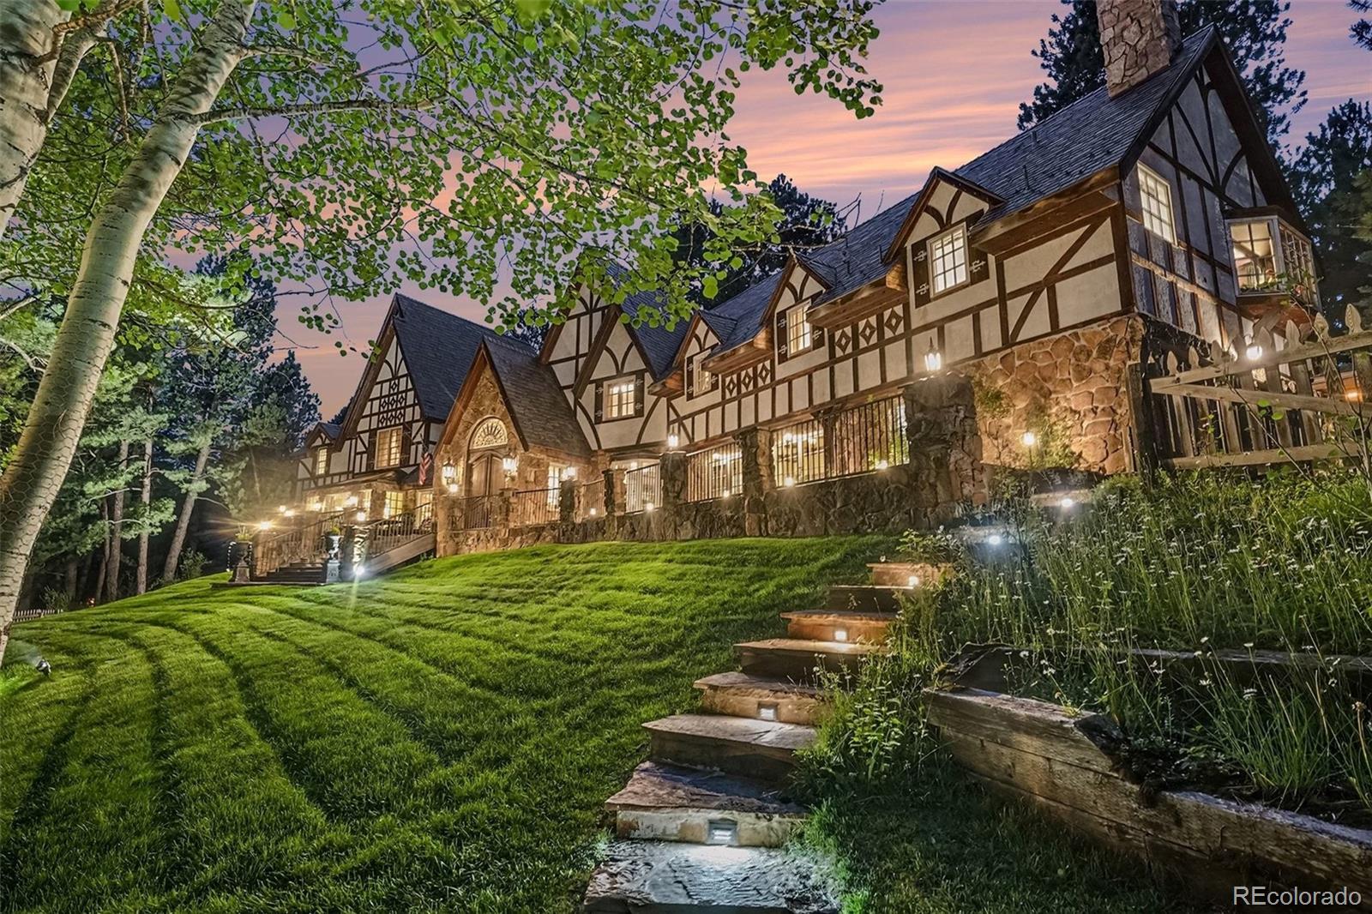
There are exceptional homes... and then there are legacy properties. Welcome to one of Evergreen's most iconic and admired estates, where over 500 feet of pristine Upper Bear Creek meanders through a magical 3.25 acres. Fly fish from your own front yard! Cross charming bridges, stroll through lush lawns and vibrant gardens, or relax on one of several inviting patios while listening to the peaceful sounds of rushing water. This is Colorado mountain living at its absolute finest. This magnificent 7,000 square-foot Tudor estate offers 5 bedrooms and 5 bathrooms, displaying timeless architecture and gracious living spaces designed for both entertaining and your family’s everyday enjoyment. Every window captures a picturesque view of the manicured grounds, bringing the beauty of the outdoors inside. Properties of this prominence and setting are rarely available. Combining classic elegance, unparalleled craftsmanship, and one of the most breathtaking creek-front settings in Evergreen, this is more than a home—it's a destination, a sanctuary, and a once-in-a-generation opportunity to own one of the community's true landmark estates.

Save
Ask
Tour
Hide
Share
Listing Snapshot
Price 
$5,300,000
Days On Site 
2 Days
Bedrooms 
5
Inside Area (SqFt) 
6,286 sqft
Total Baths 
5
Full Baths 
3
Partial Baths 
2
Lot Size 
3.25 Acres
Year Built 
1970
MLS® Number 
1599186
Status 
Active
Property Tax 
$17,918
HOA/Condo/Coop Fees 
N/A
Sq Ft Source 
Public Records
Friends & Family
Recent Activity
24 hours agoListing updated with changes from the MLS®
2 days agoListing first seen on site
General Features
Acres 
3.25
Attached Garage 
Yes
Carport 
1
Direction Faces 
South
Foundation 
Slab
Garage 
Yes
Garage Spaces 
2
Levels 
Two
Parking 
AsphaltHeated GarageAttached
Parking Spaces 
3
Property Sub Type 
Single Family Residence
Security 
Security SystemSmoke Detector(s)
Sewer 
Public Sewer
SqFt Above 
6286
SqFt Total 
6903
Style 
Tudor
Utilities 
Natural Gas AvailableElectricity ConnectedNatural Gas Connected
Water Source 
PrivateCisternWell
Zoning 
MR-1
Interior Features
Appliances 
OvenBar FridgeDishwasherDisposalDouble OvenDryerRangeRange HoodRefrigeratorSelf Cleaning OvenTrash CompactorWasherWater Softener
Basement 
Interior EntryPartial
Cooling 
Attic Fan
Electric 
220 Volts
Fireplace 
Yes
Fireplace Features 
Master BedroomGasGas LogLiving RoomOtherWood Burning
Fireplaces 
3
Flooring 
CarpetTileWood
Furnished 
Unfurnished
Heating 
Hot WaterNatural GasRadiant
Interior 
Built-in FeaturesEat-in KitchenEntrance FoyerHigh CeilingsHigh Speed InternetKitchen Island
Laundry Features 
In Unit
Window Features 
Bay Window(s)Double Pane Windows
Bathroom Full 
Level - Upper
Bathroom Half 
Level - Main
Bathroom Three Quarter 
Level - Upper
Bedroom 
Level - Upper
Dining Room 
Dimensions - 25 x 15Level - Main
Family Room 
Dimensions - 20 x 16Level - Upper
Kitchen 
Description - Butler's Pantry
Living Room 
Dimensions - 25 x 30Level - Main
Office 
Dimensions - 25 x 20Level - Main
Save
Ask
Tour
Hide
Share
Exterior Features
Construction Details 
CedarFrameOtherStucco
Exterior 
BarbecueDog RunFire PitGardenGas GrillLightingPlaygroundPrivate YardRain Gutters
Fencing 
Partial
Lot Features 
LandscapedLevel
Patio And Porch 
Patio
Roof 
Slate
View 
MeadowMountain(s)ValleyWater
Waterfront Features 
Stream
Waterview 
MeadowMountain(s)ValleyWater
Windows/Doors 
Bay Window(s)Double Pane Windows
Community Features
Building Access 
Ground
Financing Terms Available 
CashConventional
Roads 
Paved
School District 
Jefferson County R-1
Schools
School District
Jefferson County R-1
Elementary School
Bergen
Middle School
Evergreen
High School
Evergreen
Listing courtesy of Berkshire Hathaway HomeServices Elevated Living RE [email protected]


The content relating to real estate for sale in this Web site comes in part from the Internet Data eXchange ("IDX") program of METROLIST, INC., DBA RECOLORADO real estate listings held by brokers other than Berkshire Hathaway HomeServices Elevated Living RE are marked with the IDX Logo. This information is being provided for the consumers' personal, non-commercial use and may not be used for any other purpose. All information subject to change and should be independently verified.

Neighborhood & Commute
Source: Walkscore
Save
Ask
Tour
Hide
Share