





Save
Ask
Tour
Hide
$760,000
22 Days On Site
11002 E Hinsdale CircleCentennial, CO 80112
For Sale|Single Family Residence|Active
3
Beds
4
Total Baths
1
Full Bath
3
Partial Baths
1,889
SqFt
$402
/SqFt
2026
Built
Subdivision:
Heights at DTC
County:
Arapahoe
Due to the health concerns created by Coronavirus we are offering personal 1-1 online video walkthough tours where possible.
Save
Ask
Tour
Hide
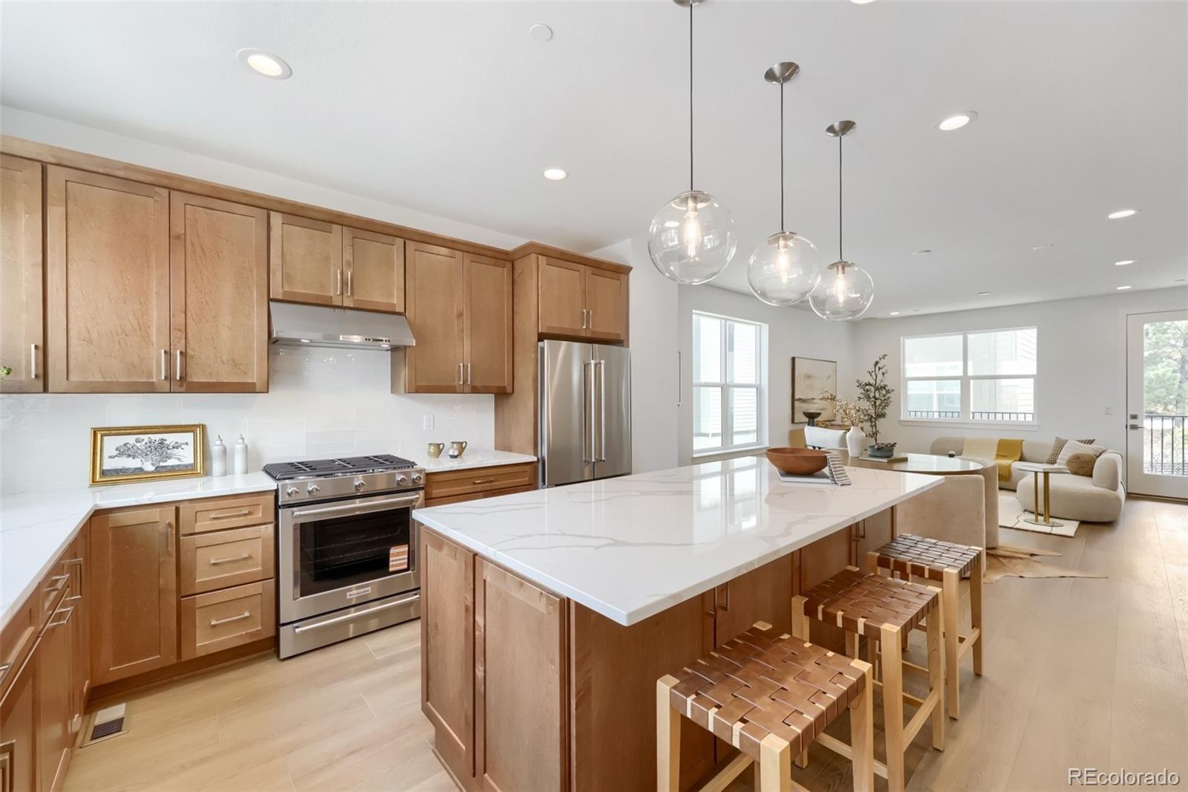
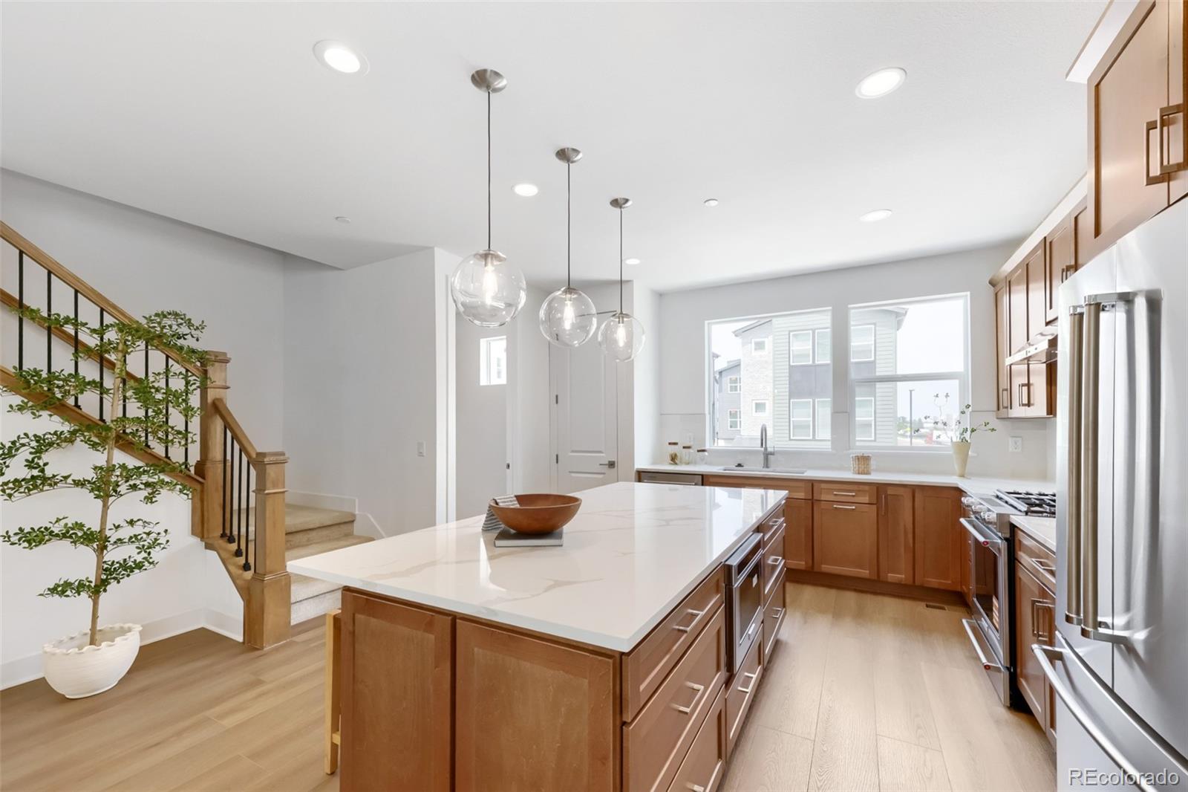
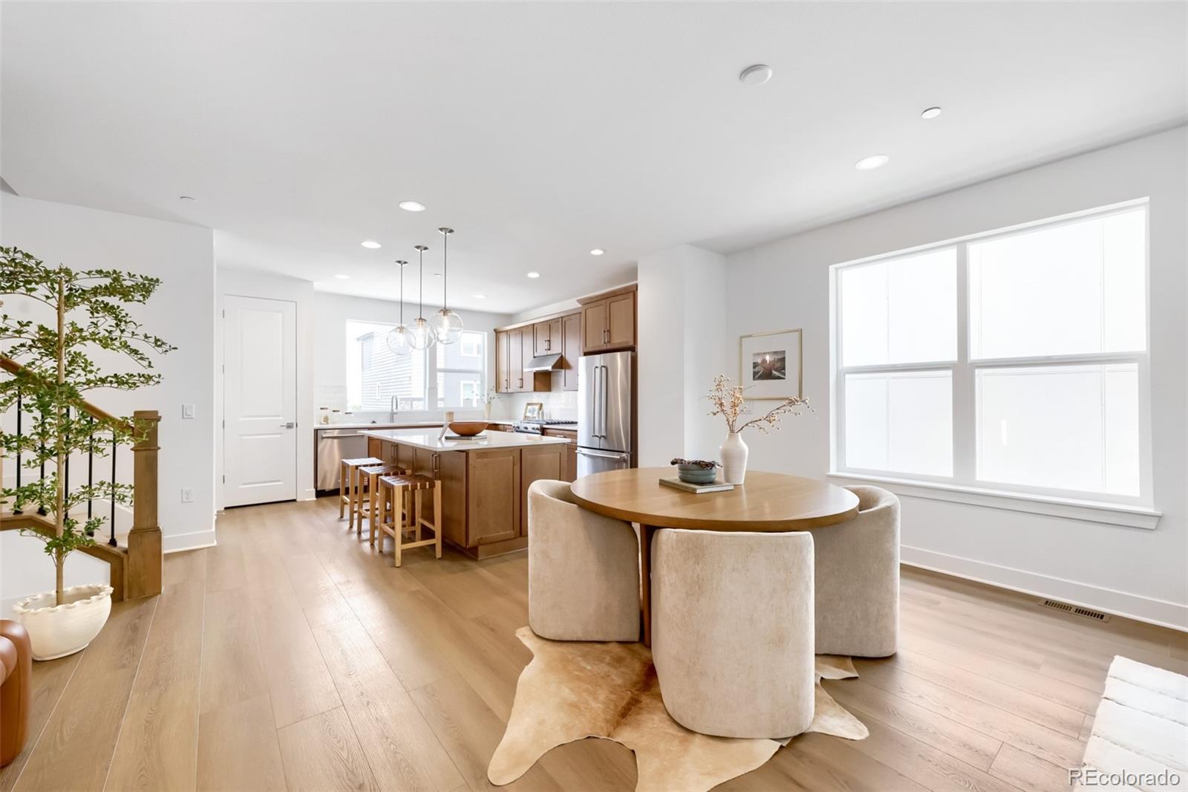
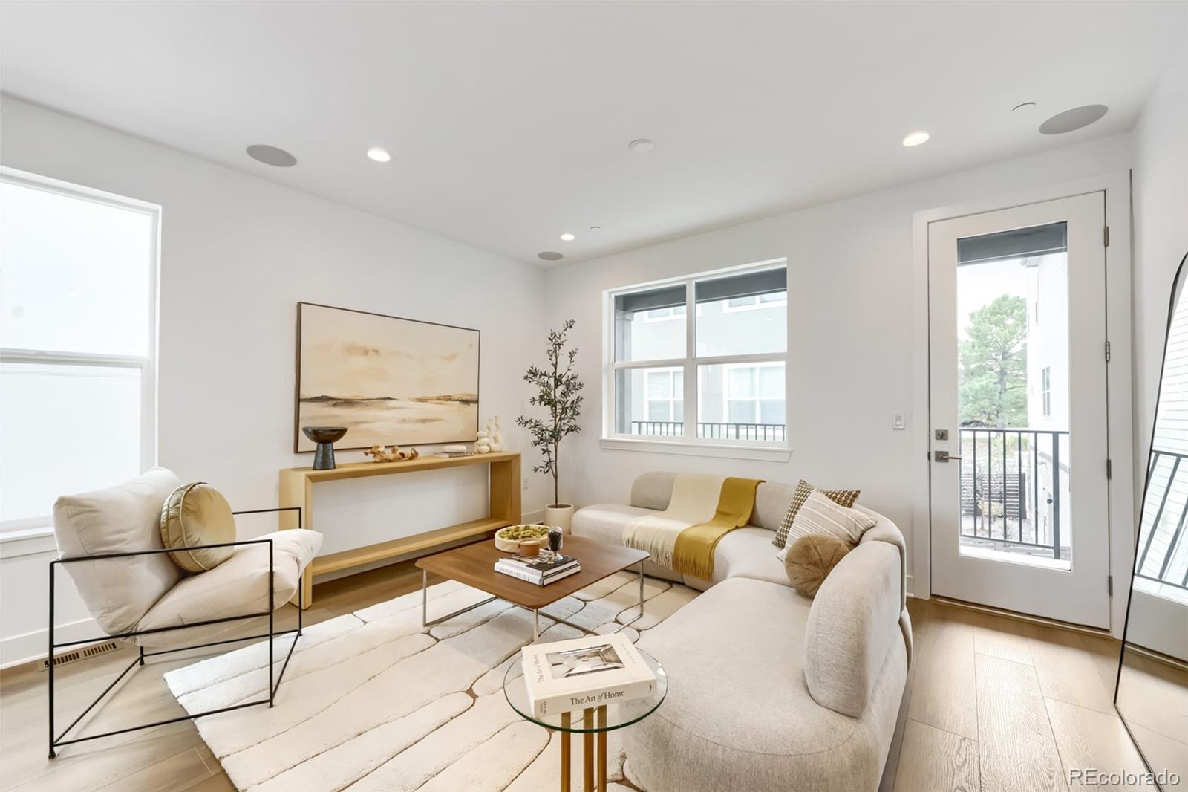
Luxury living meets everyday convenience at Heights at DTC by Toll Brothers! This low-maintenance new construction community in Centennial offers convenient access to I-25 and is just minutes from the shopping, dining, and entertainment at Park Meadows. Served by Cherry Creek School District No. 5, including Walnut Hills Elementary, Campus Middle, and Cherry Creek High. Completed in 2026, this Larimer Elite features an open-concept layout, contemporary finishes, abundant natural light, a rooftop terrace, and a private fenced side yard. Ask about available financing incentives and schedule your tour today!
Save
Ask
Tour
Hide
Listing Snapshot
Price
$760,000
Days On Site
22 Days
Bedrooms
3
Inside Area (SqFt)
1,889 sqft
Total Baths
4
Full Baths
1
Partial Baths
3
Lot Size
0.05 Acres
Year Built
2026
MLS® Number
1567944
Status
Active
Property Tax
$5,237
HOA/Condo/Coop Fees
$230 monthly
Sq Ft Source
Builder
Friends & Family
Recent Activity
| 2 weeks ago | Listing updated with changes from the MLS® | |
| 3 weeks ago | Listing first seen on site |
General Features
Acres
0.05
Attached Garage
Yes
Direction Faces
South
Foundation
Slab
Garage
Yes
Garage Spaces
2
Green Energy Efficient
AppliancesConstructionHVACLightingThermostatWater HeaterWindows
Home Warranty
Yes
Levels
Three Or More
Parking
Attached
Parking Spaces
2
Pets
Cats OKDogs OK
Property Condition
New Construction
Property Sub Type
Single Family Residence
Security
Carbon Monoxide Detector(s)
Sewer
Public Sewer
SqFt Above
1889
SqFt Total
1889
Style
Urban Contemporary
Utilities
Natural Gas AvailableCable AvailableElectricity ConnectedNatural Gas Connected
Water Source
Public
Interior Features
Appliances
OvenDishwasherDisposalHumidifierMicrowaveRangeRange HoodRefrigeratorSelf Cleaning OvenTankless Water Heater
Cooling
Central Air
Flooring
CarpetTileVinyl
Furnished
Unfurnished
Heating
Forced Air
Interior
Breakfast BarEntrance FoyerHigh CeilingsHigh Speed InternetKitchen IslandOpen FloorplanPantrySmart ThermostatWalk-In Closet(s)
Laundry Features
In Unit
Window Features
Double Pane Windows
Bathroom Full
Level - Upper
Bathroom Half
Level - Main
Bathroom Three Quarter
Level - Upper
Bedroom
Dimensions - 12 x 12Level - UpperDescription - Generous-sized bedroom with en-suite bathroom with dual vanities, and large walk-in closet
Dining Room
Dimensions - 17 x 10Level - Upper
Great Room
Dimensions - 14 x 10Level - UpperDescription - Covered balcony off of Great Room
Kitchen
Dimensions - 15 x 13Level - UpperDescription - Chef's kitchen with 5-burner cook-top and hood, built-in oven and microwave, and dishwasher
Office
Dimensions - 12 x 11Level - MainDescription - Large windows for abundant natural light
Save
Ask
Tour
Hide
Exterior Features
Construction Details
Cement SidingConcreteFrameStone
Exterior
BalconyRain Gutters
Patio And Porch
Front Porch
Roof
ShingleComposition
View
City
Waterview
City
Windows/Doors
Double Pane Windows
Community Features
Association Fee
$230.0
Association Fee Frequency
Monthly
School District
Cherry Creek 5
Financing Terms Available
1031 ExchangeCashConventionalFHAVA Loan
Roads
Paved
Schools
School District
Cherry Creek 5
Elementary School
Walnut Hills
Middle School
Campus
High School
Cherry Creek
Listing courtesy of Coldwell Banker Realty 56 [email protected]

The content relating to real estate for sale in this Web site comes in part from the Internet Data eXchange ("IDX") program of METROLIST, INC., DBA RECOLORADO real estate listings held by brokers other than Coldwell Banker Realty 56 are marked with the IDX Logo. This information is being provided for the consumers' personal, non-commercial use and may not be used for any other purpose. All information subject to change and should be independently verified.
The content relating to real estate for sale in this Web site comes in part from the Internet Data eXchange ("IDX") program of METROLIST, INC., DBA RECOLORADO real estate listings held by brokers other than Coldwell Banker Realty 56 are marked with the IDX Logo. This information is being provided for the consumers' personal, non-commercial use and may not be used for any other purpose. All information subject to change and should be independently verified.
Neighborhood & Commute
Source: Walkscore
Save
Ask
Tour
Hide