Save
Ask
Tour
Hide
Share
$874,900
5 Days On Site

6512 S Steele Street
Centennial, CO 80121

For Sale|Single Family Residence|Active
4
Beds
4
Total Baths
3
Full Baths
1
Partial Bath
2,394
SqFt
$365
/SqFt
1961
Built
Subdivision:
Dream House Acres
County:
Arapahoe

Due to the health concerns created by Coronavirus we are offering personal 1-1 online video walkthough tours where possible.
6512 S Steele Street6512 S Steele Street6512 S Steele Street6512 S Steele Street
Save
Ask
Tour
Hide
Share

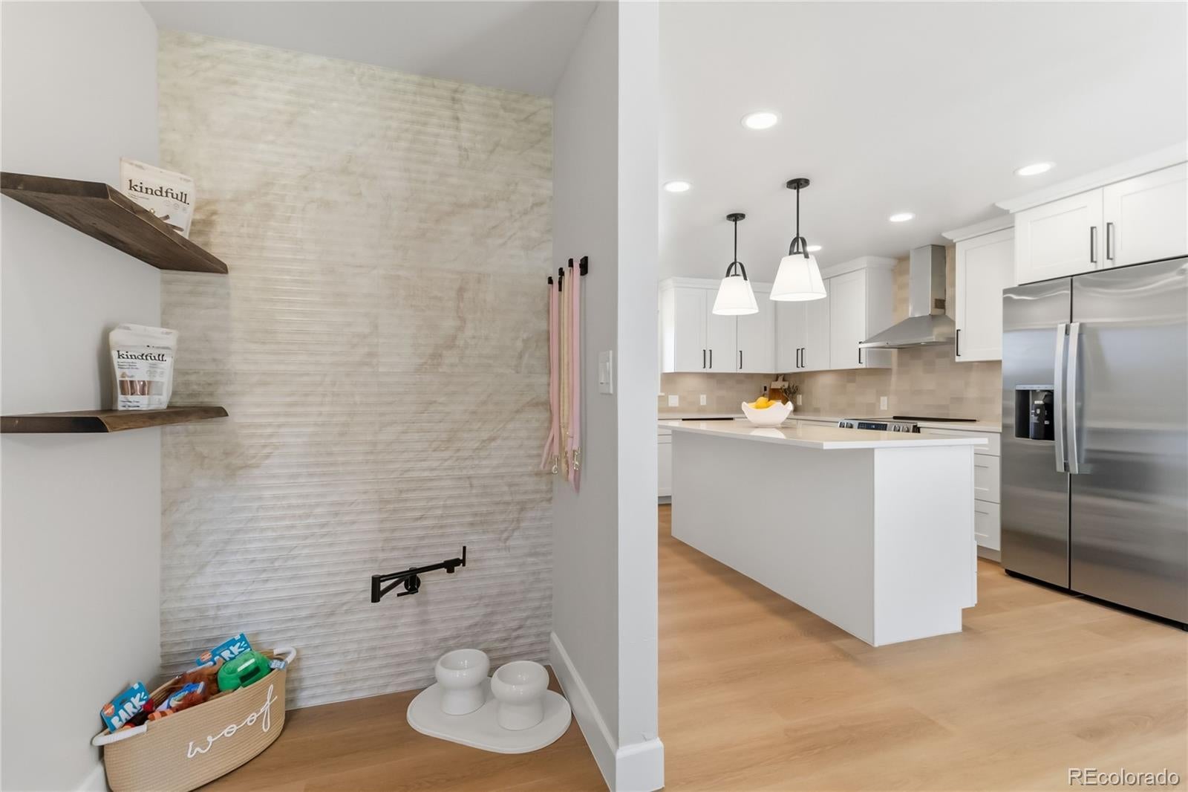
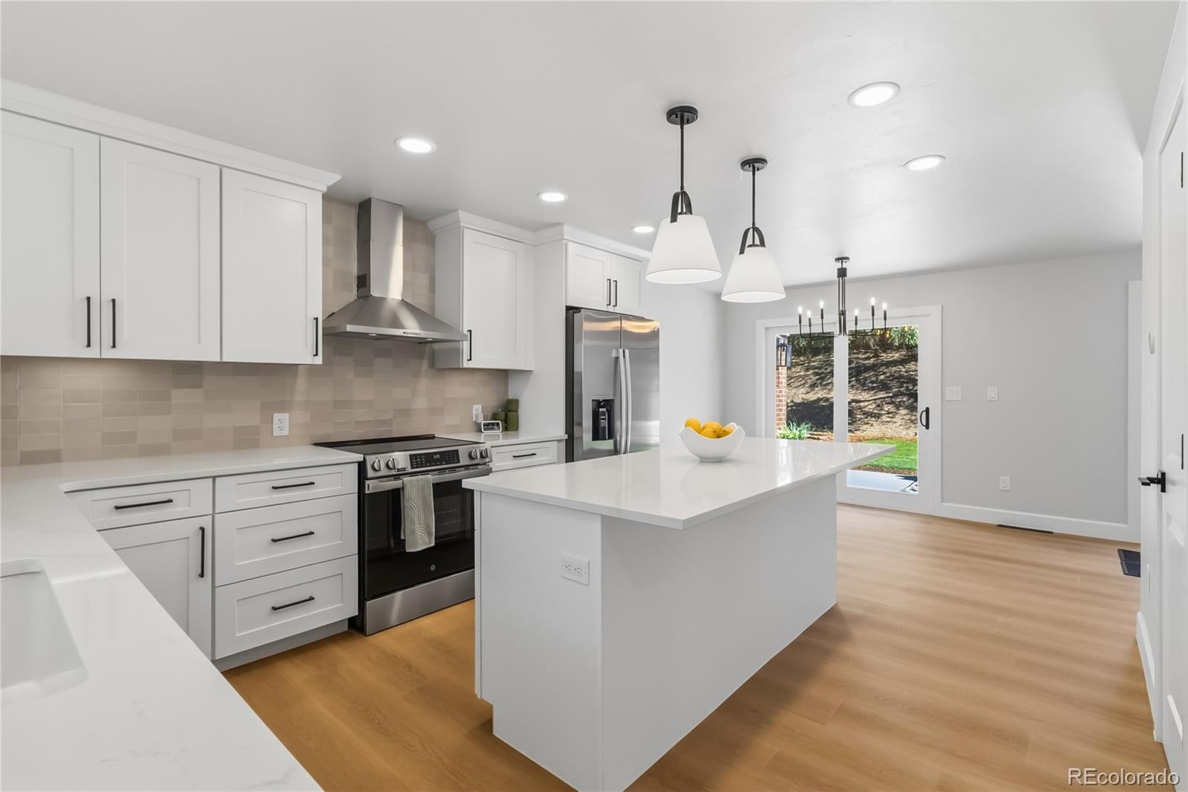
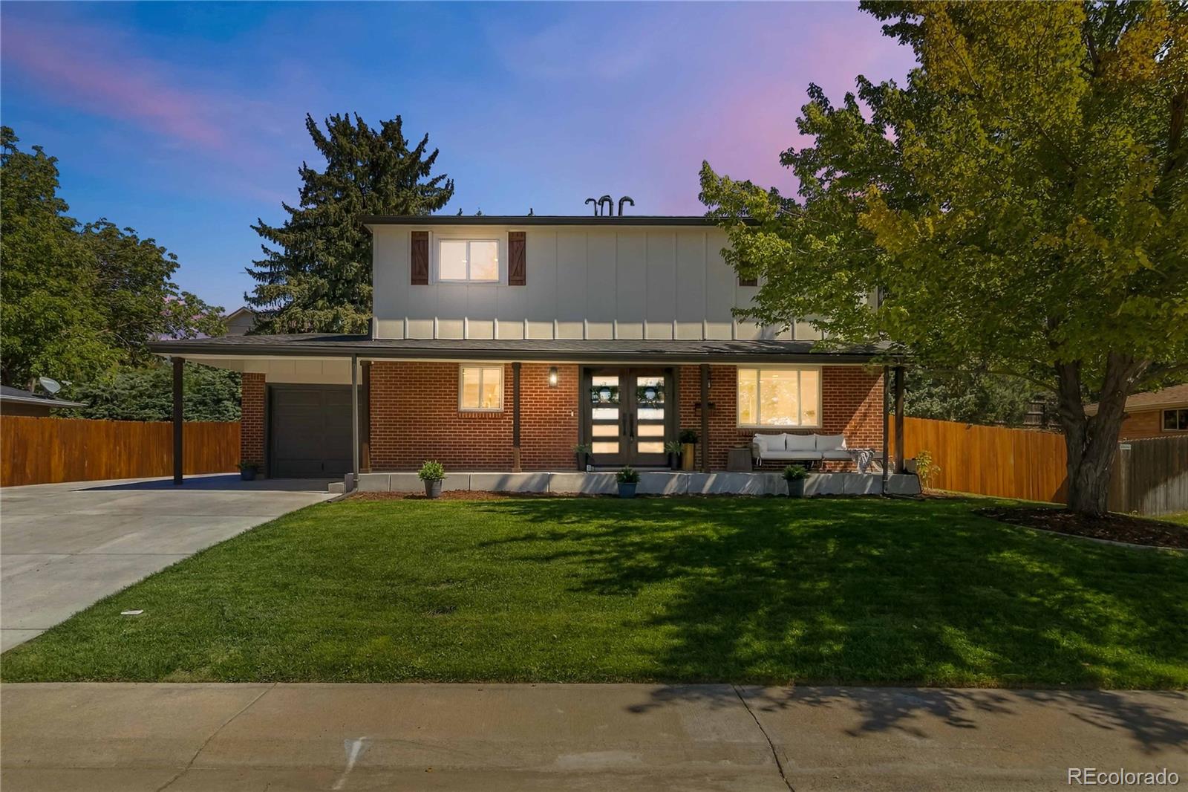
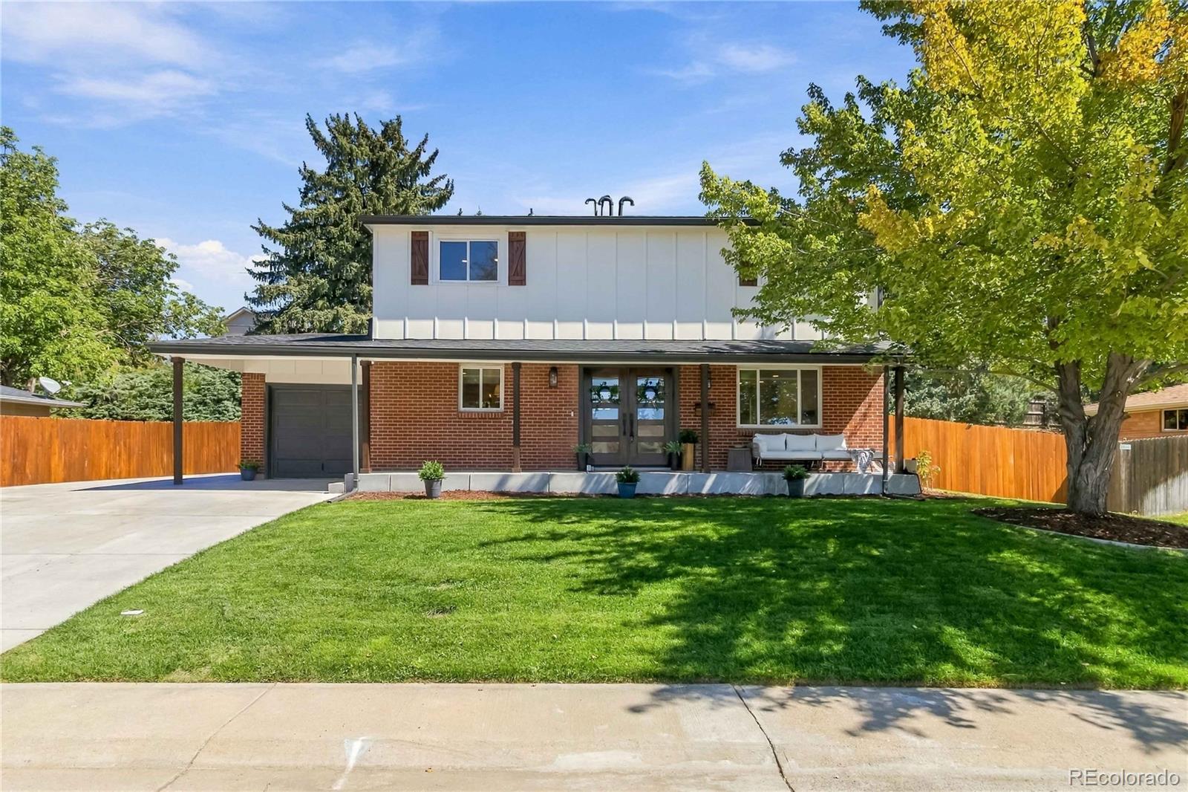
Some homes get a refresh—this one got a 9-month obsession. Completely reimagined inside & out this home has absolutely no interest in being ordinary. Far from a paint it white & call it renovated situation, better than new is an understatement. Entrance sets the tone w/custom wall paneling, built-in floating shelf & glass stair-landing railing. Santa Fe hand-troweled walls, wide-plank flooring & carpet, designer lighting & smart fireplace wrapped in fluted porcelain w/warm walnut mantel Kitchen is more than a decent spot to unpack takeout. New cabinetry, IvoriTaj quartz, stacked-tile backsplash, fireclay sink & huge deep-shelved pantry. The smart gas range offers convection & No Preheat Air Fry—because another countertop gadget was not invited. Alexa, preheat the oven. The built-in microwave air fries.Stanley lovers rejoice! Dispenser is large-tumbler friendly. Even the laundry room:kitchen-matching cabinetry, IvoriTaj quartz, fireclay sink & GE Profile Wi-Fi washer/dryer. It still won’t fold your laundry we had to leave you something to do everything else is DONE! Baths were reimagined w/new vanities, tile, fixtures & matte-black finishes. Oversized pantry handles the Costco run. There’s even a custom dog nook with its own water-bowl filler. Apparently, the dog had a wish list too. The pretty stuff is only half the story. New; roof, HVAC, concrete, exterior paint, Wi-Fi tankless water heater, sod, mulch & new fence. Google Nest + doorbell, myQ garage opener/video keypad, Wi-Fi/Alexa ceiling fans & fireplace and OtO smart watering mean even the sprinklers understood the assignment. Outside, the huge yard offers room to actually enjoy it, with a patio & firepit area ready for nights. HUGE driveway parks 4 vehicles or your toys, plus an attached drywalled garage. Because nobody needs another person telling them what they can park in THEIR driveway: NO HOA.Taken down to studs & rebuilt with an unreasonable attention to detail. This much extra was entirely intentional

Save
Ask
Tour
Hide
Share
Listing Snapshot
Price 
$874,900
Days On Site 
5 Days
Bedrooms 
4
Inside Area (SqFt) 
2,394 sqft
Total Baths 
4
Full Baths 
3
Partial Baths 
1
Lot Size 
0.26 Acres
Year Built 
1961
MLS® Number 
1566279
Status 
Active
Property Tax 
$3,548
HOA/Condo/Coop Fees 
N/A
Sq Ft Source 
Appraiser
Friends & Family
Recent Activity
12 hours agoListing updated with changes from the MLS®
24 hours agoStatus changed to Active
5 days agoListing first seen on site
General Features
Acres 
0.26
Attached Garage 
Yes
Direction Faces 
West
Foundation 
Slab
Garage 
Yes
Garage Spaces 
1
Green Energy Efficient 
AppliancesDoorsExposure/ShadeHVACLightingRoofThermostatWater HeaterWindows
Home Warranty 
Yes
Levels 
Two
Parking 
ConcreteElectric Vehicle Charging Station(s)LightedAttached
Parking Spaces 
5
Property Condition 
Updated/Remodeled
Property Sub Type 
Single Family Residence
Security 
Carbon Monoxide Detector(s)Smoke Detector(s)
Sewer 
Public Sewer
SqFt Above 
1388
SqFt Below 
1006
SqFt Total 
2394
Style 
Traditional
Utilities 
Natural Gas AvailableCable AvailableElectricity ConnectedNatural Gas ConnectedPhone Available
Water Source 
Public
Interior Features
Appliances 
OvenDishwasherDisposalDryerGas Water HeaterMicrowaveRange HoodRefrigeratorSelf Cleaning OvenTankless Water HeaterWasher
Basement 
DaylightFinishedFullInterior Entry
Cooling 
Ceiling Fan(s)Central Air
Fireplace 
Yes
Fireplace Features 
CirculatingElectricFamily RoomLiving RoomOutsideWood Burning
Fireplaces 
2
Flooring 
CarpetLaminateStoneTile
Furnished 
Unfurnished
Heating 
Forced Air
Interior 
Built-in FeaturesCeiling Fan(s)Eat-in KitchenEntrance FoyerKitchen IslandOpen FloorplanPantrySmart ThermostatWalk-In Closet(s)
Laundry Features 
SinkIn Unit
Window Features 
Double Pane Windows
Bathroom Full 
Level - Basement
Bathroom Half 
Level - Main
Bedroom 
Level - Basement
Bonus Room 
Level - Main
Dining Room 
Level - Main
Family Room 
Level - Basement
Kitchen 
Level - Main
Laundry 
Level - Basement
Living Room 
Level - Main
Save
Ask
Tour
Hide
Share
Exterior Features
Construction Details 
BrickFrameWood Siding
Exterior 
Dog RunFire PitGardenLightingPrivate YardRain Gutters
Fencing 
FencedFull
Lot Features 
GreenbeltLandscapedMany TreesNear Public TransitSecludedSprinklers In FrontSprinklers In Rear
Patio And Porch 
CoveredDeckFront PorchPatio
Road Frontage 
None
Roof 
Composition
View 
Mountain(s)
Waterview 
Mountain(s)
Windows/Doors 
Double Pane Windows
Community Features
School District 
Littleton 6
Financing Terms Available 
1031 ExchangeCashConventionalFHAVA Loan
Roads 
Paved
Schools
School District
Littleton 6
Elementary School
Lois Lenski
Middle School
Newton
High School
Littleton
Listing courtesy of WH Realty Co [email protected]


The content relating to real estate for sale in this Web site comes in part from the Internet Data eXchange ("IDX") program of METROLIST, INC., DBA RECOLORADO real estate listings held by brokers other than WH Realty Co are marked with the IDX Logo. This information is being provided for the consumers' personal, non-commercial use and may not be used for any other purpose. All information subject to change and should be independently verified.

Neighborhood & Commute
Source: Walkscore
Save
Ask
Tour
Hide
Share