Save
Ask
Tour
Hide
Share
$5,900,000
11 Days On Site

91 Alcove Court
Keystone, CO 80435

For Sale|Single Family Residence|Active
4
Beds
5
Total Baths
1
Full Bath
4
Partial Baths
3,050
SqFt
$1,934
/SqFt
2024
Built
Subdivision:
Alcove
County:
Summit

Due to the health concerns created by Coronavirus we are offering personal 1-1 online video walkthough tours where possible.
91 Alcove Court91 Alcove Court91 Alcove Court91 Alcove Court
Save
Ask
Tour
Hide
Share

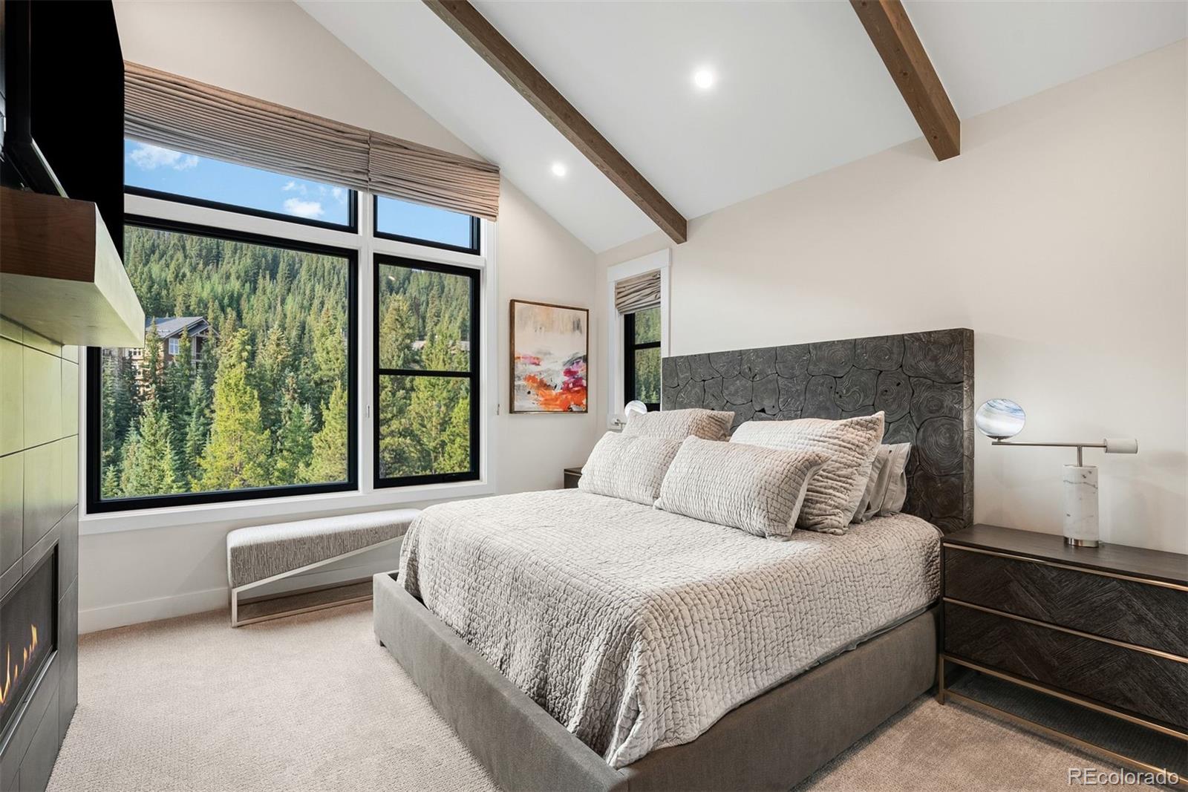
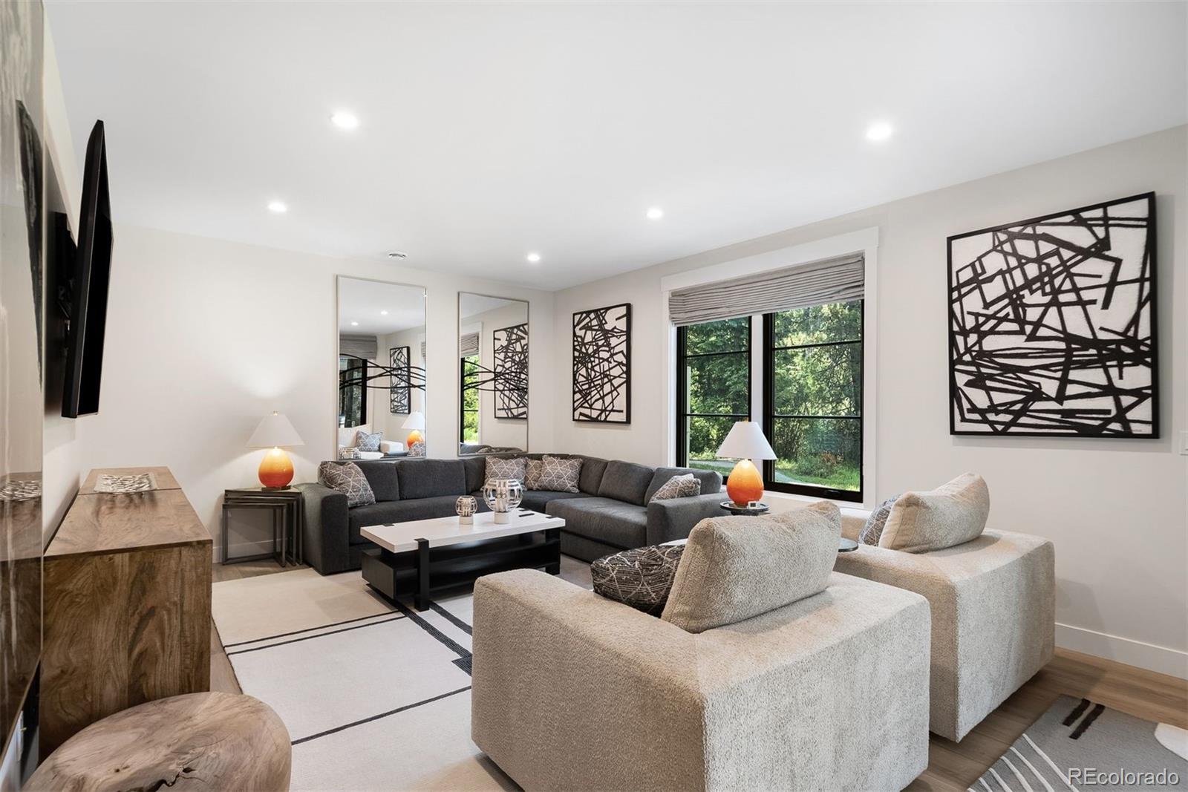
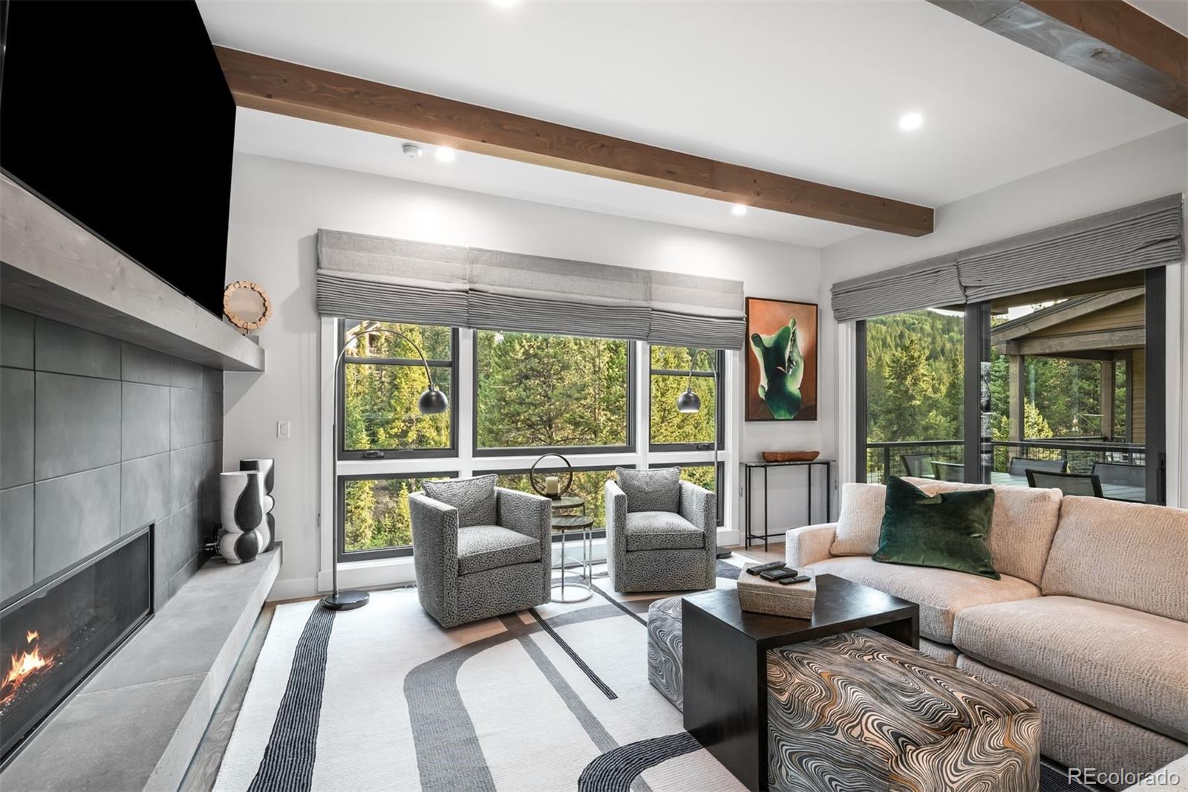
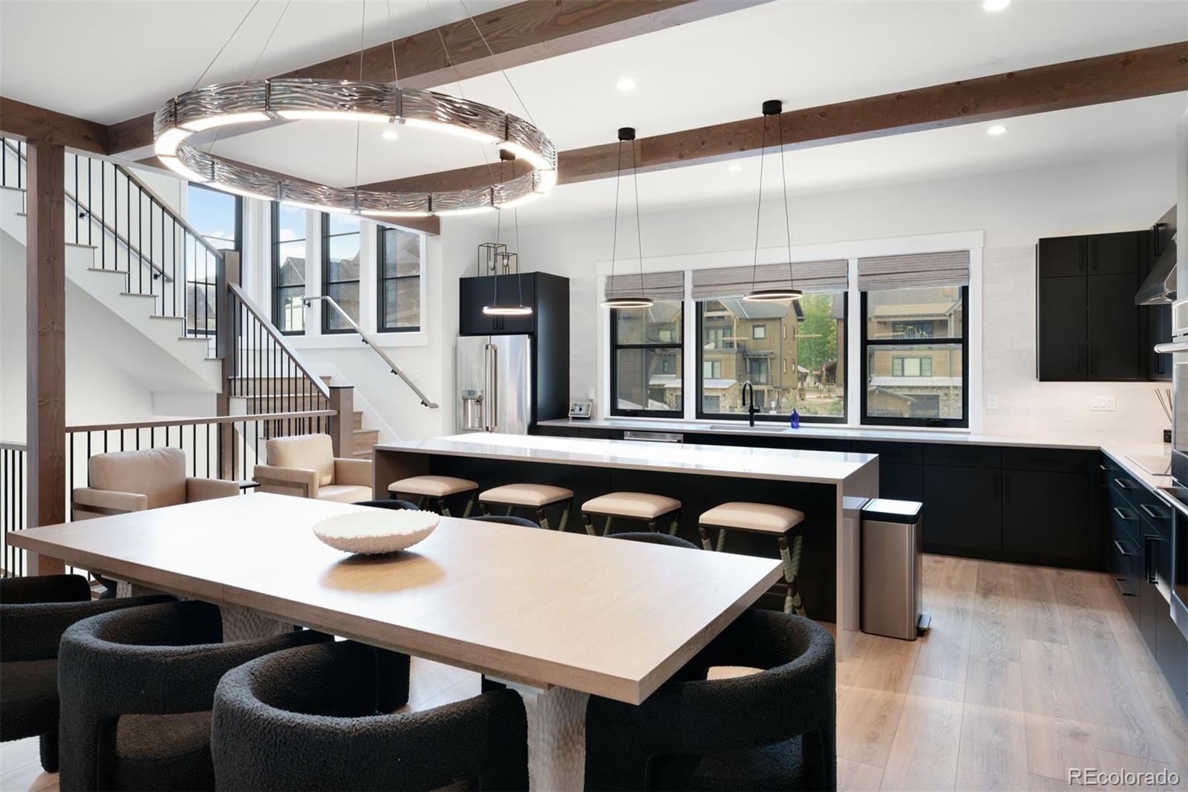
Mountain Modern luxury in one of Keystone’s most coveted locations. Built in 2024, this fully furnished 4-bedroom, 5-bath townhome offers 3,050 square feet of thoughtfully designed living with high-end finishes, designer-curated furnishings, an open-concept kitchen, living and dining area, abundant natural light, and a second living space. Enjoy views of the River Run ski-way and Dercum Mountain, plus the year-round sounds of the Snake River just outside your window. Located in the premier location within the Alcove Townhomes, this lock-and-leave property is tucked away in a quiet setting while being less than a four-minute walk to the River Run Gondola, restaurants, shopping, and all that Keystone has to offer. Complete with a two-car garage and no short-term rental restrictions, this exceptional home is ideal as a primary residence, mountain retreat, or investment opportunity.

Save
Ask
Tour
Hide
Share
Listing Snapshot
Price 
$5,900,000
Days On Site 
11 Days
Bedrooms 
4
Inside Area (SqFt) 
3,050 sqft
Total Baths 
5
Full Baths 
1
Partial Baths 
4
Lot Size 
0.03 Acres
Year Built 
2024
MLS® Number 
1557575
Status 
Active
Property Tax 
$11,090
HOA/Condo/Coop Fees 
$1,000 monthly
Sq Ft Source 
Public Records
Friends & Family
Recent Activity
2 days agoListing updated with changes from the MLS®
2 weeks agoListing first seen on site
General Features
Acres 
0.03
Attached Garage 
Yes
Garage 
Yes
Garage Spaces 
2
Levels 
Three Or More
Parking 
Heated GarageAttached
Parking Spaces 
2
Property Sub Type 
Single Family Residence
Sewer 
Public Sewer
SqFt Above 
1962
SqFt Below 
1088
SqFt Total 
3078
Utilities 
Natural Gas AvailableCable AvailableElectricity ConnectedNatural Gas Connected
Water Source 
Public
Zoning 
CPUD
Interior Features
Appliances 
CooktopDishwasherDisposalDouble OvenDryerMicrowaveRange HoodRefrigeratorWasher
Basement 
FinishedWalk-Out Access
Electric 
220 Volts
Fireplace 
Yes
Fireplace Features 
Master BedroomGreat Room
Fireplaces 
2
Flooring 
CarpetTileWood
Furnished 
Furnished
Heating 
Natural GasRadiant
Interior 
Entrance FoyerHigh Speed InternetSmart Thermostat
Bathroom Full 
Level - Upper
Bathroom Half 
Level - Main
Bathroom Three Quarter 
Level - Upper
Bedroom 
Level - Lower
Dining Room 
Level - Main
Family Room 
Level - Basement
Great Room 
Level - Main
Kitchen 
Level - Main
Laundry 
Level - Upper
Save
Ask
Tour
Hide
Share
Exterior Features
Construction Details 
Frame
Lot Features 
Sloped
Patio And Porch 
CoveredDeckPatio
Roof 
Composition
View 
Mountain(s)Water
Waterfront 
Yes
Waterfront Features 
River Front
Waterview 
Mountain(s)Water
Community Features
Association Dues 
1000
Financing Terms Available 
CashConventional
HOA Fee Frequency 
Monthly
Roads 
Paved
School District 
Summit RE-1
Schools
School District
Summit RE-1
Elementary School
Dillon Valley
Middle School
Summit
High School
Summit
Listing courtesy of LIV Sothebys International Realty- Breckenridge [email protected]


The content relating to real estate for sale in this Web site comes in part from the Internet Data eXchange ("IDX") program of METROLIST, INC., DBA RECOLORADO real estate listings held by brokers other than LIV Sothebys International Realty- Breckenridge are marked with the IDX Logo. This information is being provided for the consumers' personal, non-commercial use and may not be used for any other purpose. All information subject to change and should be independently verified.

Neighborhood & Commute
Source: Walkscore
Save
Ask
Tour
Hide
Share