

Save
Ask
Tour
Hide
Share
$545,000
1 Day On Site

17276 S Schweiger Drive
Olathe, KS 66062

For Sale|Single Family Residence|Active
4
Beds
4
Total Baths
3
Full Baths
1
Partial Bath
2,738
SqFt
$199
/SqFt
2016
Built
Subdivision:
Forest Hills- The Meadows
County:
Johnson

Due to the health concerns created by Coronavirus we are offering personal 1-1 online video walkthough tours where possible.
17276 S Schweiger Drive17276 S Schweiger Drive17276 S Schweiger Drive17276 S Schweiger Drive
Save
Ask
Tour
Hide
Share

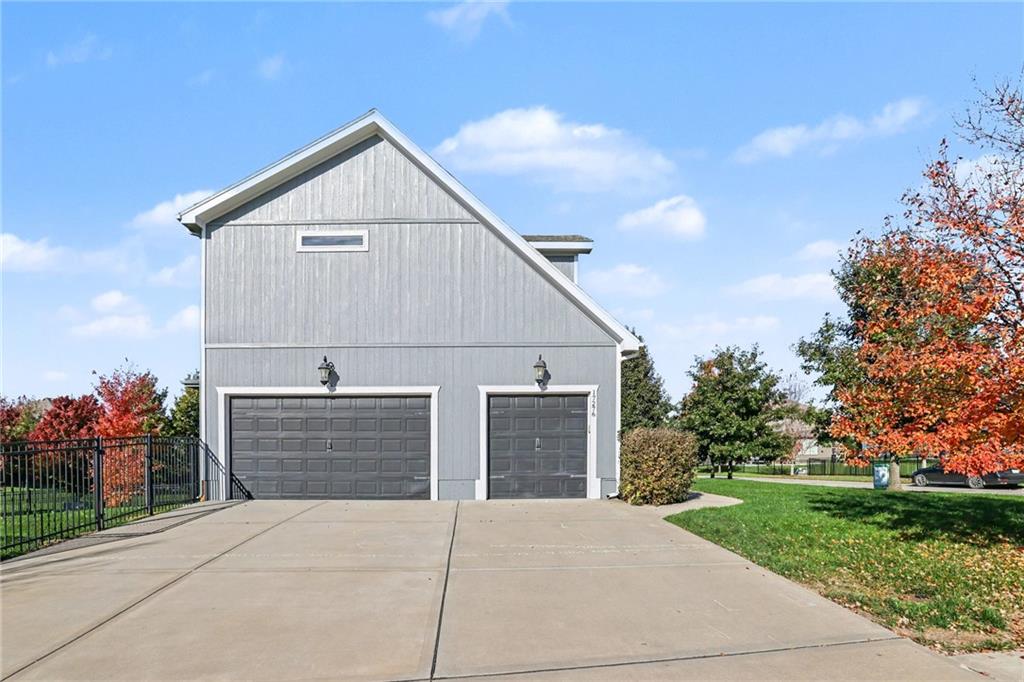
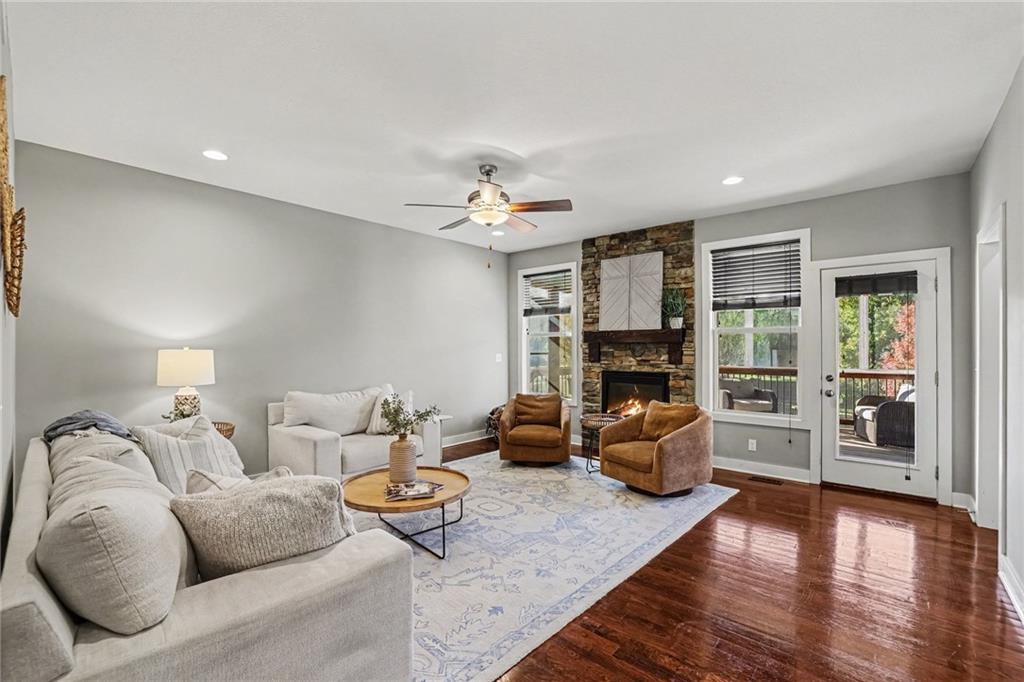
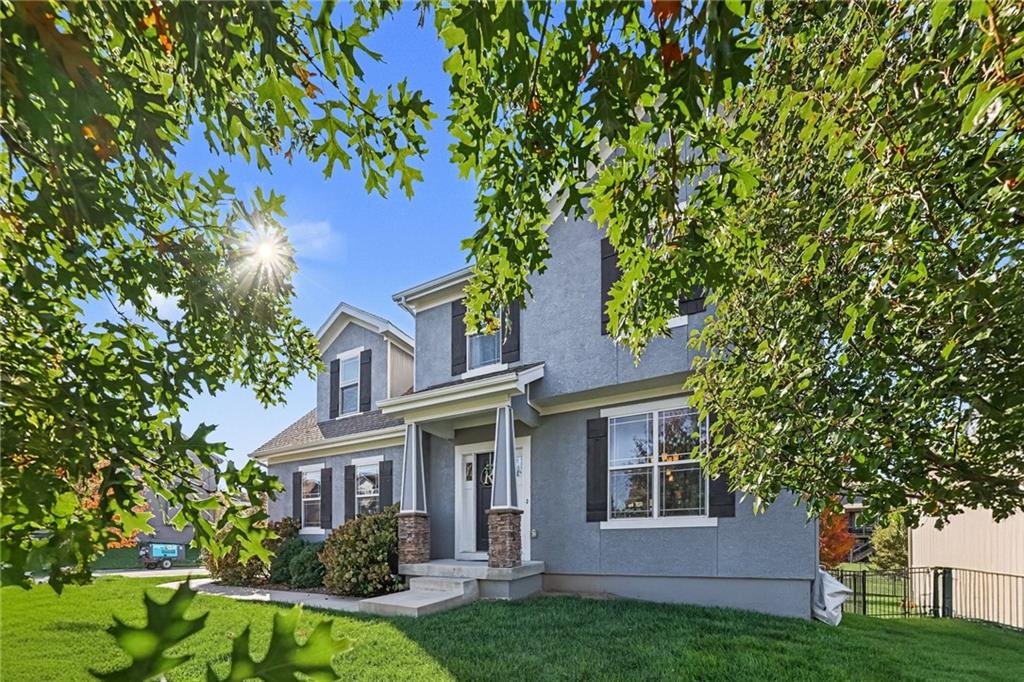
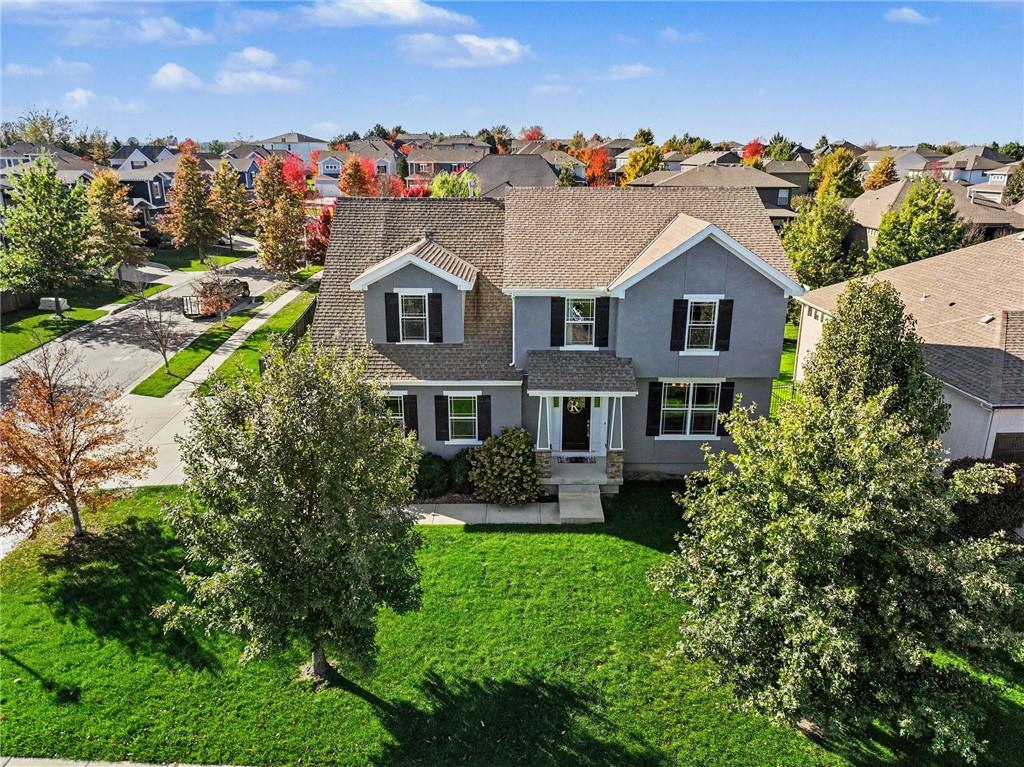
Discover the advantages of an established home in Forest Hills – The Meadows! Approximately 10 years old, this thoughtfully designed home offers inviting living spaces, wonderful outdoor features, and access to desirable neighborhood amenities. The handsome front elevation and side-load three-car garage create attractive curb appeal. Inside, the open-concept design brings the kitchen, dining area, and great room together for easy everyday living and entertaining. The kitchen's magnificent granite island offers generous seating and serves as the centerpiece of the main living area. Gather around the stacked-stone fireplace in the adjoining great room, or step outside to the screened deck, a comfortable spot to enjoy the outdoors. The fenced backyard backs to greenspace, creating an inviting setting for outdoor activities and relaxation. Head downstairs to the finished basement retreat, offering additional space for game-day gatherings, movie nights, hobbies, or entertaining. Forest Hills – The Meadows offers an HOA pool, playground, and clubhouse, along with inviting, low-traffic neighborhood streets. Timber Sage Elementary School is just a one-block walk away! Why start from scratch when so many desirable features are already in place? From the screened deck and fenced yard to the finished lower level and established community amenities, this home offers plenty to appreciate.

Save
Ask
Tour
Hide
Share
Listing Snapshot
Price 
$545,000
Days On Site 
1 Day
Bedrooms 
4
Inside Area (SqFt) 
2,738 sqft
Total Baths 
4
Full Baths 
3
Partial Baths 
1
Lot Size 
0.24 Acres
Year Built 
2016
MLS Number 
2651771
Status 
Active
Property Tax 
$7,991
HOA/Condo/Coop Fees 
$43.58 monthly
Sq Ft Source 
N/A
Friends & Family
Recent Activity
14 hours agoListing updated with changes from the MLS
21 hours agoStatus changed to Active
21 hours agoPrice changed to $545,000
yesterdayListing first seen on site
General Features
Acres 
0.24
Attached Garage 
Yes
Direction Faces 
East
Garage 
Yes
Garage Spaces 
3
Green Energy Efficient 
InsulationDoorsWindows
Levels 
Two
Number Of Stories 
2
Parking 
AttachedGarage Faces Side
Property Sub Type 
Single Family Residence
Security 
Smoke Detector(s)
Sewer 
Public Sewer
SqFt Above 
2106
SqFt Below 
632
Style 
Traditional
Water Source 
Public
Interior Features
Appliances 
CooktopDishwasherDisposalExhaust FanMicrowaveElectric RangeGas RangeStainless Steel Appliance(s)
Basement 
DaylightFinished
Cooling 
ElectricHeat PumpCeiling Fan(s)
Fireplace 
Yes
Fireplace Features 
GasGreat Room
Fireplaces 
1
Flooring 
CarpetTileWood
Heating 
Heat PumpForced AirExhaust Fan
Interior 
Vaulted Ceiling(s)Walk-In Closet(s)Ceiling Fan(s)Kitchen IslandPantry
Laundry Features 
Laundry Room
Window Features 
Insulated Windows
Bathroom 2 
Dimensions - 11x6Level - SecondFeatures - Double Vanity
Bathroom 3 
Dimensions - 10x4Level - Basement
Bedroom 2 
Dimensions - 12x10Level - SecondFeatures - Ceiling Fan(s)
Bedroom 3 
Dimensions - 11x10Level - SecondFeatures - Ceiling Fan(s)
Bedroom 4 
Dimensions - 11x9Level - SecondFeatures - Ceiling Fan(s)
Dining Room 
Dimensions - 16x13Level - Main
Family Room 
Dimensions - 28x24Level - Basement
Great Room 
Dimensions - 18x10Level - MainFeatures - Ceiling Fan(s)
Half Bath 
Dimensions - 5x4Level - Main
Kitchen 
Dimensions - 16x14Level - MainFeatures - Granite Counters, Kitchen Island, Pantry
Laundry 
Dimensions - 6x5Level - SecondFeatures - Built-in Features
Primary Bathroom 
Dimensions - 27x10Level - SecondFeatures - Double Vanity, Granite Counters, Walk-In Closet(s)
Primary Bedroom 
Dimensions - 16x13Level - SecondFeatures - Ceiling Fan(s)
Save
Ask
Tour
Hide
Share
Exterior Features
Construction Details 
StoneFrame
Lot Features 
City LotCorner LotLevel
Patio And Porch 
Screened
Roof 
Composition
Windows/Doors 
Insulated Windows
Community Features
Association Amenities 
ClubhouseParty RoomPool
Association Fee 
$523.0
Association Fee Frequency 
Annually
MLS Area 
335 - N=135th;S=167th;E=Pflumm;W=Moonlight Rd
School District 
Spring Hill
Financing Terms Available 
CashConventionalFHAVA Loan
Roads 
Paved
Schools
School District
Spring Hill
Elementary School
Timber Sage
Middle School
Woodland Spring
High School
Spring Hill
Listing courtesy of BHG Kansas City Homes [email protected]


The information displayed on this page is confidential, proprietary, and copyrighted information of Heartland Multiple Listing Service, Inc. (“Heartland MLS”). Copyright 2026, Heartland Multiple Listing Service, Inc. Heartland MLS and BHG Kansas City Homes do not make any warranty or representation concerning the timeliness or accuracy of the information displayed herein. In consideration of the receipt of the information on this page, the recipient agrees to use the information solely for the private noncommercial purpose of identifying a property in which the recipient has a good faith interest in acquiring.
Terms of Use
Last checked 2026-11-15 05:44 PM CST

Neighborhood & Commute
Source: Walkscore
Save
Ask
Tour
Hide
Share