





15836 W 136th StreetOlathe, KS 66062
Due to the health concerns created by Coronavirus we are offering personal 1-1 online video walkthough tours where possible.
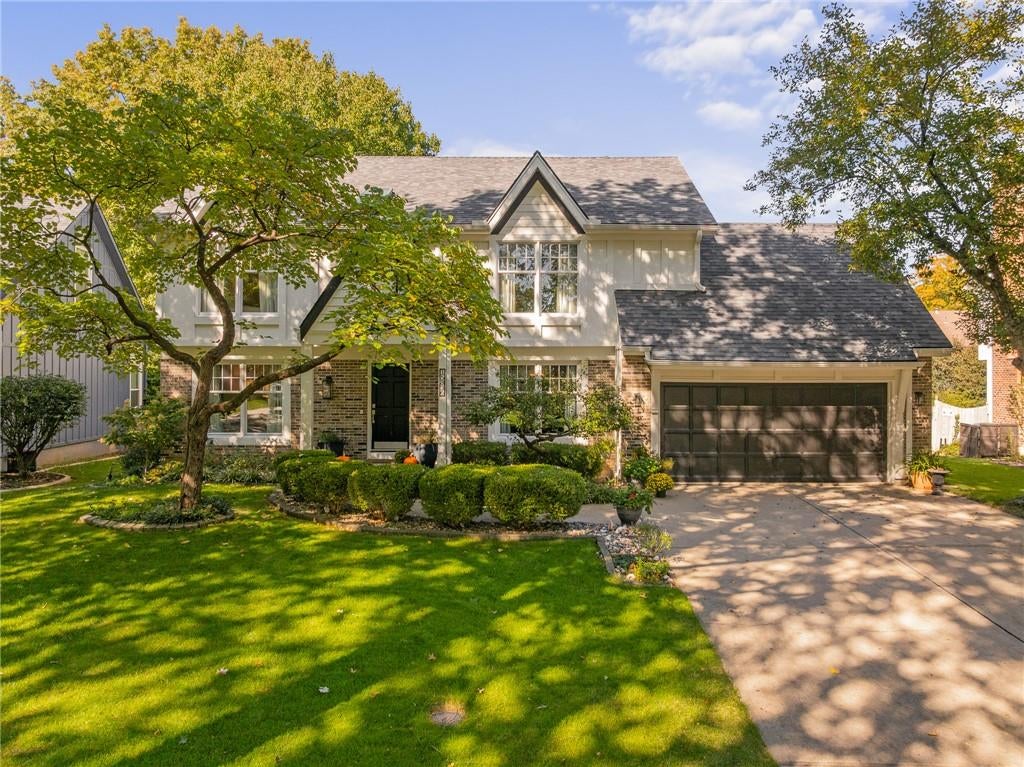
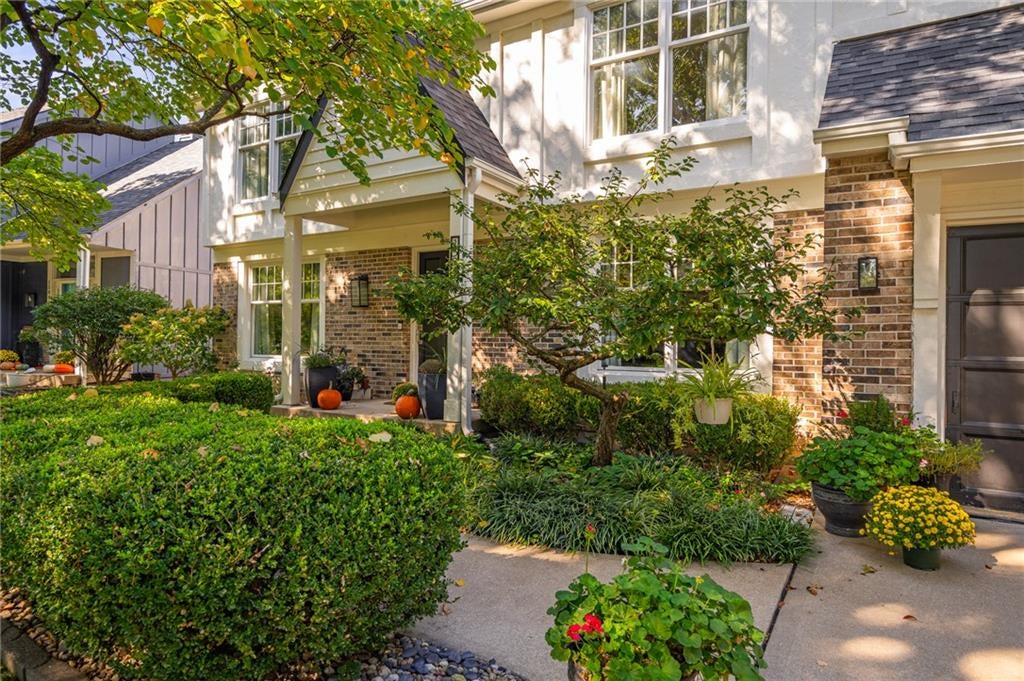
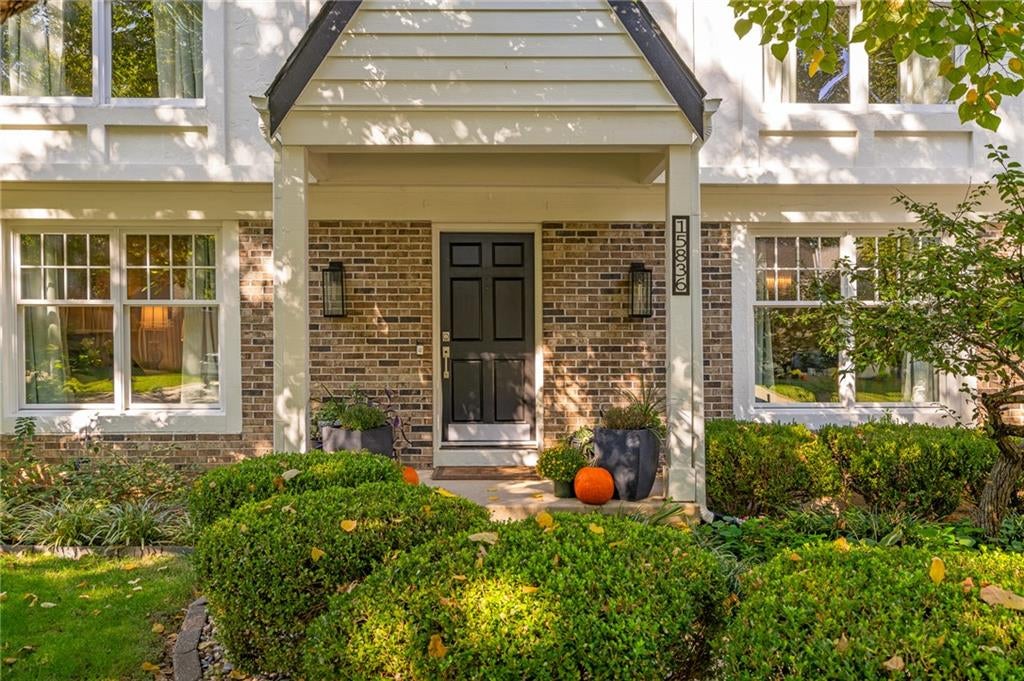
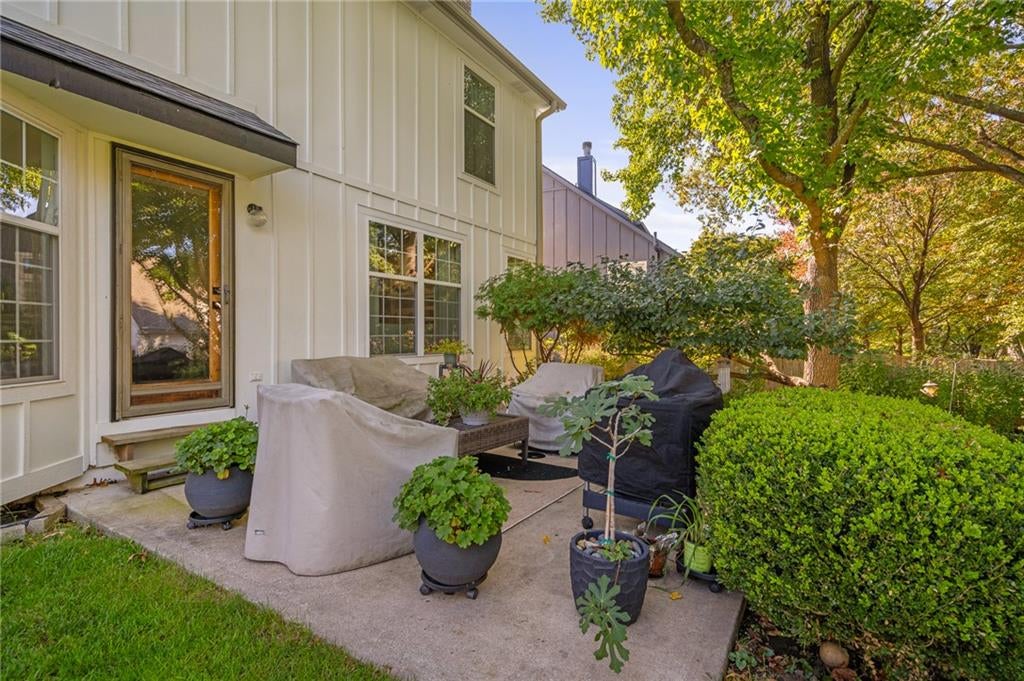
Immaculately maintained by its original owner, this stunning 4-bedroom, 2.5-bath, 2-car garage two-story home is nestled in the coveted Briarwood subdivision! Featuring an inviting open-concept Great Room and Kitchen, Formal Dining Room, and Formal Living Room/Den, this home offers the perfect blend of elegance and functionality. Spacious secondary bedrooms provide plenty of room for everyone! Beautifully landscaped yard with mature trees, extensive landscaping, and partial fencing. An impressive list of recent updates includes: Hardwood Floors, Carpet, Interior & Exterior Paint, High-End Light Fixtures, Appliances, Quartz Countertops, Backsplash, Enameled Kitchen Cabinets, Updated Primary Bath, Roof, Gutters, Furnace, A/C, Staircase & Railing, and SO MUCH MORE! Meticulously cared for and beautifully updated, this home is truly move-in ready! This is the one you've been waiting for!
| 14 hours ago | Listing updated with changes from the MLS | |
| 21 hours ago | Status changed to Coming Soon | |
| yesterday | Listing first seen on site |

The information displayed on this page is confidential, proprietary, and copyrighted information of Heartland Multiple Listing Service, Inc. (“Heartland MLS”). Copyright 2026, Heartland Multiple Listing Service, Inc. Heartland MLS and ReeceNichols -Johnson County W do not make any warranty or representation concerning the timeliness or accuracy of the information displayed herein. In consideration of the receipt of the information on this page, the recipient agrees to use the information solely for the private noncommercial purpose of identifying a property in which the recipient has a good faith interest in acquiring.
Terms of Use
Last checked 2026-11-15 05:44 PM CST