





11511 Parkview AvenueKansas City, KS 66109
Due to the health concerns created by Coronavirus we are offering personal 1-1 online video walkthough tours where possible.
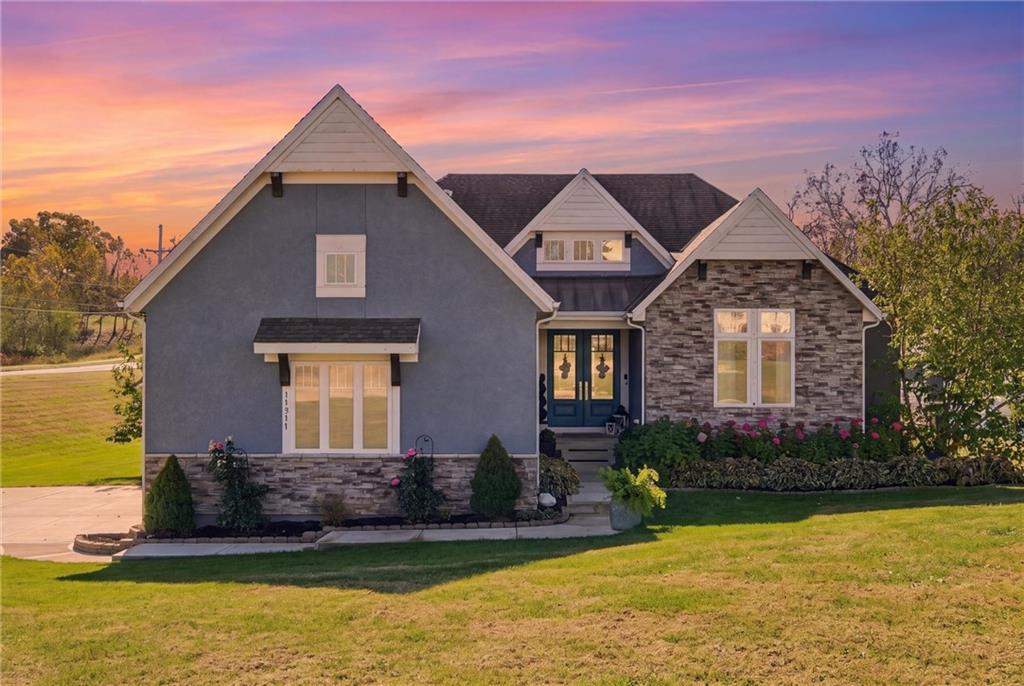
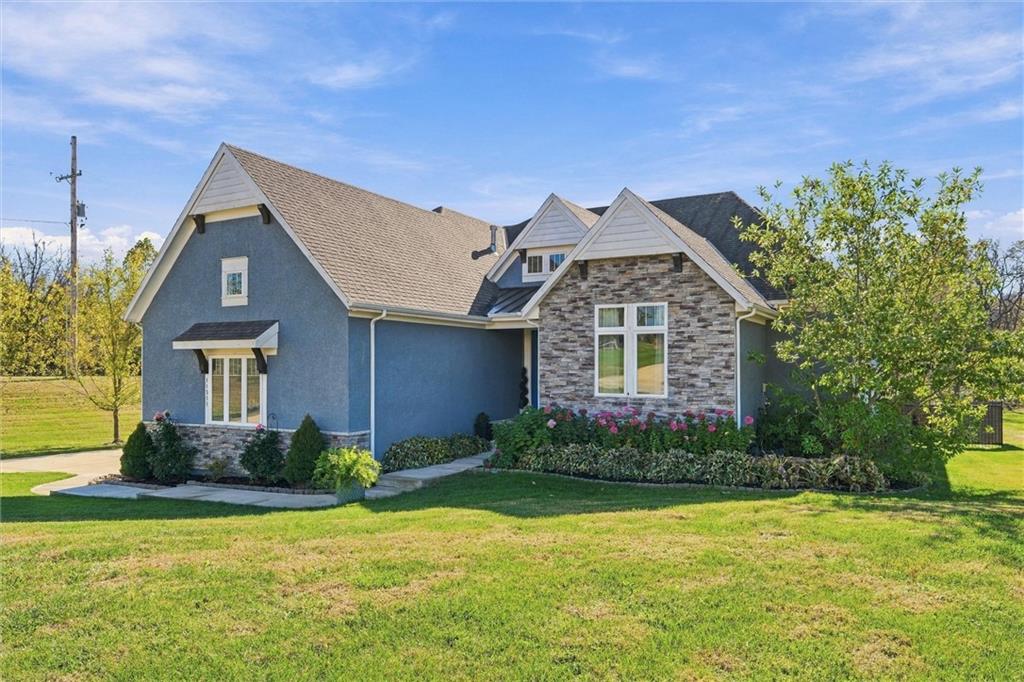
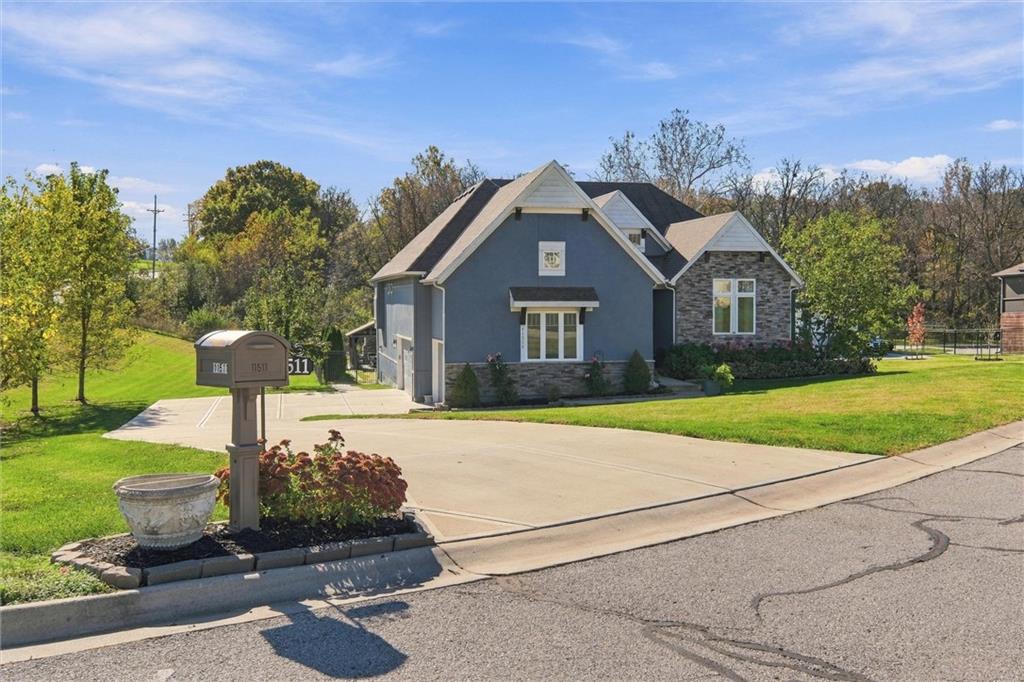
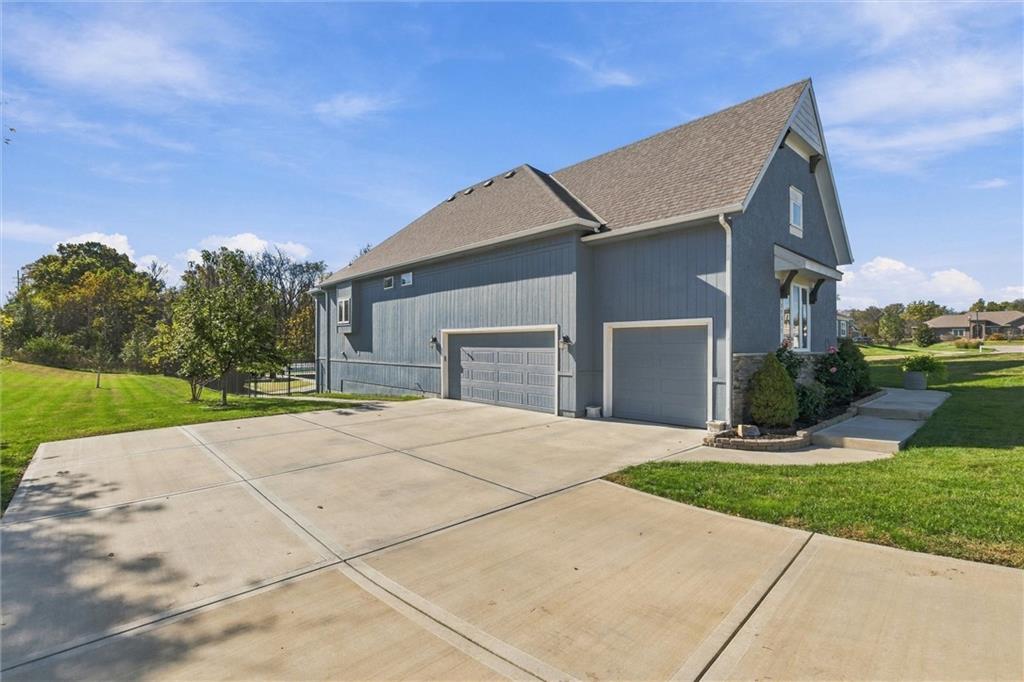
COMING SOON IN PIPER! Stunning custom built home on one acre with resort-style backyard! This exceptional 4 bedroom, 3 bath home offers an impressive 4500 square feet of beautifully designed living space, incredible architectural details and an outdoor oasis that is truly one of a kind! When you step inside you will be captivated by soaring ceilings, gorgeous exposed wood beams, a dramatic floor-to-ceiling stone fireplace and expansive windows that fill the great room with natural light. The beautifully appointed kitchen features crisp white cabinetry, striking backsplash, custom granite countertops, double wall ovens and an expansive quartz island with generous seating. Built-in ice machine and luxury appliances that stay with the home! Statement pendant lighting adds an elegant touch while the open layout connects seamlessly to the dining area and great room for effortless entertaining. An impressive walk-in pantry featuring a butler's pantry area offers abundant built-in shelving, a convenient desk nook and a dedicated coffee bar with additional cabinetry plus a built-in wine rack. The spacious primary suite offers a luxurious retreat featuring a freestanding soaking tub, beautifully tiled walk-in shower and an incredible custom-designed walk-in closet. The finished walkout lower level is an entertainer's dream! Enjoy a spacious family room, impressive wet bar with seating, recreation and game area and plenty of room to host gatherings of all sizes. Unfinished lower-level space currently serves as a home gym and offers potential for a nonconforming bedroom once finished with an additional washer and dryer in the space that will stay with the home! The backyard is an absolute showstopper! Step outside to your very own private resort featuring a spectacular in-ground pool, custom putting green, covered outdoor entertaining area with stone fireplace and an expansive deck overlooking it all! The home truly has it ALL!!
| 3 days ago | Listing updated with changes from the MLS | |
| 3 days ago | Listing first seen on site |

The information displayed on this page is confidential, proprietary, and copyrighted information of Heartland Multiple Listing Service, Inc. (“Heartland MLS”). Copyright 2026, Heartland Multiple Listing Service, Inc. Heartland MLS and Platinum Realty LLC do not make any warranty or representation concerning the timeliness or accuracy of the information displayed herein. In consideration of the receipt of the information on this page, the recipient agrees to use the information solely for the private noncommercial purpose of identifying a property in which the recipient has a good faith interest in acquiring.
Terms of Use
Last checked 2026-11-15 06:46 PM CST