Save
Ask
Tour
Hide
Share
$499,000
5 Days On Site

2527 N Hallock Street
Kansas City, KS 66101

For Sale|Single Family Residence|Active
4
Beds
4
Total Baths
3
Full Baths
1
Partial Bath
3,200
SqFt
$156
/SqFt
2026
Built
Subdivision:
Peregrine Falcon Estates
County:
Wyandotte

Due to the health concerns created by Coronavirus we are offering personal 1-1 online video walkthough tours where possible.
2527 N Hallock Street2527 N Hallock Street2527 N Hallock Street2527 N Hallock Street
Save
Ask
Tour
Hide
Share

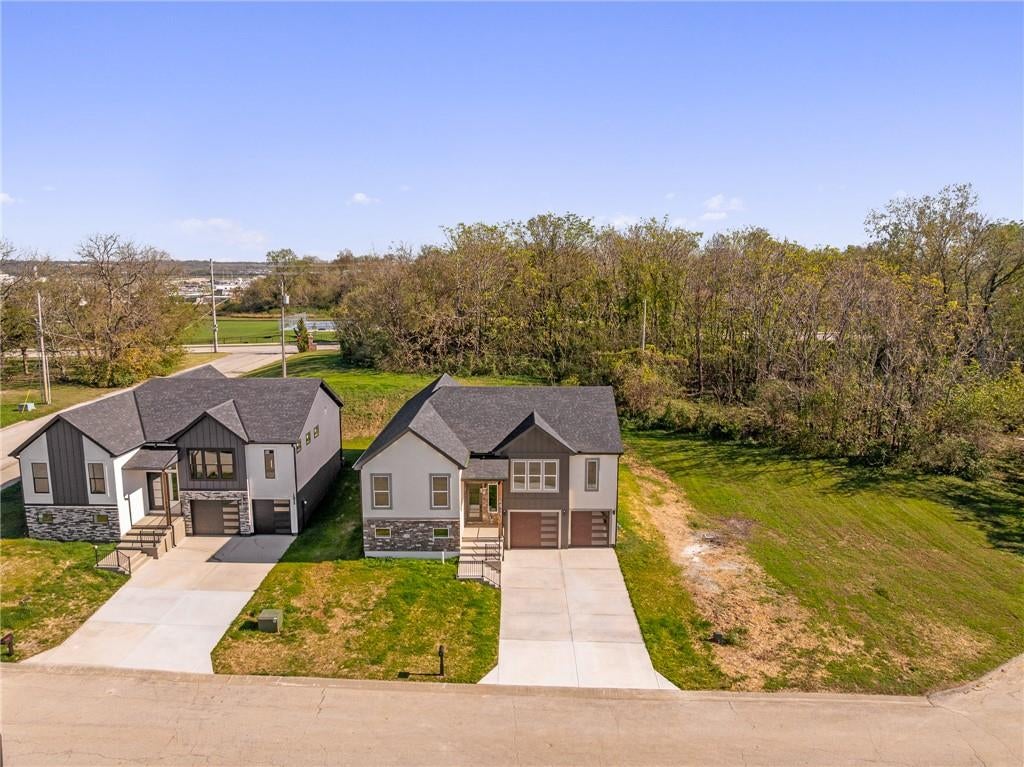
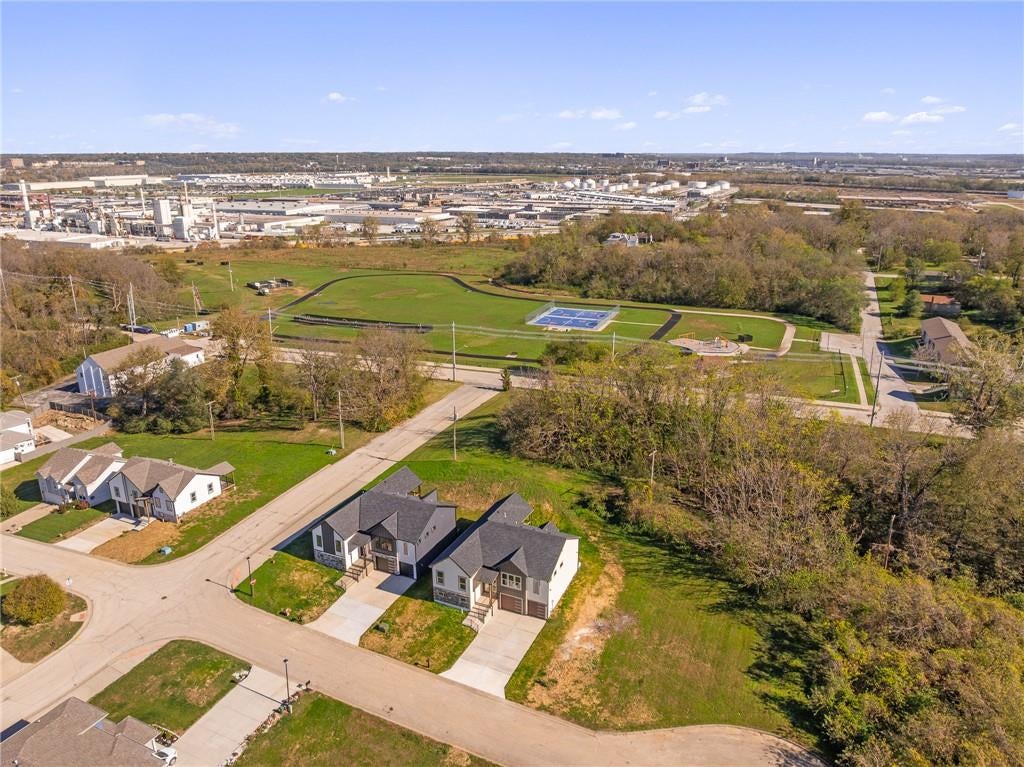
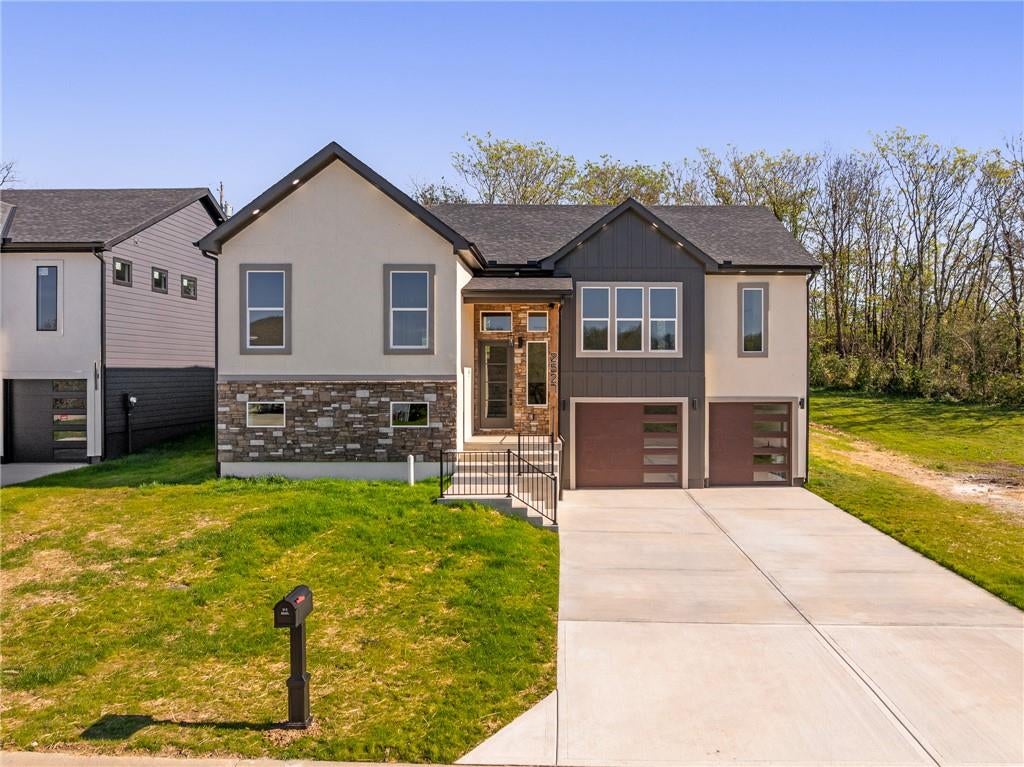
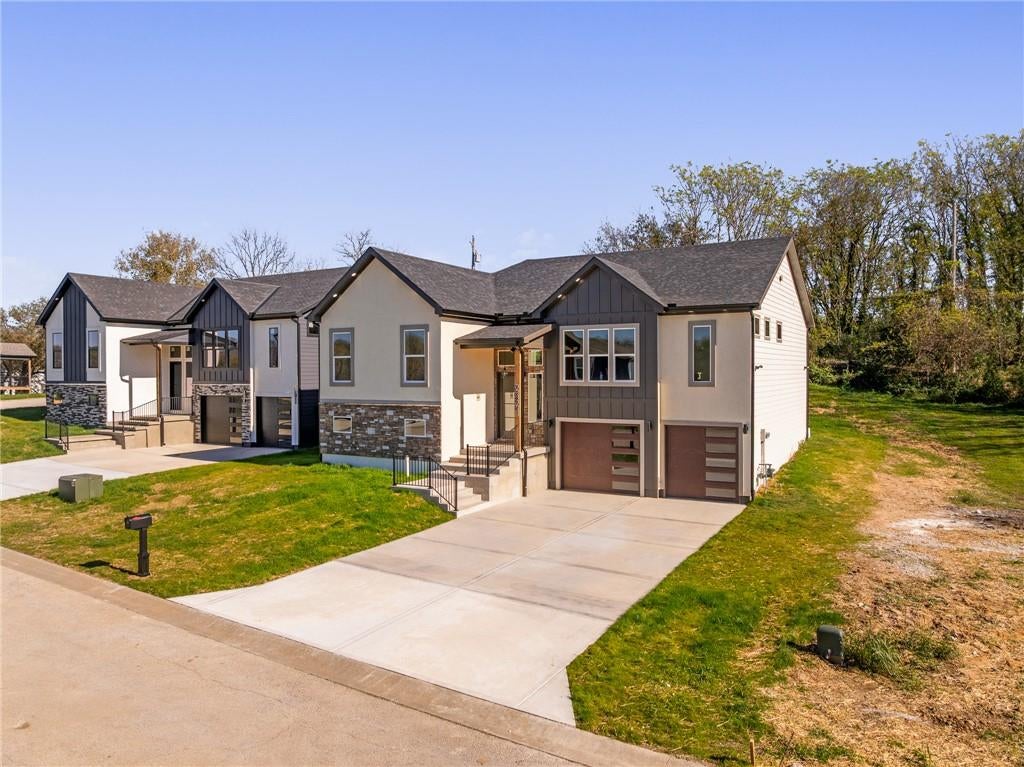
Seller is offering credits to buy down your rate, so ask for details! From the curb, this brand-new home makes a striking first impression, with stone, board-and-batten and warm soffit lighting that glows at dusk. Inside, it blends modern style with warm, natural character. Vaulted ceilings, exposed beams and a floor-to-ceiling wood slat fireplace wall give the living room a dramatic yet inviting look, and tall windows fill the space with natural light. Rich hardwood floors flow through the open main level, and deep charcoal doors and black hardware add a crisp contrast. The kitchen is bright and timeless, with white cabinetry, gold accents and pendant lights over an oversized quartz island built for casual meals and gathering. A walk-in pantry keeps everything tidy, and a geometric chandelier sets off the dining area. Step out to the covered deck, where a vaulted wood ceiling and tree-lined views create a peaceful place to relax or entertain in any season. The primary suite feels like a boutique hotel, with a paneled accent wall, an oversized walk-in closet with custom shelving, and a spa-style bath with a freestanding tub set against striking blue herringbone tile, a walk-in rain shower and a double vanity. The secondary bedrooms are comfortable and filled with light, and each bathroom has its own designer tile. The finished lower level is relaxed and easygoing, with a cozy family room with a second fireplace, a wet bar with a quartz island for entertaining, a fourth bedroom with its own full bath, and a roomy laundry room with plenty of storage. It has 4 bedrooms, 3.5 baths, about 3,200 square feet, builder warranties and no HOA. Full details are on the attached spec sheet!

Save
Ask
Tour
Hide
Share
Listing Snapshot
Price 
$499,000
Days On Site 
5 Days
Bedrooms 
4
Inside Area (SqFt) 
3,200 sqft
Total Baths 
4
Full Baths 
3
Partial Baths 
1
Lot Size 
0.21 Acres
Year Built 
2026
MLS Number 
2651038
Status 
Active
Property Tax 
$8,760
HOA/Condo/Coop Fees 
N/A
Sq Ft Source 
N/A
Friends & Family
Recent Activity
3 hours agoListing updated with changes from the MLS
4 days agoStatus changed to Active
5 days agoListing first seen on site
General Features
Acres 
0.21
Attached Garage 
Yes
Direction Faces 
West
Garage 
Yes
Garage Spaces 
2
Home Warranty 
Yes
Levels 
One and One Half
Number Of Stories 
1
Parking 
Attached
Property Sub Type 
Single Family Residence
SqFt Above 
2000
SqFt Below 
1200
Style 
A-Frame
Water Source 
Public
Interior Features
Appliances 
Electric OvenCooktopDishwasherDisposalExhaust FanMicrowaveRefrigeratorFree-Standing Electric OvenGas RangeStainless Steel Appliance(s)
Cooling 
ElectricCeiling Fan(s)
Fireplace 
Yes
Fireplace Features 
BasementDining Room
Fireplaces 
2
Flooring 
CarpetVinylWood
Heating 
Exhaust Fan
Interior 
Vaulted Ceiling(s)Ceiling Fan(s)Kitchen IslandPantryWet Bar
Laundry Features 
Electric Dryer Hookup
Bathroom 2 
Dimensions - 7x9Level - MainArea - 57Area Units - Square Feet
Bathroom 3 
Dimensions - 6x9Level - BasementArea - 50Area Units - Square Feet
Bedroom 2 
Dimensions - 12x13Level - MainArea - 148Area Units - Square FeetFeatures - Ceiling Fan(s)
Bedroom 3 
Dimensions - 10x11Level - MainArea - 124Area Units - Square FeetFeatures - Ceiling Fan(s)
Bedroom 4 
Dimensions - 11x12Level - BasementArea - 134Area Units - Square FeetFeatures - Ceiling Fan(s)
Dining Room 
Dimensions - 18x13Level - MainArea - 230Area Units - Square Feet
Family Room 
Dimensions - 16x22Level - BasementArea - 346Area Units - Square Feet
Half Bath 
Dimensions - 5x4Level - MainArea - 22Area Units - Square Feet
Kitchen 
Dimensions - 10x12Level - MainArea - 124Area Units - Square FeetFeatures - Kitchen Island, Pantry
Kitchen- 2nd 
Dimensions - 14x16Level - BasementArea - 227Area Units - Square FeetFeatures - Kitchen Island
Laundry 
Dimensions - 3x6Level - MainArea - 17Area Units - Square Feet
Living Room 
Dimensions - 18x15Level - MainArea - 270Area Units - Square FeetFeatures - Ceiling Fan(s)
Primary Bathroom 
Level - MainArea - 199Features - Walk-In Closet(s)
Primary Bedroom 
Dimensions - 14x21Level - MainArea - 302Area Units - Square FeetFeatures - Ceiling Fan(s)
Save
Ask
Tour
Hide
Share
Exterior Features
Construction Details 
Frame
Lot Features 
Cul-De-Sac
Roof 
Composition
Community Features
MLS Area 
401 - N=Mo Rvr;S=Wash Blvd;E=Mo Rvr;W=18th St
School District 
Kansas City Ks
Schools
School District
Kansas City Ks
Elementary School
Banneker
Middle School
Carl B. Bruce
High School
Wyandotte
Listing courtesy of Real Broker, LLC [email protected]


The information displayed on this page is confidential, proprietary, and copyrighted information of Heartland Multiple Listing Service, Inc. (“Heartland MLS”). Copyright 2026, Heartland Multiple Listing Service, Inc. Heartland MLS and Real Broker, LLC do not make any warranty or representation concerning the timeliness or accuracy of the information displayed herein. In consideration of the receipt of the information on this page, the recipient agrees to use the information solely for the private noncommercial purpose of identifying a property in which the recipient has a good faith interest in acquiring.
Terms of Use
Last checked 2026-11-15 06:26 PM CST

Neighborhood & Commute
Source: Walkscore
Save
Ask
Tour
Hide
Share