





16925 Kickapoo RoadLeavenworth, KS 66048
Due to the health concerns created by Coronavirus we are offering personal 1-1 online video walkthough tours where possible.
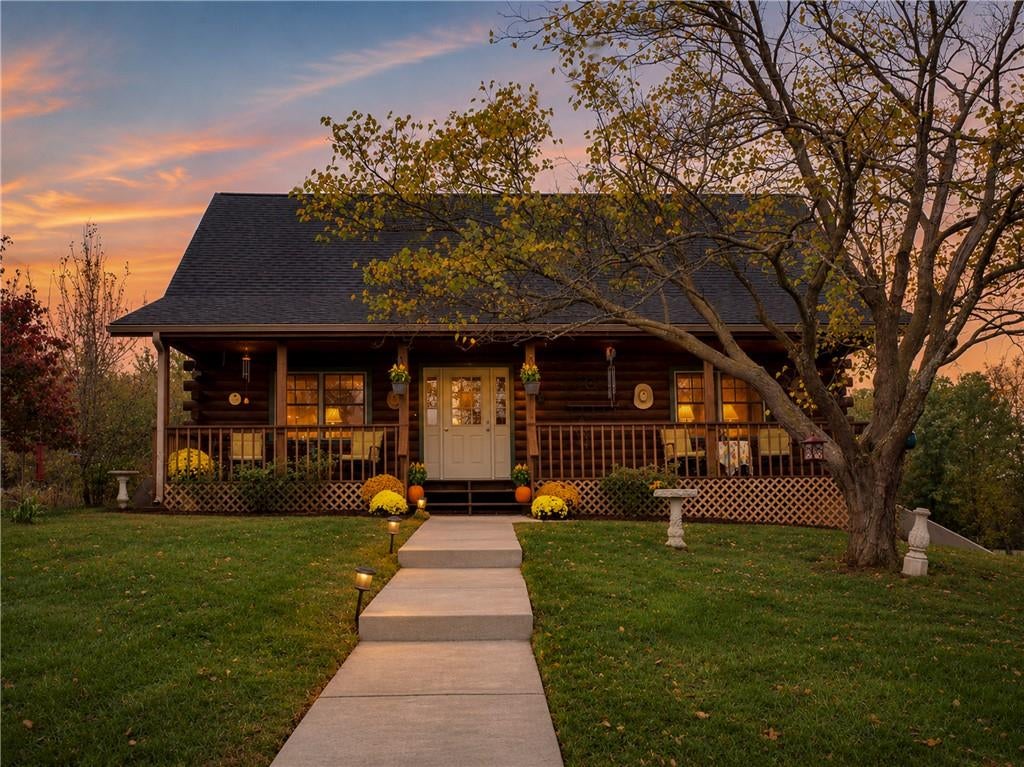
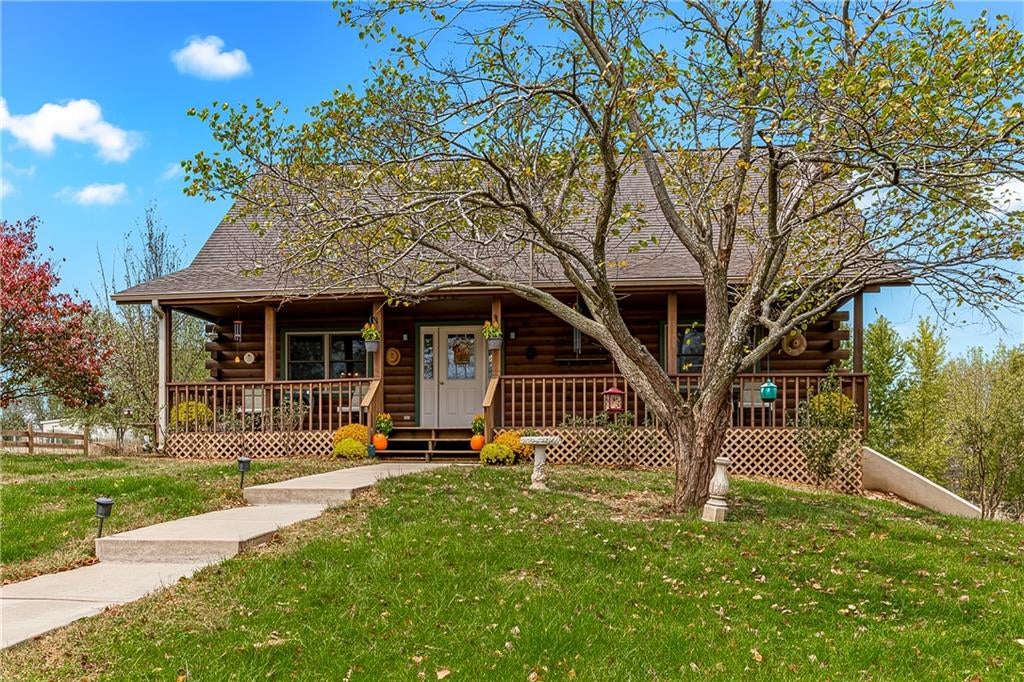
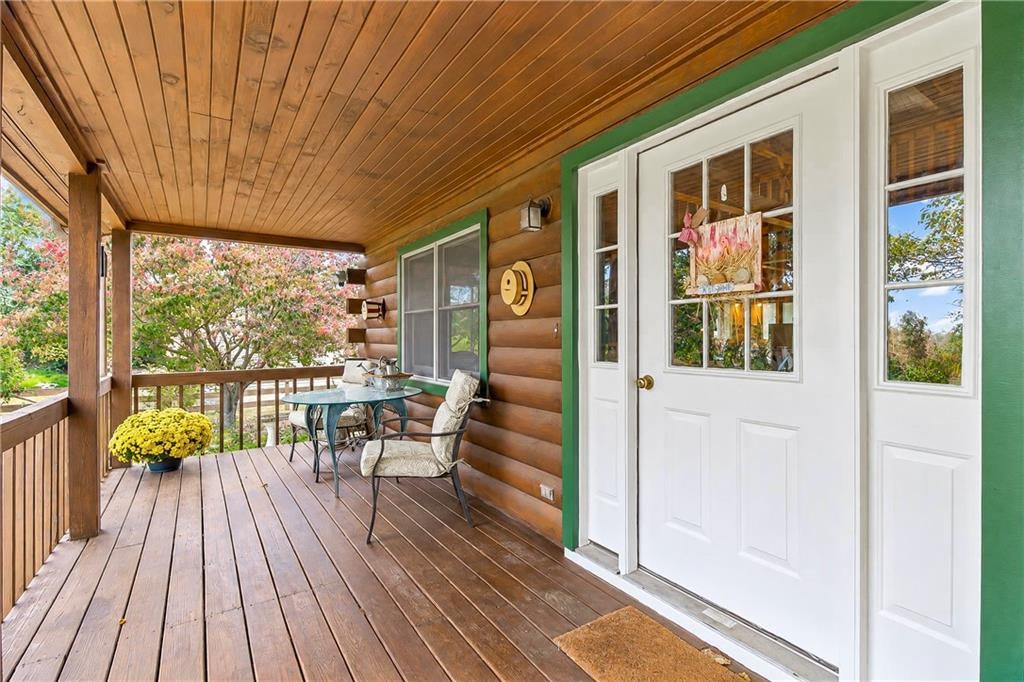
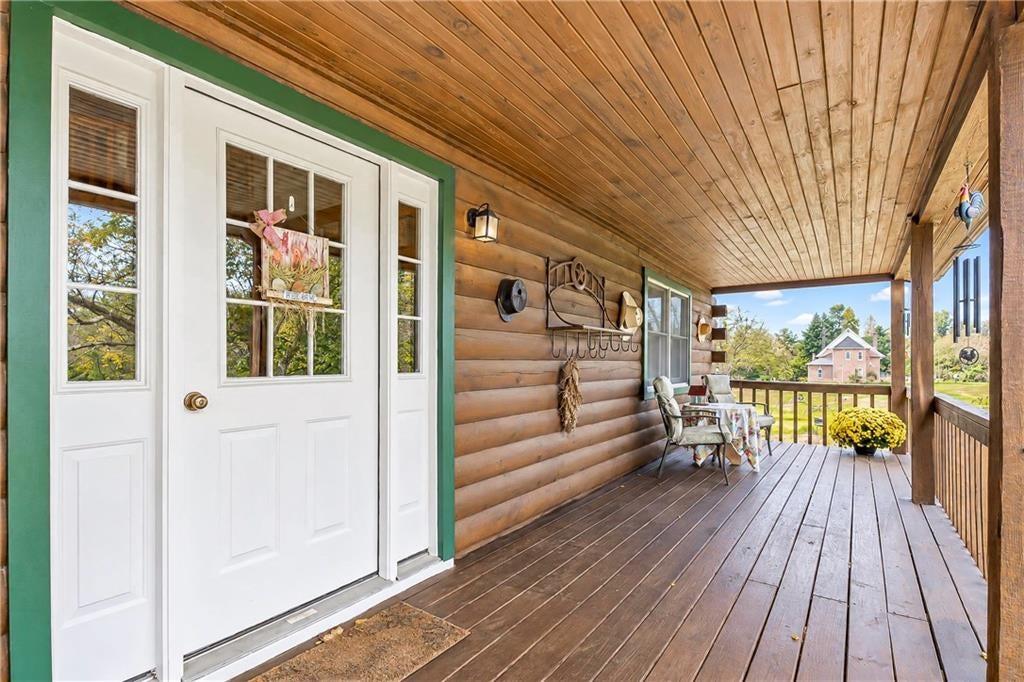
Welcome to your own slice of country living! Nestled on approximately 2.06 acres, this inviting log-style home offers the perfect blend of rustic character, comfortable living, and room to spread out. Step inside and you'll immediately appreciate the warmth of natural wood throughout, soaring vaulted ceilings, exposed beams, and an open, airy living space anchored by a cozy wood-burning stove. The kitchen features generous cabinetry, a center island, and an easy connection to the main living area, making it a welcoming space for everything from quiet mornings to gathering with friends and family. With 3 bedrooms, 2 bathrooms, and approximately 1,960 square feet of finished living space, there's plenty to love. An open loft overlooking the main level provides a charming bonus space, perfect for a home office, reading retreat, or second sitting area. The unfinished lower level offers additional room for storage, hobbies, or future possibilities. Outside, the country charm continues! Relax on the spacious covered porches, enjoy the beautiful surroundings and mature trees, or put your green thumb to work. The partially fenced property includes a greenhouse and chicken coop, offering possibilities for gardening, hobbies, or extra storage. Whether you've dreamed of fresh garden vegetables, a little backyard homesteading, or simply having space to enjoy the outdoors, this property invites you to make it your own. This one-of-a-kind property offers the character of a cozy cabin with the space and flexibility to enjoy country living your way. Come for the cabin charm. Stay for the possibilities!
| 3 days ago | Listing updated with changes from the MLS | |
| a week ago | Status changed to Coming Soon | |
| a week ago | Price changed to $450,000 | |
| 2 weeks ago | Listing first seen on site |

The information displayed on this page is confidential, proprietary, and copyrighted information of Heartland Multiple Listing Service, Inc. (“Heartland MLS”). Copyright 2026, Heartland Multiple Listing Service, Inc. Heartland MLS and ReeceNichols - Country Club Plaza do not make any warranty or representation concerning the timeliness or accuracy of the information displayed herein. In consideration of the receipt of the information on this page, the recipient agrees to use the information solely for the private noncommercial purpose of identifying a property in which the recipient has a good faith interest in acquiring.
Terms of Use
Last checked 2026-11-15 06:16 PM CST