Save
Ask
Tour
Hide
Share
$525,900
6 Days On Site

11705 W 129th Street
Overland Park, KS 66213

For Sale|Single Family Residence|Active
4
Beds
3
Total Baths
2
Full Baths
1
Partial Bath
3,014
SqFt
$174
/SqFt
1989
Built
Subdivision:
Amber Meadows
County:
Johnson

Due to the health concerns created by Coronavirus we are offering personal 1-1 online video walkthough tours where possible.
11705 W 129th Street11705 W 129th Street11705 W 129th Street11705 W 129th Street
Save
Ask
Tour
Hide
Share

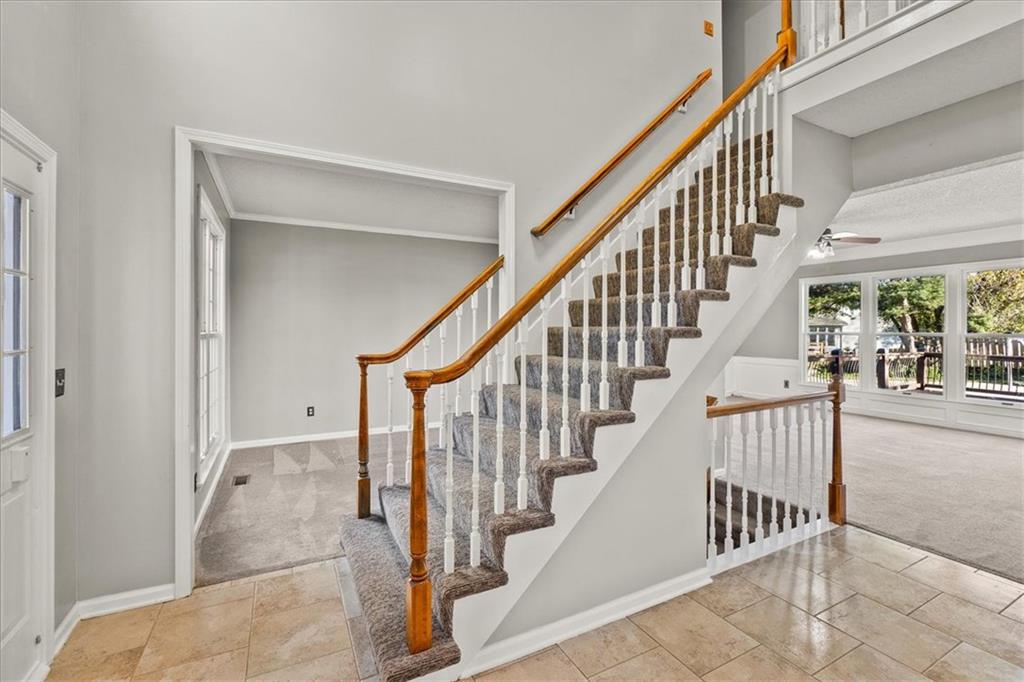
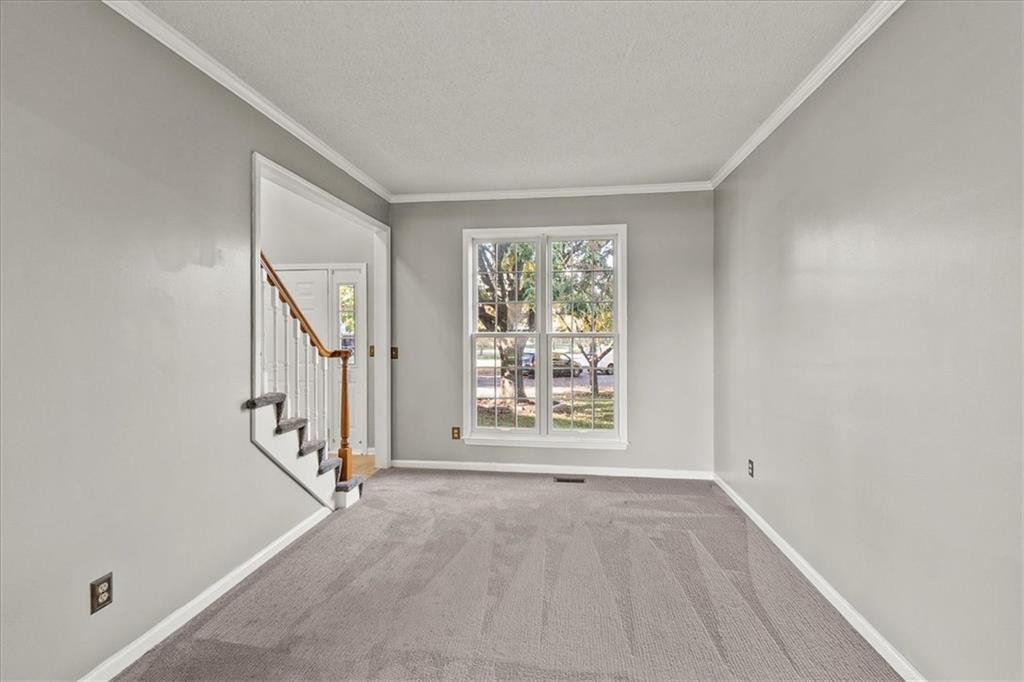
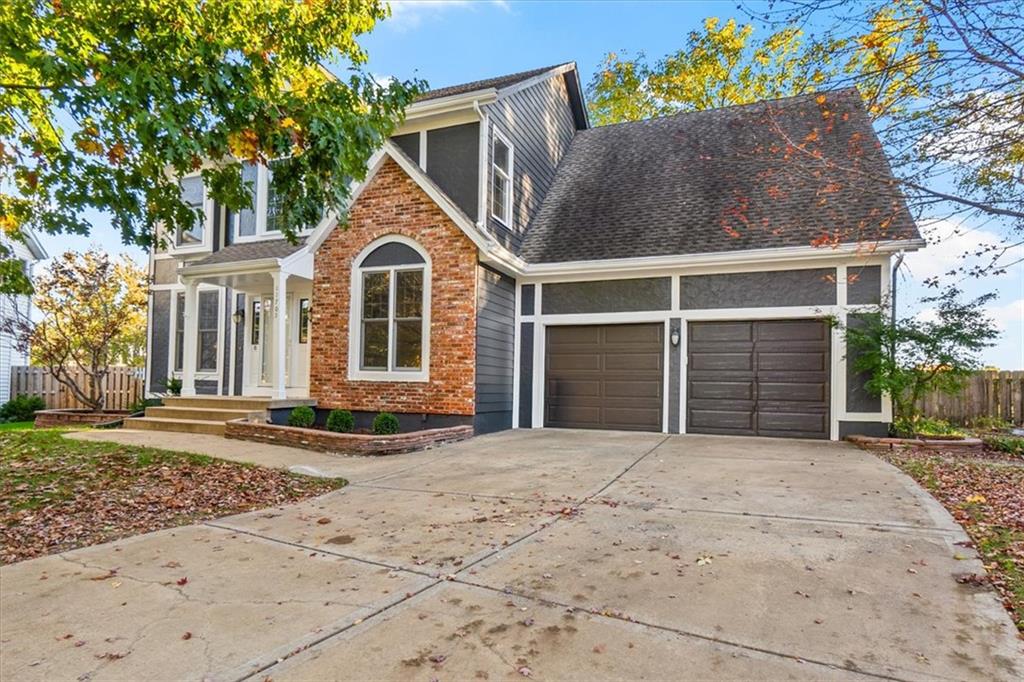
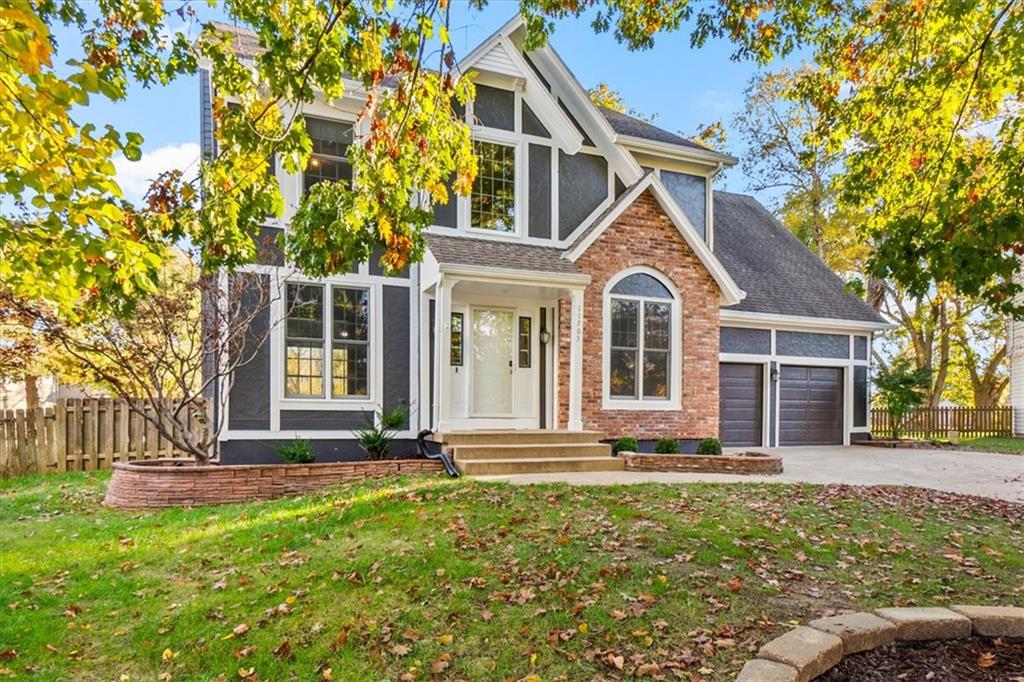
This beautiful home has so much to offer, and the location is hard to beat! Nestled in the heart of a wonderful neighborhood, this 4-bedroom, 2.5 bath home is ready for you to move right in and enjoy. As you enter, you’ll love the spacious great room, separate living room/office, and formal dining area. The primary suite is a true retreat, featuring a relaxing jetted tub, double sinks, and TWO walk-in closets! Step outside to an oversized deck overlooking a large, fully fenced backyard and an amazing sport court complete with a basketball goal. Whether you’re entertaining friends, shooting hoops, or simply enjoying a peaceful evening outdoors, this backyard has something for everyone! With numerous updates throughout, there’s nothing left to do but unpack and make yourself at home. Fresh interior and exterior paint in 2026, plus new upstairs and stairway carpet in 2024!

Save
Ask
Tour
Hide
Share
Listing Snapshot
Price 
$525,900
Days On Site 
6 Days
Bedrooms 
4
Inside Area (SqFt) 
3,014 sqft
Total Baths 
3
Full Baths 
2
Partial Baths 
1
Lot Size 
0.29 Acres
Year Built 
1989
MLS Number 
2650101
Status 
Active
Property Tax 
$5,805
HOA/Condo/Coop Fees 
$39.58 monthly
Sq Ft Source 
N/A
Friends & Family
Recent Activity
2 days agoListing updated with changes from the MLS
6 days agoListing first seen on site
General Features
Acres 
0.29
Attached Garage 
Yes
Garage 
Yes
Garage Spaces 
2
Levels 
Two
Number Of Stories 
2
Parking 
AttachedGarage Door OpenerGarage Faces Front
Property Sub Type 
Single Family Residence
Sewer 
Public Sewer
SqFt Above 
2314
SqFt Below 
700
Style 
Traditional
Water Source 
Public
Interior Features
Appliances 
DishwasherDisposalDryerHumidifierMicrowaveRefrigeratorElectric RangeWasherWater Softener
Basement 
FinishedPartial
Cooling 
ElectricCeiling Fan(s)
Fireplace 
Yes
Fireplace Features 
Great RoomRecreation Room
Fireplaces 
1
Flooring 
CarpetWood
Heating 
Forced Air
Interior 
Vaulted Ceiling(s)Walk-In Closet(s)Eat-in KitchenCeiling Fan(s)Pantry
Laundry Features 
Main Level
Window Features 
Window Coverings
Bedroom 2 
Level - Second
Bedroom 3 
Dimensions - 12Level - Second
Bedroom 4 
Level - SecondArea Units - Square Feet
Primary Bedroom 
Features - Ceiling Fan(s)
Save
Ask
Tour
Hide
Share
Exterior Features
Construction Details 
Frame
Fencing 
PrivacyWood
Lot Features 
Cul-De-SacLevel
Patio And Porch 
Deck
Roof 
Composition
Windows/Doors 
Window Coverings
Community Features
Association Amenities 
Pool
Association Fee 
$475.0
Association Fee Frequency 
Annually
MLS Area 
340 - N=I-435;S=135th;E=State Ln;W=Pflumm
School District 
Olathe
Financing Terms Available 
CashConventionalFHAVA Loan
Schools
School District
Olathe
Elementary School
Bentwood
Middle School
CALIFORNIA TRAILS
High School
Olathe East
Listing courtesy of KW Diamond Partners [email protected]


The information displayed on this page is confidential, proprietary, and copyrighted information of Heartland Multiple Listing Service, Inc. (“Heartland MLS”). Copyright 2026, Heartland Multiple Listing Service, Inc. Heartland MLS and KW Diamond Partners do not make any warranty or representation concerning the timeliness or accuracy of the information displayed herein. In consideration of the receipt of the information on this page, the recipient agrees to use the information solely for the private noncommercial purpose of identifying a property in which the recipient has a good faith interest in acquiring.
Terms of Use
Last checked 2026-11-16 06:24 PM CST

Neighborhood & Commute
Source: Walkscore
Save
Ask
Tour
Hide
Share