Save
Ask
Tour
Hide
Share
$525,000
17 Days On Site

4314 N 111TH Street
Kansas City, KS 66109

For Sale|Single Family Residence|Active
4
Beds
4
Total Baths
3
Full Baths
1
Partial Bath
3,062
SqFt
$171
/SqFt
2017
Built
Subdivision:
Northridge at Piper Estates
County:
Wyandotte

Due to the health concerns created by Coronavirus we are offering personal 1-1 online video walkthough tours where possible.
4314 N 111TH Street4314 N 111TH Street4314 N 111TH Street4314 N 111TH Street
Save
Ask
Tour
Hide
Share

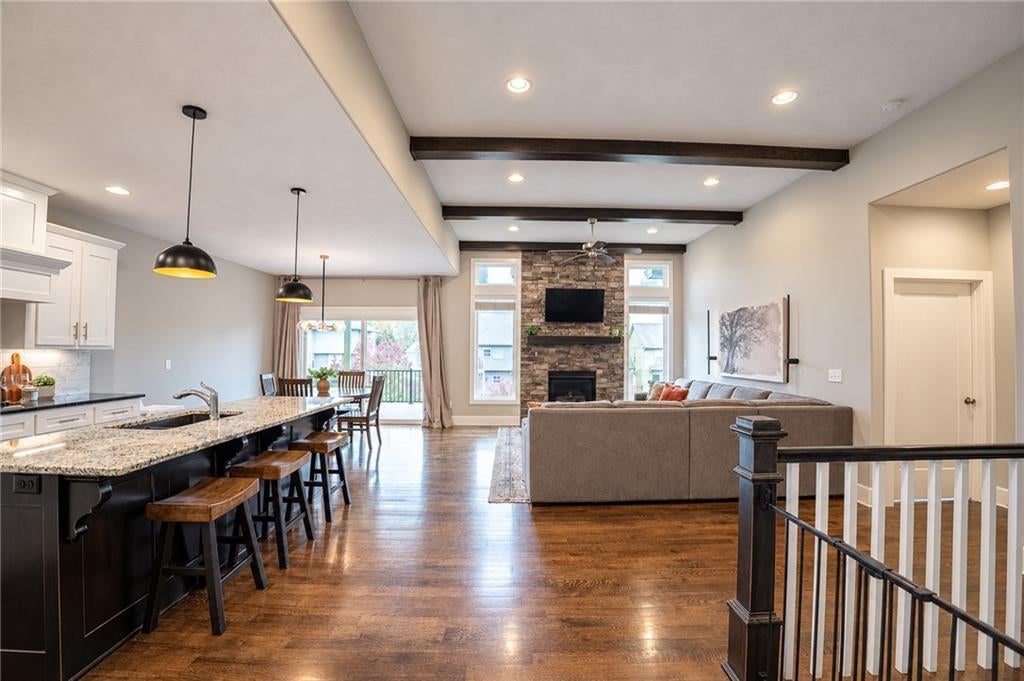
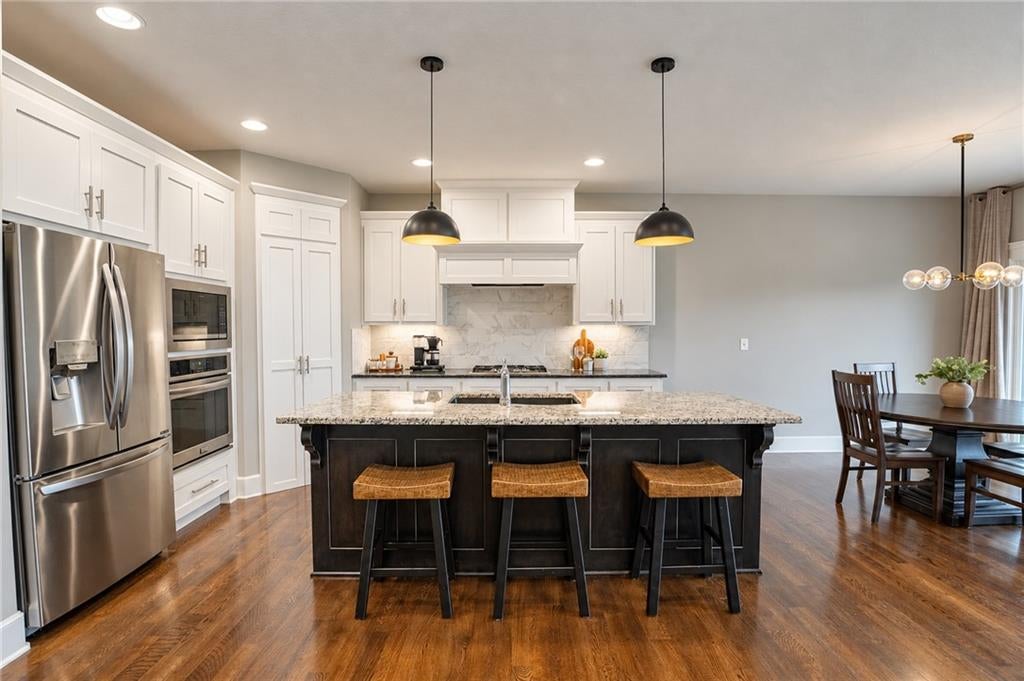
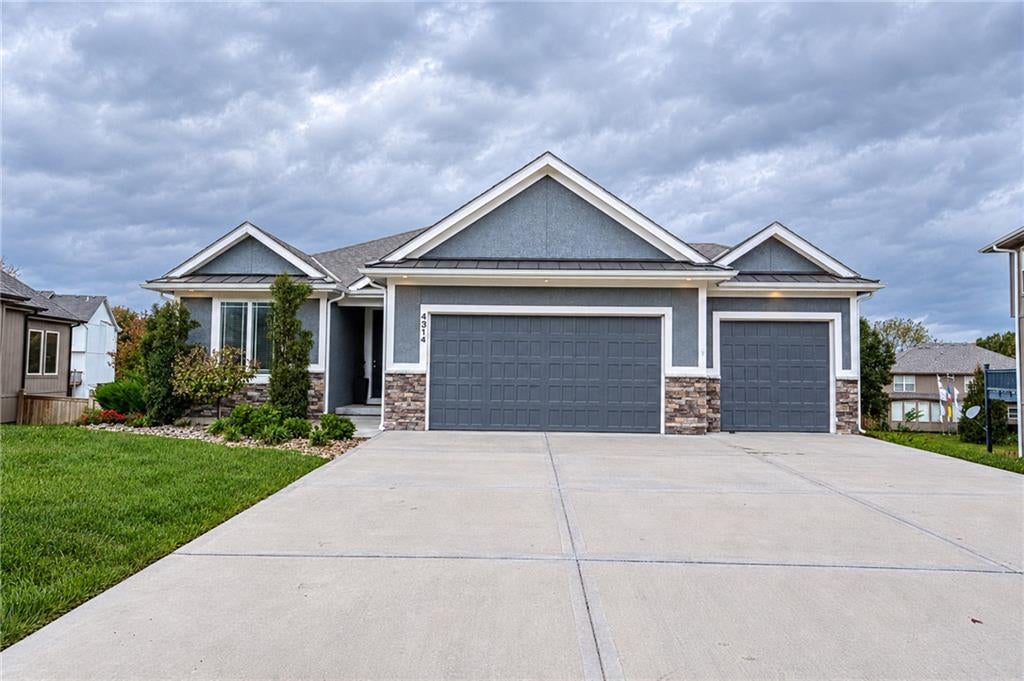
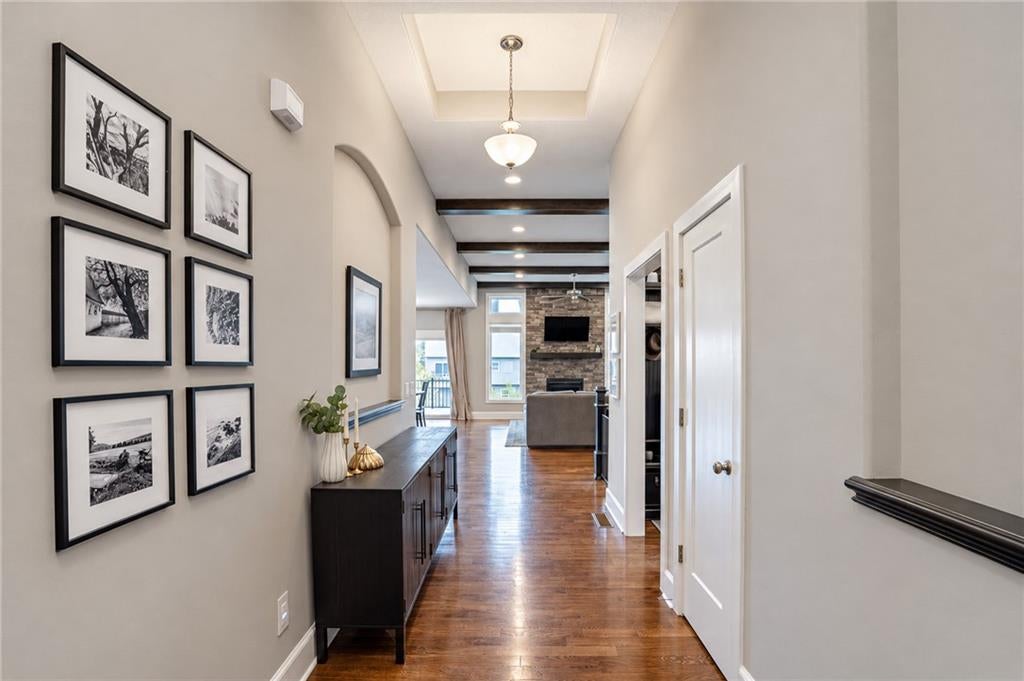
Welcome to this Stunning Reverse 1.5 Story in One of the Area’s Most Coveted Neighborhoods. This home truly has it all! BRAND NEW CLASS 4 ROOF being installed, with included warranty! The open-concept kitchen is a showpiece, with a generous island, an oversized pantry, painted cabinetry, and an inviting dining area. Gleaming hardwoods flow throughout the main level, and a spacious deck overlooks a lush, fully fenced backyard. The primary suite is a true retreat, with a vaulted ceiling, a spectacular walk-in closet, and a spa-inspired bath featuring double vanities and a tiled shower. The main level also includes a utility room and a second bedroom. The lower level is made for entertaining, with tiled flooring, a stylish bar area, and a walkout to a concrete patio and expansive backyard. Two large bedrooms, each with a walk-in closet, share a roomy Jack and Jill bath. Ample storage awaits in the unfinished areas. Enjoy the best of the neighborhood just steps away: the community pool, walking trails, and Piper Elementary and Middle School. Tanger Outlets, Kansas Speedway, Sporting KC, and an abundance of dining and entertainment are all close by, offering the very best of West Kansas City living. This floorplan rarely comes available, and it's a must see in-person. Schedule your private showing today.

Save
Ask
Tour
Hide
Share
Listing Snapshot
Price 
$525,000
Days On Site 
17 Days
Bedrooms 
4
Inside Area (SqFt) 
3,062 sqft
Total Baths 
4
Full Baths 
3
Partial Baths 
1
Lot Size 
0.24 Acres
Year Built 
2017
MLS Number 
2649788
Status 
Active
Property Tax 
$9,685
HOA/Condo/Coop Fees 
$70.83 monthly
Sq Ft Source 
N/A
Friends & Family
Recent Activity
5 days agoListing updated with changes from the MLS
a week agoStatus changed to Active
2 weeks agoPrice changed to $525,000
2 weeks agoListing first seen on site
General Features
Acres 
0.24
Attached Garage 
Yes
Garage 
Yes
Garage Spaces 
3
Home Warranty 
Yes
Levels 
One and One Half
Number Of Stories 
1
Parking 
AttachedGarage Faces Front
Property Sub Type 
Single Family Residence
Sewer 
Public Sewer
SqFt Above 
1666
SqFt Below 
1396
Style 
Traditional
Water Source 
Public
Interior Features
Appliances 
Electric OvenCooktopDishwasherMicrowaveFree-Standing Electric Oven
Basement 
FinishedFullWalk-Out Access
Cooling 
ElectricCeiling Fan(s)
Fireplace 
Yes
Fireplace Features 
GasGreat Room
Fireplaces 
2
Flooring 
CarpetWood
Heating 
Forced Air
Interior 
Vaulted Ceiling(s)Walk-In Closet(s)Eat-in KitchenCeiling Fan(s)Kitchen IslandPantryWet Bar
Laundry Features 
Main Level
Window Features 
Insulated Windows
Bathroom 1 
Level - First
Bathroom 2 
Level - BasementFeatures - Double Vanity
Bedroom 2 
Dimensions - 13x12Level - FirstArea - 156Area Units - Square Feet
Bedroom 3 
Dimensions - 13x12Level - BasementArea - 169Area Units - Square Feet
Bedroom 4 
Dimensions - 14x14Level - BasementArea - 208Area Units - Square Feet
Dining Room 
Dimensions - 12x12Level - FirstArea - 144Area Units - Square Feet
Family Room 
Dimensions - 12x14Level - BasementArea - 196Area Units - Square FeetFeatures - Wet Bar
Great Room 
Dimensions - 14x12Level - FirstArea - 280Area Units - Square Feet
Half Bath 2 
Level - Basement
Kitchen 
Level - FirstArea - 168Area Units - Square FeetFeatures - Granite Counters, Kitchen Island, Pantry
Primary Bathroom 
Level - FirstFeatures - Double Vanity
Primary Bedroom 
Dimensions - 17x16Level - FirstArea - 240Area Units - Square FeetFeatures - Walk-In Closet(s)
Save
Ask
Tour
Hide
Share
Exterior Features
Construction Details 
Stucco
Lot Features 
City LotGreenbelt
Roof 
Composition
Waterfront 
Yes
Waterfront Features 
Lake FrontPond
Windows/Doors 
Insulated Windows
Community Features
Association Amenities 
PoolTrail(s)
Association Fee 
$850.0
Association Fee Frequency 
Annually
MLS Area 
421 - N=Lv Co Ln;S=State;E=I-435;W=Lv Co Ln
School District 
Piper
Financing Terms Available 
CashConventionalFHAVA Loan
Schools
School District
Piper
Elementary School
Piper
Middle School
Piper
High School
Piper
Listing courtesy of Compass Realty Group [email protected]


The information displayed on this page is confidential, proprietary, and copyrighted information of Heartland Multiple Listing Service, Inc. (“Heartland MLS”). Copyright 2026, Heartland Multiple Listing Service, Inc. Heartland MLS and Compass Realty Group do not make any warranty or representation concerning the timeliness or accuracy of the information displayed herein. In consideration of the receipt of the information on this page, the recipient agrees to use the information solely for the private noncommercial purpose of identifying a property in which the recipient has a good faith interest in acquiring.
Terms of Use
Last checked 2026-11-15 06:32 PM CST

Neighborhood & Commute
Source: Walkscore
Save
Ask
Tour
Hide
Share