Save
Ask
Tour
Hide
Share
$549,000
New Listing

12820 Sagamore Road
Leawood, KS 66209

For Sale|Single Family Residence|Active
4
Beds
4
Total Baths
3
Full Baths
1
Partial Bath
2,260
SqFt
$243
/SqFt
1973
Built
Subdivision:
Leawood South
County:
Johnson

Due to the health concerns created by Coronavirus we are offering personal 1-1 online video walkthough tours where possible.
12820 Sagamore Road12820 Sagamore Road12820 Sagamore Road12820 Sagamore Road
Save
Ask
Tour
Hide
Share

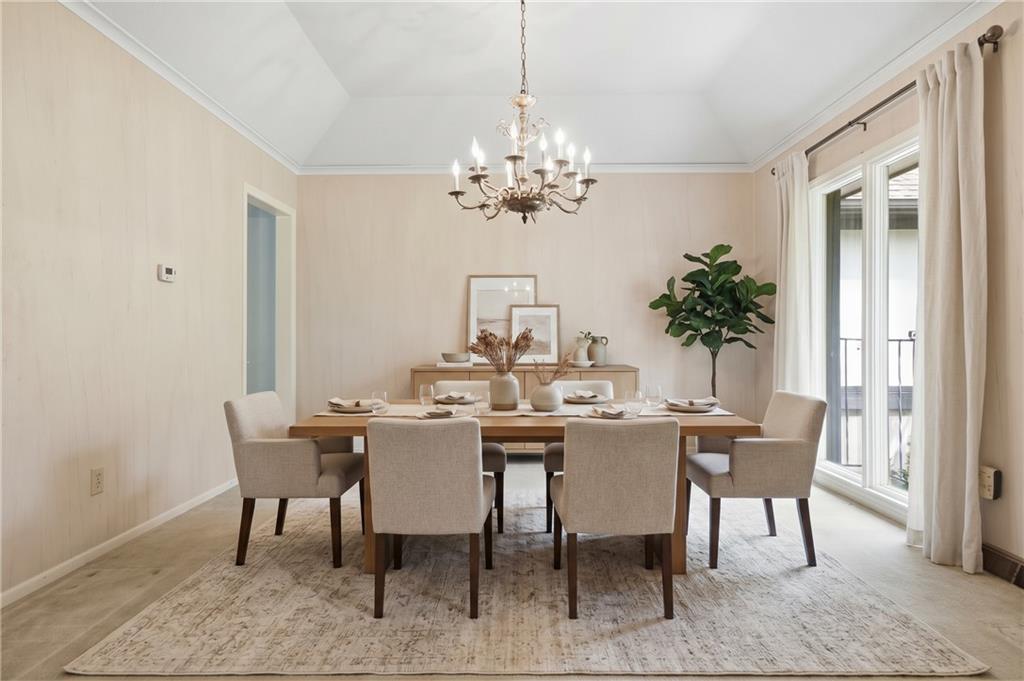
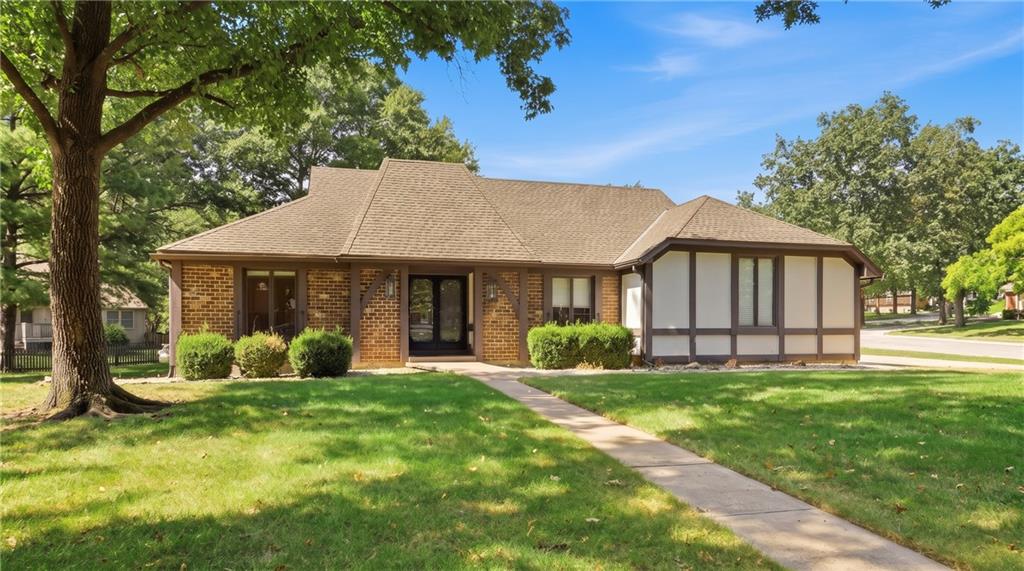
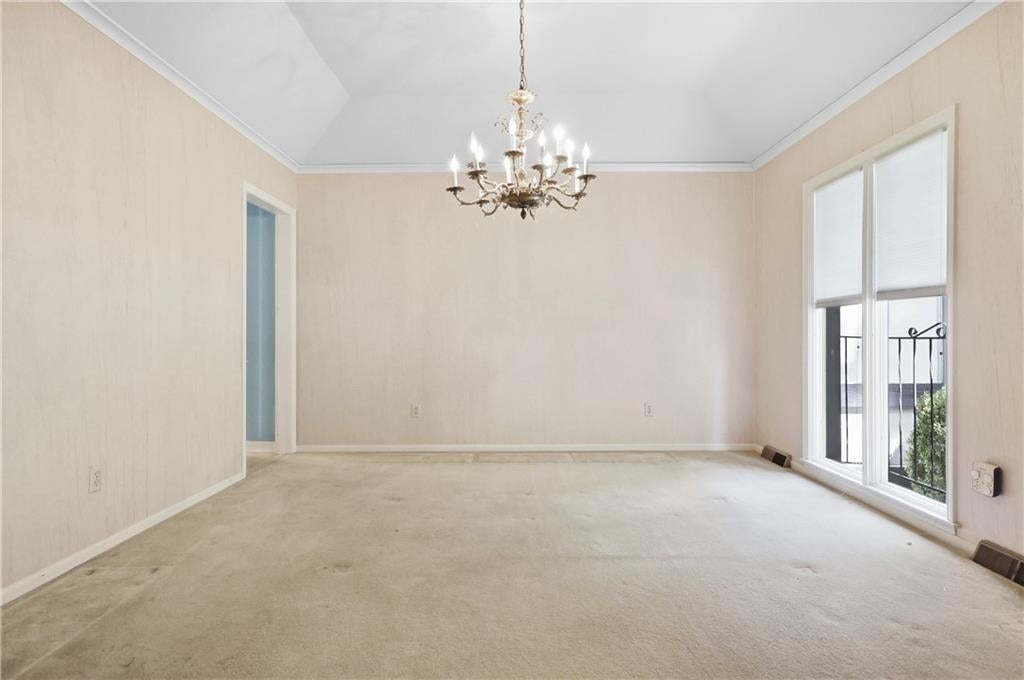
Opportunity is knocking in the heart of Leawood South! Tucked into the neighborhood on a cul-de-sac, this home is the perfect canvas for anyone looking to build serious equity in a premier location. It’s been lovingly maintained and features several updates, including a high-efficiency Lennox HVAC (2015), 50-year Timberline roof (2016), electrical panel (2009), and a huge head start has already been made with the popcorn ceilings scraped smooth in half of the home, giving you the peace of mind to focus on the cosmetic transformations. The layout is incredibly versatile, featuring a sought-after primary suite on the main level along with a second bedroom and full bath. The kitchen is already equipped for a chef with high-end stainless appliances, including Thermador double ovens, a five-burner gas cooktop, and a built-in KitchenAid refrigerator. Imagine the possibilities here—your choice of finishes would make this space truly shine. The second floor offers two additional bedrooms and an updated full bath. Need more space? The attic is just waiting to be finished into a loft or bonus space. If that’s not enough, the clean, unfinished basement offers a blank slate to capture an additional 1,200+ square feet of living area & leave plenty of room for storage or work area. Outside, the large brick patio and a flat, fully fenced backyard is ideal for gardening, friends & family, or just an enjoying a quiet fall night to unwind. This is a rare chance to bring your vision to a home with great bones and a stellar footprint. Bring your design ideas and make this Leawood gem your own! See supplements for full list of updates & bids for new carpet & interior paint.

Save
Ask
Tour
Hide
Share
Listing Snapshot
Price 
$549,000
Days On Site 
0 Days
Bedrooms 
4
Inside Area (SqFt) 
2,260 sqft
Total Baths 
4
Full Baths 
3
Partial Baths 
1
Lot Size 
0.36 Acres
Year Built 
1973
MLS Number 
2648983
Status 
Active
Property Tax 
$5,585
HOA/Condo/Coop Fees 
$550
Sq Ft Source 
N/A
Friends & Family
Recent Activity
9 hours agoListing updated with changes from the MLS
10 hours agoListing first seen on site
General Features
Acres 
0.36
Attached Garage 
Yes
Direction Faces 
East
Garage 
Yes
Garage Spaces 
2
Levels 
One and One Half
Number Of Stories 
1
Parking 
AttachedGarage Door OpenerGarage Faces Side
Property Sub Type 
Single Family Residence
Sewer 
Public Sewer
SqFt Above 
2260
Style 
Traditional
Water Source 
Public
Interior Features
Appliances 
DishwasherDisposalDouble OvenDryerExhaust FanHumidifierMicrowaveRefrigeratorGas RangeWasher
Basement 
FullUnfinishedInterior Entry
Cooling 
ElectricCeiling Fan(s)
Fireplace 
Yes
Fireplaces 
1
Flooring 
CarpetTileWood
Heating 
Forced AirExhaust Fan
Interior 
Vaulted Ceiling(s)Walk-In Closet(s)Eat-in KitchenCeiling Fan(s)Kitchen Island
Laundry Features 
Main Level
Bathroom 2 
Level - Main
Bathroom 3 
Level - Second
Bedroom 2 
Dimensions - 12x11Level - Main
Bedroom 3 
Dimensions - 10x13Level - SecondFeatures - Ceiling Fan(s)
Bedroom 4 
Dimensions - 10x13Level - SecondFeatures - Ceiling Fan(s), Walk-In Closet(s)
Dining Room 
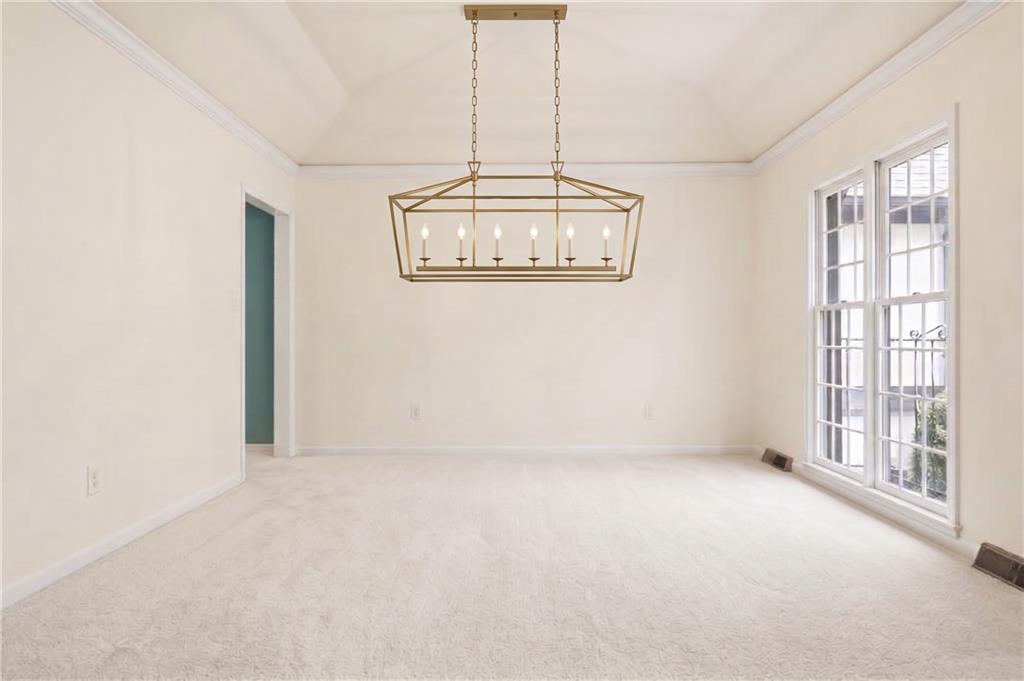
Dimensions - 13x13Level - Main
Family Room 
Dimensions - 20x13Level - MainFeatures - Built-in Features, Wet Bar
Half Bath 
Level - Main
Kitchen 
Dimensions - 12x17Level - MainFeatures - Granite Counters, Kitchen Island
Laundry 
Level - MainFeatures - Built-in Features
Living Room 
Dimensions - 16x13Level - Main
Primary Bathroom 
Level - MainFeatures - Double Vanity
Primary Bedroom 
Dimensions - 12x15Level - MainFeatures - Ceiling Fan(s)
Save
Ask
Tour
Hide
Share
Exterior Features
Construction Details 
Board & Batten Siding
Fencing 
Wood
Lot Features 
Corner LotCul-De-SacMany Trees
Patio And Porch 
Patio
Roof 
Composition
Community Features
Association Fee 
$550.0
MLS Area 
340 - N=I-435;S=135th;E=State Ln;W=Pflumm
School District 
Blue Valley
Financing Terms Available 
CashConventional
Roads 
Paved
Schools
School District
Blue Valley
Elementary School
Leawood
Middle School
Leawood Middle
High School
Blue Valley North
Listing courtesy of Compass Realty Group [email protected]


The information displayed on this page is confidential, proprietary, and copyrighted information of Heartland Multiple Listing Service, Inc. (“Heartland MLS”). Copyright 2026, Heartland Multiple Listing Service, Inc. Heartland MLS and Compass Realty Group do not make any warranty or representation concerning the timeliness or accuracy of the information displayed herein. In consideration of the receipt of the information on this page, the recipient agrees to use the information solely for the private noncommercial purpose of identifying a property in which the recipient has a good faith interest in acquiring.
Terms of Use
Last checked 2026-10-27 03:39 AM CDT

Neighborhood & Commute
Source: Walkscore
Save
Ask
Tour
Hide
Share