Save
Ask
Tour
Hide
Share
$549,900
New Listing

7415 Meadowsweet Lane
Shawnee, KS 66227

Single Family Residence|Coming Soon
4
Beds
5
Total Baths
3
Full Baths
2
Partial Baths
3,617
SqFt
$152
/SqFt
2003
Built
Subdivision:
Crystal Place
County:
Johnson

Due to the health concerns created by Coronavirus we are offering personal 1-1 online video walkthough tours where possible.
7415 Meadowsweet Lane7415 Meadowsweet Lane7415 Meadowsweet Lane7415 Meadowsweet Lane
Save
Ask
Tour
Hide
Share

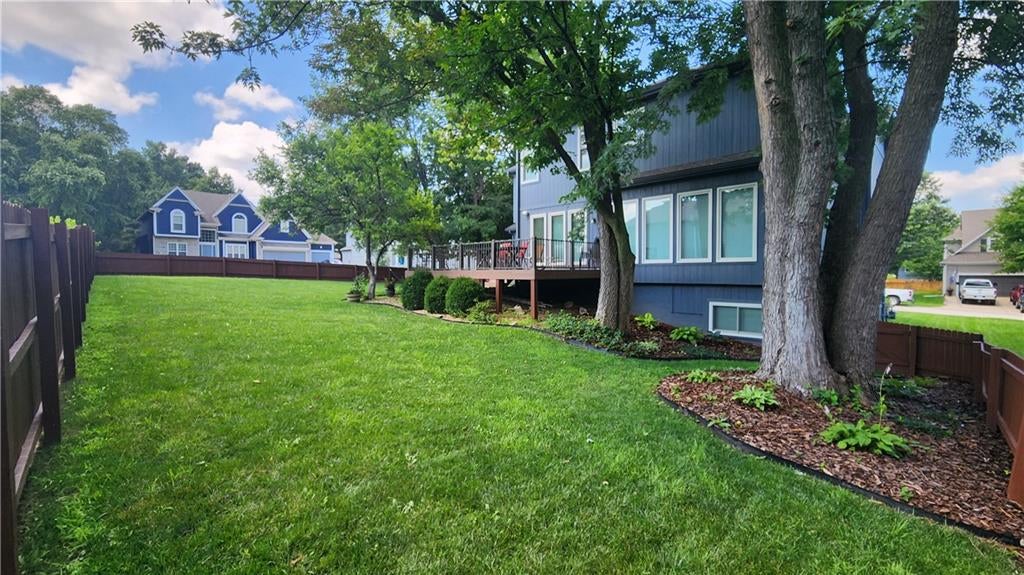
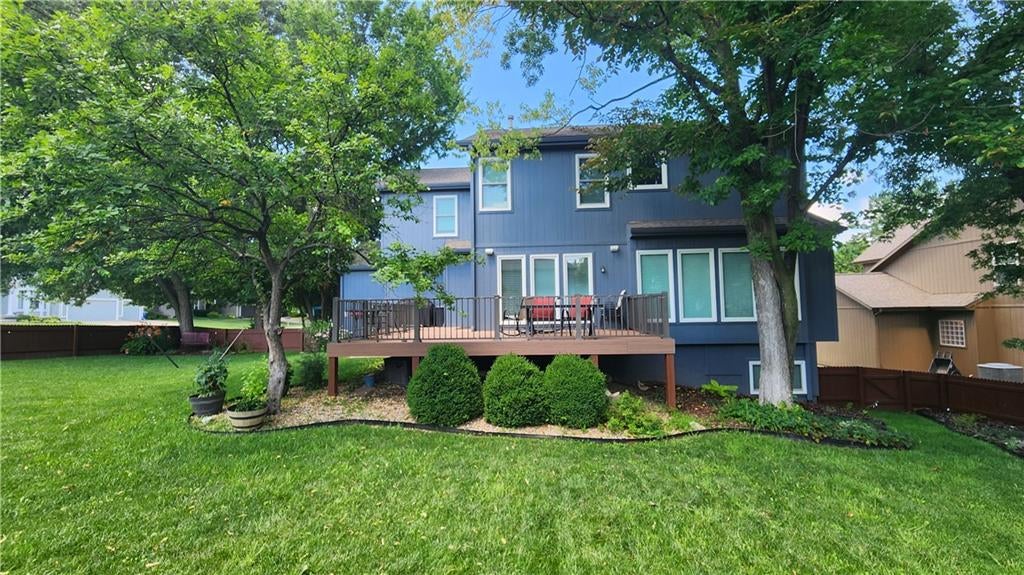
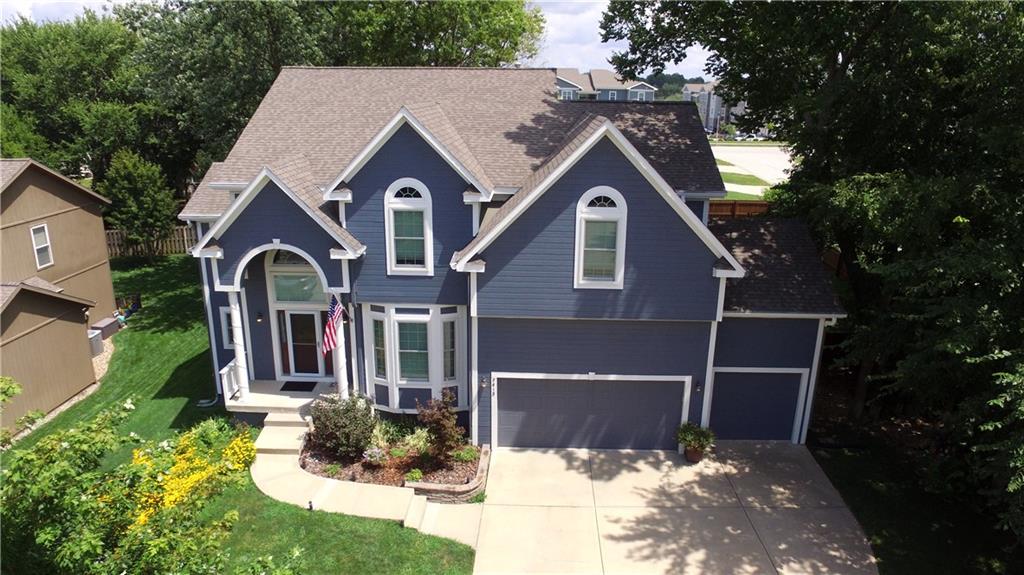
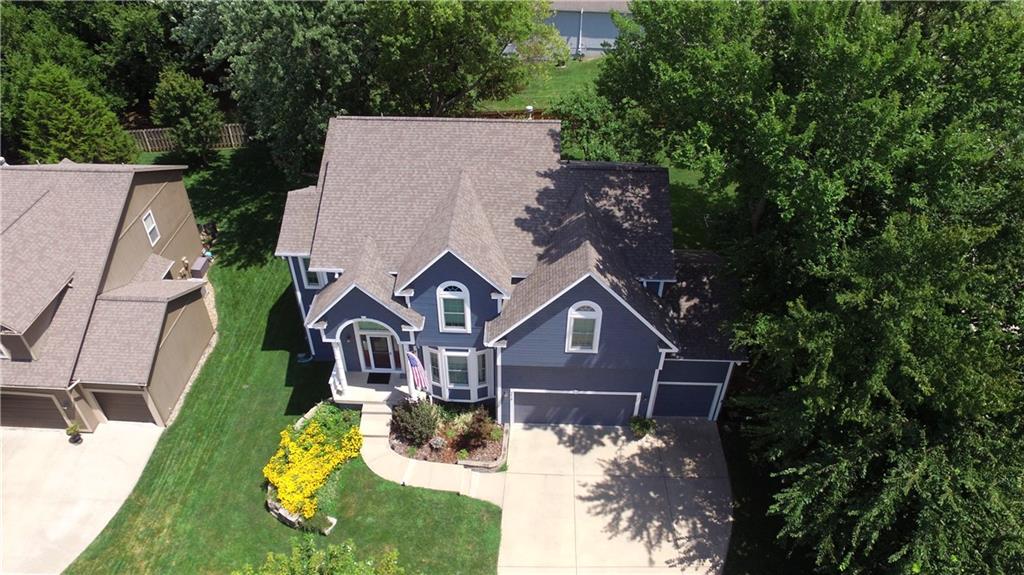
Move-in ready 2-story home on a big corner lot!!! This home boasts 4 bedrooms, 3 full baths, 2 half baths, a 3-car garage, plus two additional bonus rooms! The first bonus room is the perfect dedicated office, with built-ins, that is located on a separate level from the rest of the house which should help reduce distractions while working from home. The second bonus room would make for a nice guest room, second office, video game room, or a kids study or music room. Enjoy the larger backyard that this corner lot provides while entertaining on your low-maintenance composite deck. Fenced-in backyard and in-ground sprinklers so no dragging hoses around! Newer energy efficient windows, gutters and guards. Finished daylight basement with wet war & half bath. Neighborhood pool is a short walk right across the street. Easy access to K-7, K-10, and I-70. Just a short drive to lots of shopping and restaurants. Award-winning De Soto schools!

Save
Ask
Tour
Hide
Share
Listing Snapshot
Price 
$549,900
Days On Site 
0 Days
Bedrooms 
4
Inside Area (SqFt) 
3,617 sqft
Total Baths 
5
Full Baths 
3
Partial Baths 
2
Lot Size 
0.28 Acres
Year Built 
2003
MLS Number 
2648948
Status 
Coming Soon
Property Tax 
$6,422
HOA/Condo/Coop Fees 
$39.58 monthly
Sq Ft Source 
N/A
Friends & Family
Recent Activity
8 hours agoListing updated with changes from the MLS
11 hours agoListing first seen on site
General Features
Acres 
0.28
Attached Garage 
Yes
Garage 
Yes
Garage Spaces 
3
Levels 
Two
Number Of Stories 
2
Parking 
AttachedGarage Door Opener
Property Sub Type 
Single Family Residence
Sewer 
Public Sewer
SqFt Above 
2817
SqFt Below 
800
Style 
Traditional
Water Source 
Public
Interior Features
Appliances 
DishwasherHumidifierMicrowaveGas RangeStainless Steel Appliance(s)
Basement 
DaylightFinished
Cooling 
Electric
Fireplace 
Yes
Fireplace Features 
Family RoomGas Starter
Fireplaces 
1
Interior 
Walk-In Closet(s)Eat-in KitchenKitchen IslandPantryWet Bar
Bathroom 2 
Level - SecondFeatures - Double Vanity
Bathroom 3 
Level - Second
Bedroom 2 
Level - Second
Bedroom 3 
Level - SecondFeatures - Walk-In Closet(s)
Bedroom 4 
Level - SecondFeatures - Walk-In Closet(s)
Bonus Room 
Dining Room 
Level - First
Family Room 
Level - First
Half Bath 
Level - First
Half Bath 2 
Level - Basement
Kitchen 
Level - FirstFeatures - Granite Counters, Kitchen Island, Pantry
Office 
Features - Built-in Features
Primary Bathroom 
Level - SecondFeatures - Double Vanity, Walk-In Closet(s)
Primary Bedroom 
Level - SecondFeatures - Ceiling Fan(s)
Recreation Room 
Level - BasementFeatures - Wet Bar
Save
Ask
Tour
Hide
Share
Exterior Features
Construction Details 
Wood Siding
Fencing 
Wood
Patio And Porch 
Deck
Roof 
Composition
Spa Features 
Bath
Community Features
Accessibility Features 
Therapeutic Whirlpool
Association Amenities 
Pool
Association Fee 
$475.0
Association Fee Frequency 
Annually
MLS Area 
315 - N=Wy Co Ln;S=75th;E=Switzer;W=Co Ln
School District 
De Soto
Financing Terms Available 
CashConventionalFHAVA Loan
Schools
School District
De Soto
Elementary School
Mize
Middle School
Mill Creek
High School
De Soto
Listing courtesy of Platinum Realty LLC [email protected]


The information displayed on this page is confidential, proprietary, and copyrighted information of Heartland Multiple Listing Service, Inc. (“Heartland MLS”). Copyright 2026, Heartland Multiple Listing Service, Inc. Heartland MLS and Platinum Realty LLC do not make any warranty or representation concerning the timeliness or accuracy of the information displayed herein. In consideration of the receipt of the information on this page, the recipient agrees to use the information solely for the private noncommercial purpose of identifying a property in which the recipient has a good faith interest in acquiring.
Terms of Use
Last checked 2026-10-27 03:39 AM CDT

Neighborhood & Commute
Source: Walkscore
Save
Ask
Tour
Hide
Share