Save
Ask
Tour
Hide
Share
$650,000
25 Days On Site

13015 Harvest Lane
Kansas City, KS 66109

Single Family Residence|Pending
4
Beds
4
Total Baths
3
Full Baths
1
Partial Bath
2,864
SqFt
$227
/SqFt
2003
Built
Subdivision:
Freeman Farms South
County:
Wyandotte

Due to the health concerns created by Coronavirus we are offering personal 1-1 online video walkthough tours where possible.
13015 Harvest Lane13015 Harvest Lane13015 Harvest Lane13015 Harvest Lane
Save
Ask
Tour
Hide
Share

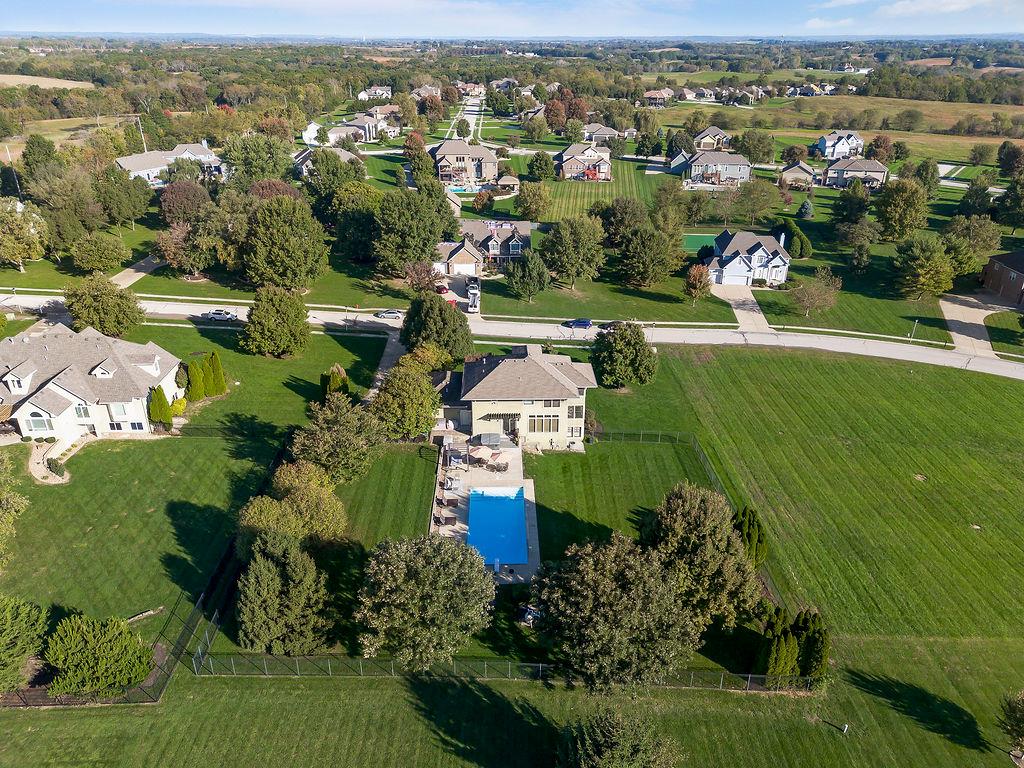
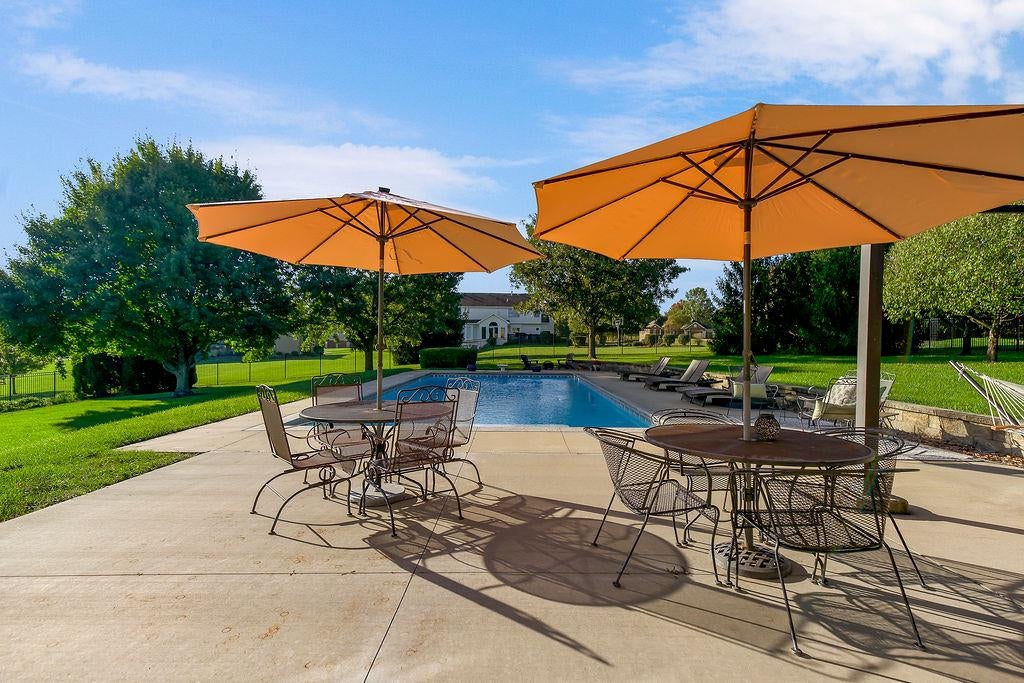
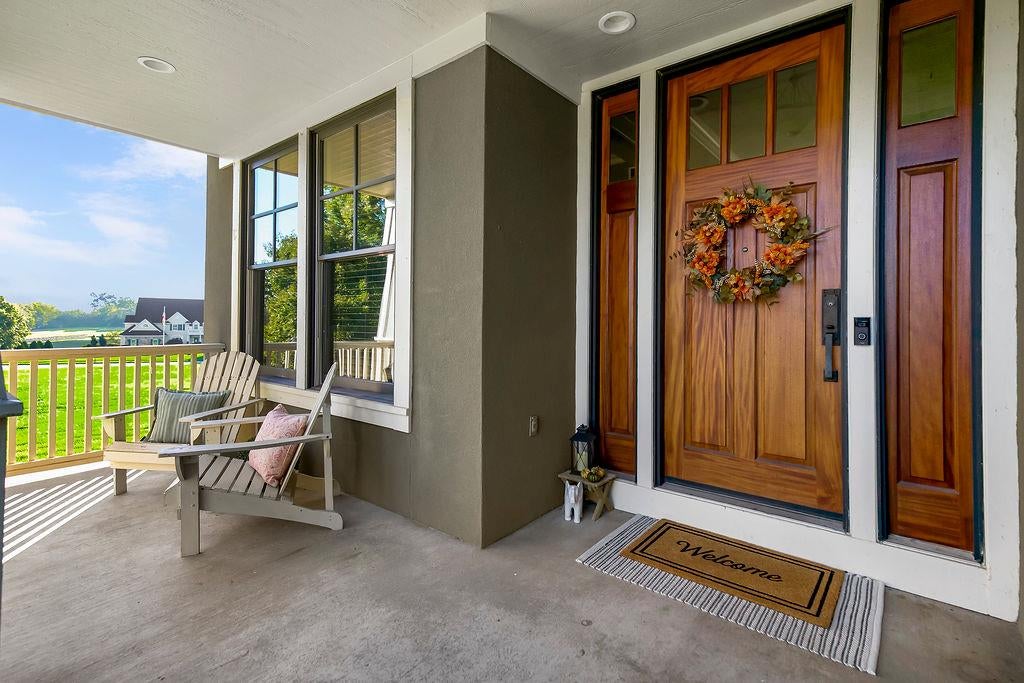
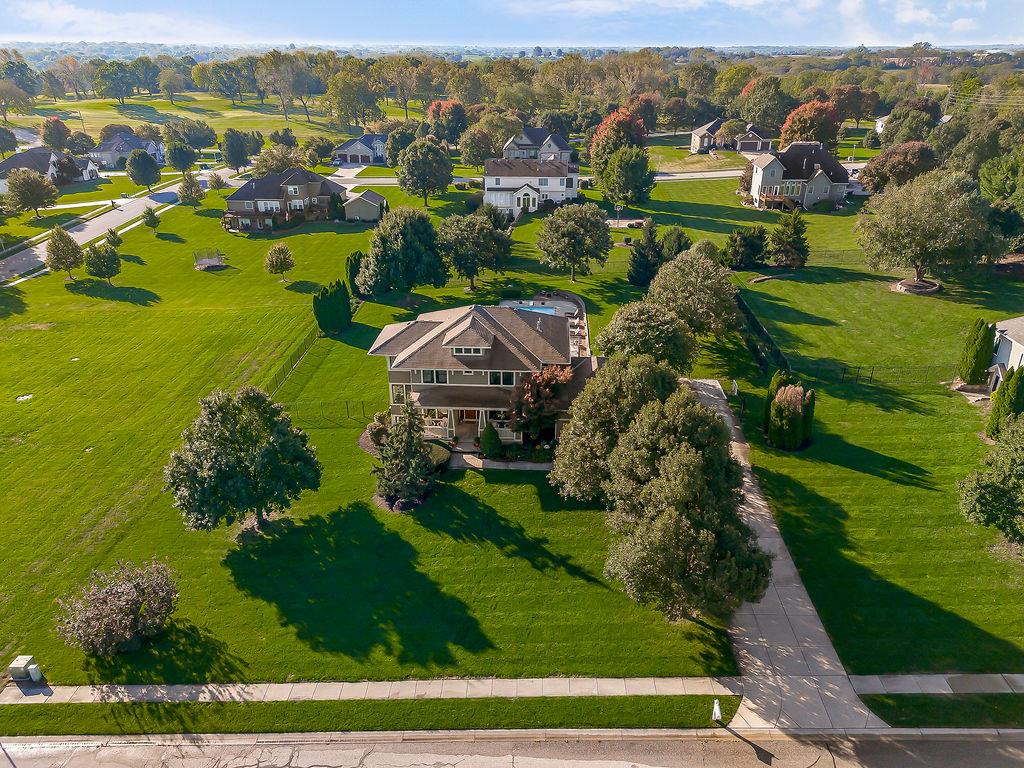
Exceptional Outdoor Living on Over an Acre! This beautiful custom-built Craftsman two-story combines timeless architectural details with a backyard designed for entertaining and relaxation. The stunning in-ground pool is surrounded by an expansive patio offering multiple areas for dining, lounging, and gathering with friends. A pergola, separate fire pit area, mature trees, beautiful landscaping, and an expansive fenced lawn complete this incredible outdoor setting. Inside, you'll find the same attention to detail, beginning with the welcoming covered front porch and impressive wood entry door. Hardwood floors extend throughout the main level, while the spacious kitchen features limestone countertops and island, maple cabinetry, and plenty of room to gather. The inviting great room features a fireplace with a beautiful slate surround, and the sunroom with custom built-ins offers another comfortable living space. Upstairs, the generous primary suite includes a sitting room with built-ins and abundant windows. The primary bath features a Victorian-style soaking tub and large walk-in shower. Additional highlights include a low-maintenance stucco exterior, full walkout basement, and well-fed sprinkler system. Enjoy the space and tranquility of a beautifully landscaped acre-plus property while remaining just minutes from The Legends, Village West shopping and dining, and all the conveniences of the Piper area. A wonderful combination of custom craftsmanship, generous outdoor space, and resort-style living!

Save
Ask
Tour
Hide
Share
Listing Snapshot
Price 
$650,000
Days On Site 
25 Days
Bedrooms 
4
Inside Area (SqFt) 
2,864 sqft
Total Baths 
4
Full Baths 
3
Partial Baths 
1
Lot Size 
1 Acre
Year Built 
2003
MLS Number 
2648682
Status 
Pending
Property Tax 
$11,380
HOA/Condo/Coop Fees 
$33.33 monthly
Sq Ft Source 
N/A
Friends & Family
Recent Activity
a week agoListing updated with changes from the MLS
a week agoStatus changed to Pending
4 weeks agoListing first seen on site
General Features
Acres 
1
Attached Garage 
Yes
Garage 
Yes
Garage Spaces 
3
Green Energy Efficient 
Appliances
Levels 
Two
Number Of Stories 
2
Parking 
AttachedGarage Faces Side
Property Sub Type 
Single Family Residence
Sewer 
Public Sewer
SqFt Above 
2864
Style 
Traditional
Water Source 
Public
Interior Features
Basement 
ConcreteFullWalk-Out Access
Cooling 
Attic FanElectric
Fireplace 
Yes
Fireplace Features 
Great RoomZero Clearance
Fireplaces 
1
Flooring 
CarpetWood
Heating 
Heat Pump
Interior 
Walk-In Closet(s)Eat-in KitchenKitchen IslandPantry
Window Features 
Insulated Windows
Bathroom 2 
Dimensions - 9x8Level - SecondArea - 72Area Units - Square Feet
Bathroom 3 
Dimensions - 6x7Level - SecondArea - 42Area Units - Square Feet
Bedroom 2 
Dimensions - 12x12Level - SecondArea - 144Area Units - Square FeetFeatures - Ceiling Fan(s)
Bedroom 3 
Dimensions - 12x11Level - SecondArea - 132Area Units - Square FeetFeatures - Ceiling Fan(s)
Bedroom 4 
Dimensions - 12x12Level - SecondArea - 144Area Units - Square FeetFeatures - Ceiling Fan(s)
Dining Room 
Dimensions - 12x12Level - FirstArea - 144Area Units - Square Feet
Great Room 
Dimensions - 17x16Level - FirstArea - 272Area Units - Square FeetFeatures - Built-in Features, Ceiling Fan(s)
Half Bath 
Dimensions - 6x6Level - FirstArea - 36Area Units - Square Feet
Kitchen 
Dimensions - 21x14Level - FirstArea - 294Area Units - Square FeetFeatures - Kitchen Island, Pantry
Living Room 
Dimensions - 13x11Level - FirstArea - 143Area Units - Square FeetFeatures - Ceiling Fan(s)
Primary Bathroom 
Dimensions - 15x10Level - SecondArea - 150Area Units - Square Feet
Primary Bedroom 
Dimensions - 17x12Level - SecondArea - 204Area Units - Square FeetFeatures - Ceiling Fan(s), Walk-In Closet(s)
Sitting Room 
Dimensions - 14x8Level - SecondArea - 112Area Units - Square FeetFeatures - Built-in Features
Sun Room 
Dimensions - 13x10Level - FirstArea - 130Area Units - Square FeetFeatures - Built-in Features, Ceiling Fan(s)
Save
Ask
Tour
Hide
Share
Exterior Features
Construction Details 
StuccoFrame
Fencing 
Wood
Patio And Porch 
DeckPatio
Roof 
Composition
Windows/Doors 
Insulated Windows
Community Features
Association Fee 
$400.0
Association Fee Frequency 
Annually
MLS Area 
421 - N=Lv Co Ln;S=State;E=I-435;W=Lv Co Ln
School District 
Piper
Schools
School District
Piper
Elementary School
Piper
Middle School
Piper
High School
Piper
Listing courtesy of ReeceNichols - Leawood [email protected]


The information displayed on this page is confidential, proprietary, and copyrighted information of Heartland Multiple Listing Service, Inc. (“Heartland MLS”). Copyright 2026, Heartland Multiple Listing Service, Inc. Heartland MLS and ReeceNichols - Leawood do not make any warranty or representation concerning the timeliness or accuracy of the information displayed herein. In consideration of the receipt of the information on this page, the recipient agrees to use the information solely for the private noncommercial purpose of identifying a property in which the recipient has a good faith interest in acquiring.
Terms of Use
Last checked 2026-11-15 06:38 PM CST

Neighborhood & Commute
Source: Walkscore
Save
Ask
Tour
Hide
Share