Save
Ask
Tour
Hide
Share
$564,900
2 Days On Site

6946 Oakview Street
Shawnee, KS 66216

Single Family Residence|Coming Soon
4
Beds
4
Total Baths
3
Full Baths
1
Partial Bath
3,267
SqFt
$173
/SqFt
1998
Built
Subdivision:
Wedgewood Autumn Park
County:
Johnson

Due to the health concerns created by Coronavirus we are offering personal 1-1 online video walkthough tours where possible.
Upcoming Open Houses
Due to COVID-19, we recommend you verify Open Houses before attending.
Fri, Nov 6, 4:00 PM - 6:00 PM
Sat, Nov 7, 11:00 AM - 1:00 PM
6946 Oakview Street6946 Oakview Street6946 Oakview Street6946 Oakview Street
Save
Ask
Tour
Hide
Share

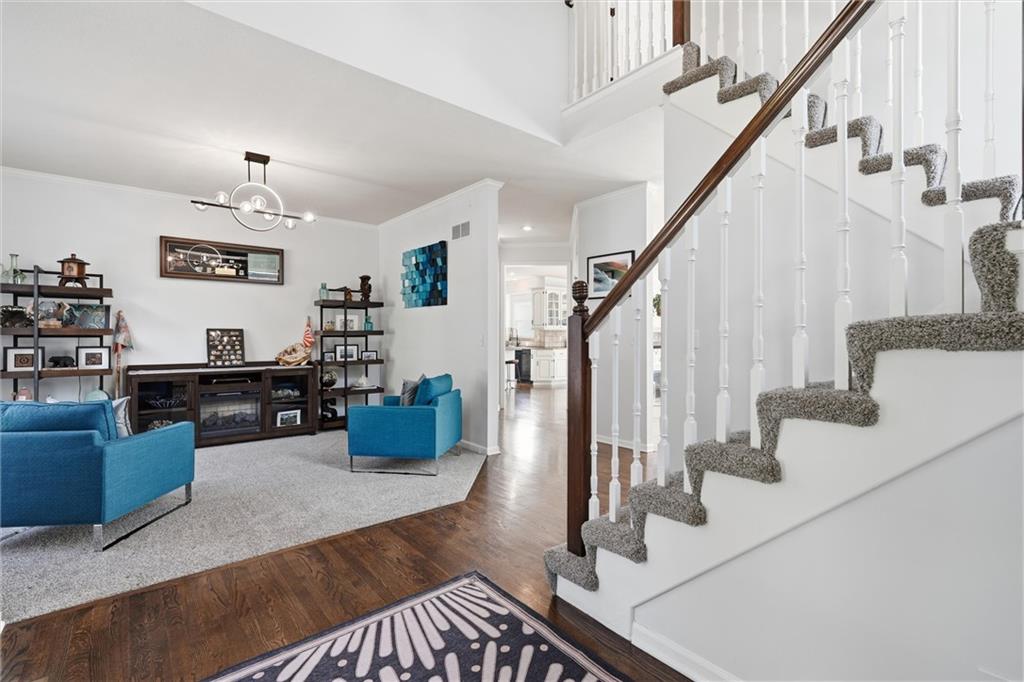
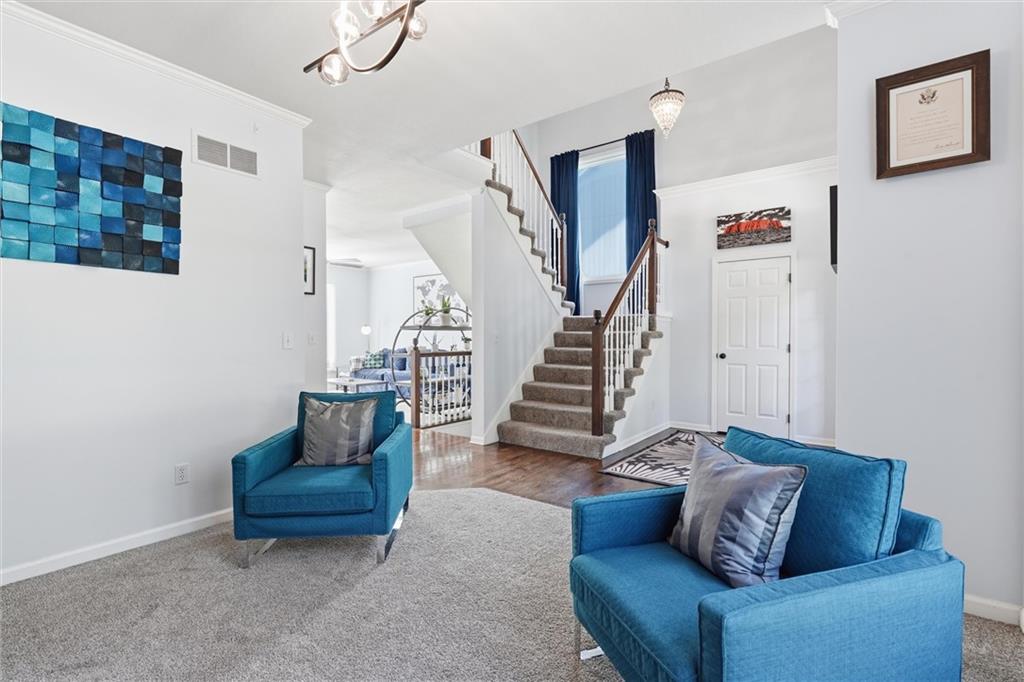
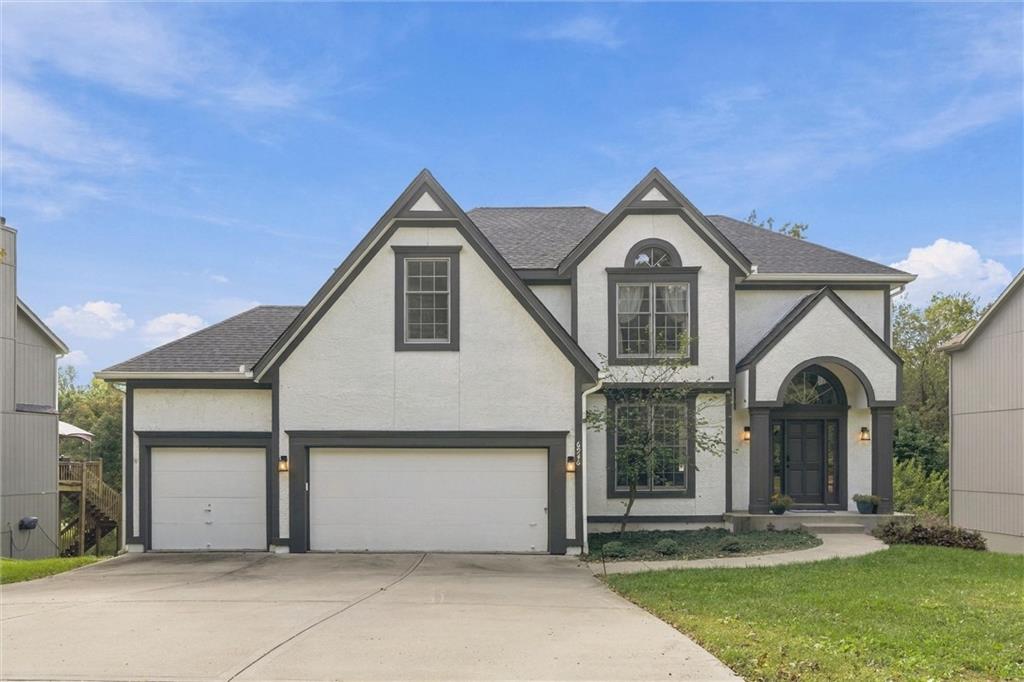
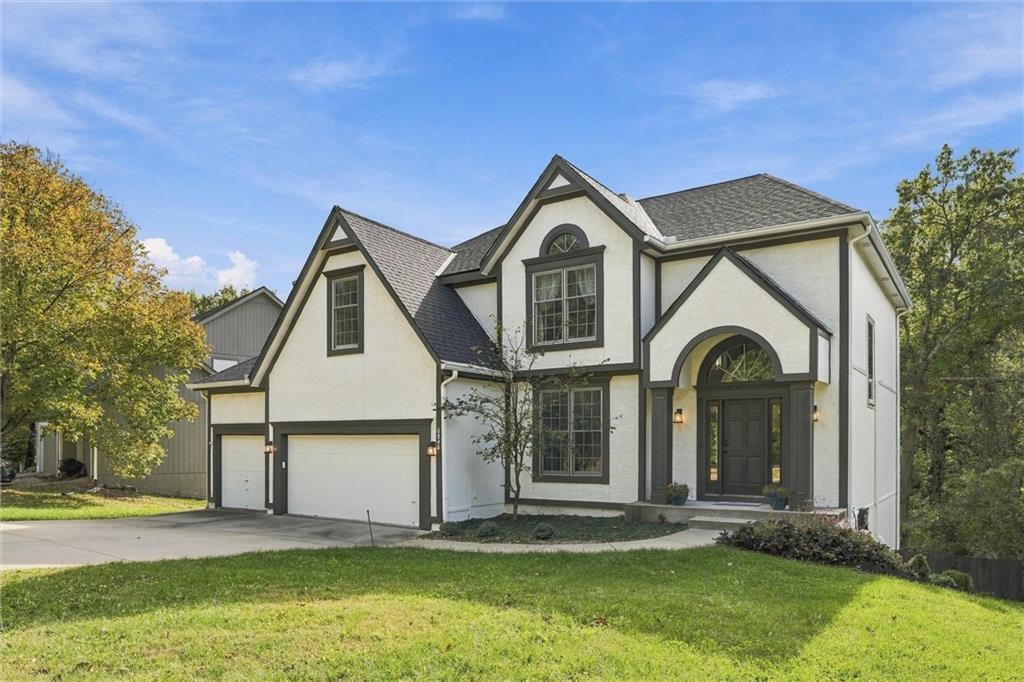
A setting like this is hard to replicate! Tucked away on a quiet cul-de-sac in Wedgewood Autumn Park, this beautiful two-story backs to wooded green space, offering mature trees, peaceful views, and a sense of privacy that's increasingly hard to find. With four spacious bedrooms, 3.5 baths, a three-car garage, and a walkout lower level, this home has so much to offer! Inside, beautiful hardwood floors, abundant natural light, and a striking see-through fireplace create warmth and character. The spacious kitchen features granite countertops, a center island, ample cabinetry, and an inviting breakfast area overlooking the backyard. Step outside onto the deck and enjoy the tree-lined setting backing to a serene babbling creek, perfect for morning coffee, grilling, or entertaining friends and family. Upstairs, you'll find four generously sized bedrooms, including a spacious primary suite with a private bath, soaking tub, separate shower, dual vanities, and large walk-in closet. The walkout lower level offers a versatile recreation space, ideal for movie nights, family room, a home gym, or entertaining, plus generous unfinished storage. Major improvements include a new roof (2024), new A/C (2024), and landscaping updates (2024). Enjoy neighborhood amenities including a pool, playground, and trails, with convenient access to shopping, dining, and major highways. Beautiful wooded views, a desirable cul-de-sac setting, and major recent improvements make this a home you won't want to miss!

Save
Ask
Tour
Hide
Share
Listing Snapshot
Price 
$564,900
Days On Site 
2 Days
Bedrooms 
4
Inside Area (SqFt) 
3,267 sqft
Total Baths 
4
Full Baths 
3
Partial Baths 
1
Lot Size 
0.29 Acres
Year Built 
1998
MLS Number 
2648606
Status 
Coming Soon
Property Tax 
$5,811
HOA/Condo/Coop Fees 
$58.33 monthly
Sq Ft Source 
N/A
Friends & Family
Recent Activity
yesterdayListing updated with changes from the MLS
3 days agoListing first seen on site
General Features
Acres 
0.29
Attached Garage 
Yes
Garage 
Yes
Garage Spaces 
3
Levels 
Two
Number Of Stories 
2
Parking 
AttachedGarage Faces Front
Property Sub Type 
Single Family Residence
Sewer 
Public Sewer
SqFt Above 
2567
SqFt Below 
700
Style 
Traditional
Water Source 
Public
Interior Features
Appliances 
DishwasherDisposalDryerRefrigeratorElectric RangeStainless Steel Appliance(s)Washer
Basement 
Area - 700Area Units - Square Feet
Cooling 
ElectricCeiling Fan(s)
Fireplace 
Yes
Fireplace Features 
Family RoomGas StarterSee Through
Fireplaces 
1
Flooring 
Wood
Heating 
Forced Air
Interior 
Vaulted Ceiling(s)Walk-In Closet(s)Eat-in KitchenCeiling Fan(s)Kitchen IslandPantryBreakfast Bar
Laundry Features 
Main Level
Bathroom 1 
Level - Second
Bathroom 2 
Level - Second
Bathroom 3 
Level - Second
Bedroom 2 
Dimensions - 14x10Level - SecondArea - 140Area Units - Square Feet
Bedroom 3 
Dimensions - 13x11Level - SecondArea - 143Area Units - Square Feet
Bedroom 4 
Dimensions - 14x12Level - SecondArea - 168Area Units - Square Feet
Breakfast Room 
Dimensions - 14x8Level - FirstArea - 112Area Units - Square Feet
Dining Room 
Dimensions - 12x12Level - FirstArea - 144Area Units - Square Feet
Great Room 
Dimensions - 19x16Level - FirstArea - 304Area Units - Square Feet
Half Bath 
Level - First
Kitchen 
Dimensions - 26x18Level - FirstArea - 468Area Units - Square Feet
Primary Bedroom 
Dimensions - 16x16Level - SecondArea - 256Area Units - Square Feet
Save
Ask
Tour
Hide
Share
Exterior Features
Construction Details 
Wood SidingStuccoFrame
Fencing 
Wood
Lot Features 
City LotCul-De-SacMany TreesGreenbelt
Patio And Porch 
DeckPatio
Roof 
Composition
Community Features
Association Amenities 
PoolTrail(s)
Association Fee 
$700.0
Association Fee Frequency 
Annually
MLS Area 
315 - N=Wy Co Ln;S=75th;E=Switzer;W=Co Ln
School District 
Shawnee Mission
Schools
School District
Shawnee Mission
Elementary School
Benninghoven
Middle School
Trailridge
High School
SM Northwest
Listing courtesy of KW KANSAS CITY METRO [email protected]


The information displayed on this page is confidential, proprietary, and copyrighted information of Heartland Multiple Listing Service, Inc. (“Heartland MLS”). Copyright 2026, Heartland Multiple Listing Service, Inc. Heartland MLS and KW KANSAS CITY METRO do not make any warranty or representation concerning the timeliness or accuracy of the information displayed herein. In consideration of the receipt of the information on this page, the recipient agrees to use the information solely for the private noncommercial purpose of identifying a property in which the recipient has a good faith interest in acquiring.
Terms of Use
Last checked 2026-10-26 01:53 AM CDT

Neighborhood & Commute
Source: Walkscore
Save
Ask
Tour
Hide
Share