





717 S 53rd StreetKansas City, KS 66106
Due to the health concerns created by Coronavirus we are offering personal 1-1 online video walkthough tours where possible.
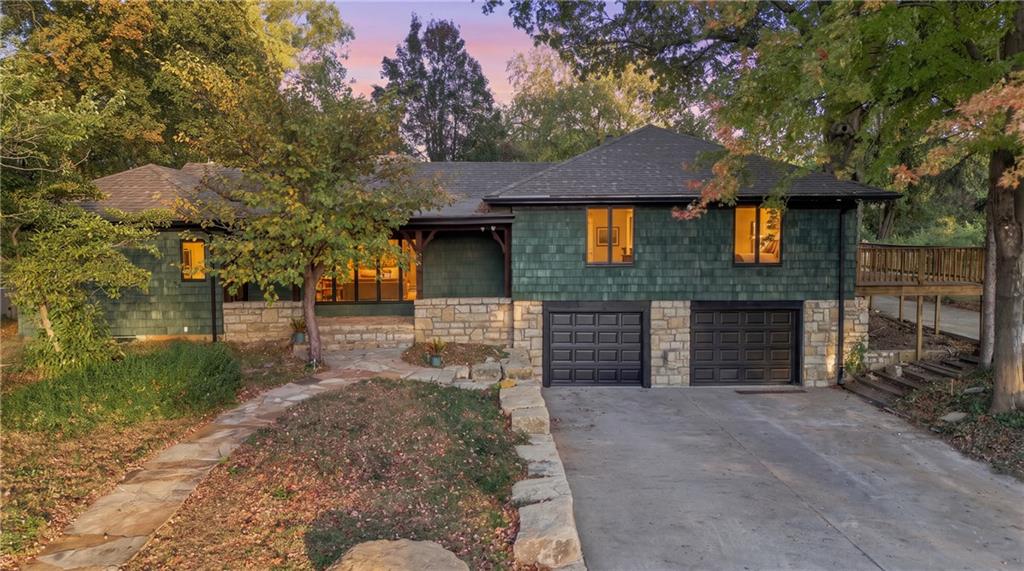
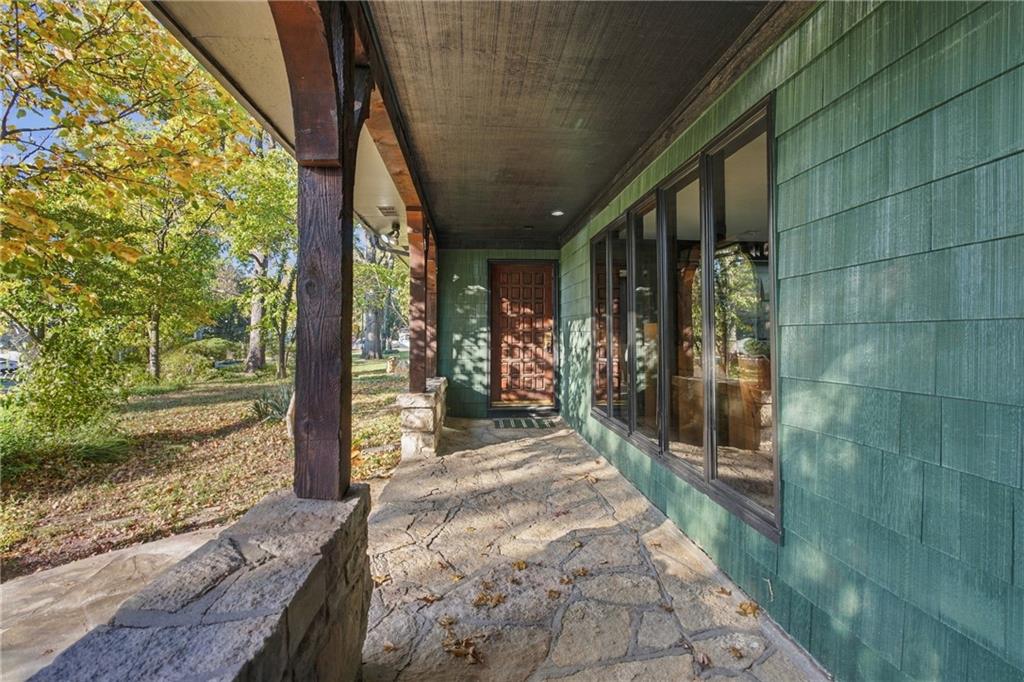
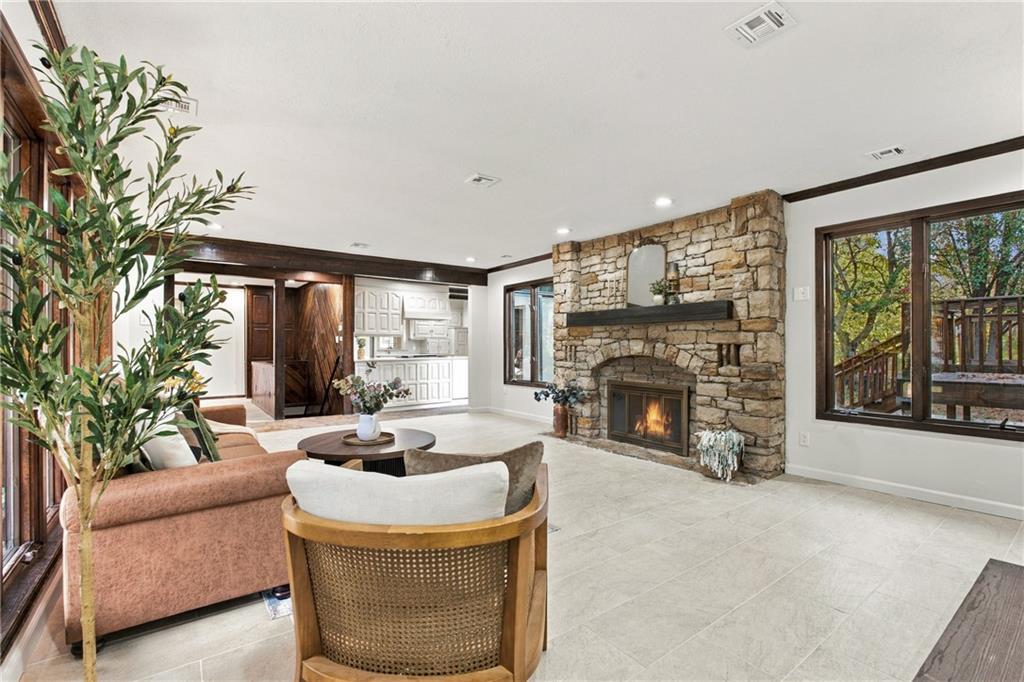
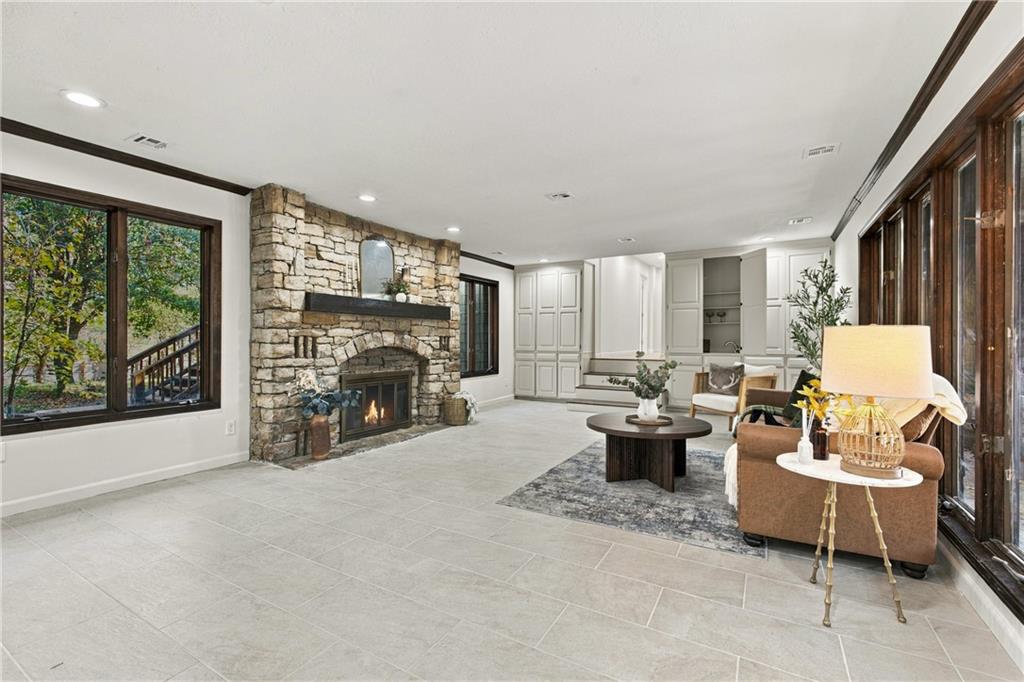
Welcome to a whole new world, where modern luxury meets the warmth of a lodge retreat, complete with a massive outbuilding offering endless possibilities for your prized possessions, hobbies, or the dream workshop you've always wanted. Here, nature feels like part of every room. This sprawling multi-level ranch brings the outdoors in with expansive picture windows, a courtyard layout, and seamless indoor-outdoor living. Follow the stone walkway to the front porch, where that same natural stone continues inside to a living space anchored by an inviting stone fireplace. The updated chef's kitchen pairs style and function with a walk-in pantry and room to gather. Three massive decks extend your living space outdoors, perfect for entertaining or quiet mornings surrounded by nature. And then there's the primary suite. A retreat within your retreat. This oversized two-level sanctuary features a walk-in cedar closet with laundry and a spa-inspired bathroom unlike any other. Diagonal wood-paneled walls draw your eyes skyward to vaulted ceilings and a skylight, creating an elevated sense of serenity. A private deck leads to the courtyard, inviting you to slow down and stay awhile. The finished lower level features a natural stone bar, spacious rec room, non-conforming bonus room for an office or guests, and a full bathroom. Beyond the attached three-car garage, the impressive outbuilding provides the kind of versatility that's increasingly hard to find. Whether you're a car enthusiast, collector, craftsman, or simply someone who dreams of having room for it all, the possibilities are extraordinary. Set on just over half an acre, this property offers room to roam. Updated kitchen and bathrooms. Remarkable architectural character. Extraordinary indoor-outdoor living. And space to bring your biggest passions to life. More than a home, it's a place to entertain, create, recharge, and simply be. Your modern lodge retreat awaits.
| 3 days ago | Listing updated with changes from the MLS | |
| 3 weeks ago | Status changed to Active | |
| 4 weeks ago | Listing first seen on site |

The information displayed on this page is confidential, proprietary, and copyrighted information of Heartland Multiple Listing Service, Inc. (“Heartland MLS”). Copyright 2026, Heartland Multiple Listing Service, Inc. Heartland MLS and RE/MAX Revolution do not make any warranty or representation concerning the timeliness or accuracy of the information displayed herein. In consideration of the receipt of the information on this page, the recipient agrees to use the information solely for the private noncommercial purpose of identifying a property in which the recipient has a good faith interest in acquiring.
Terms of Use
Last checked 2026-11-15 06:21 PM CST