





13811 W 48th StreetShawnee, KS 66217
Due to the health concerns created by Coronavirus we are offering personal 1-1 online video walkthough tours where possible.
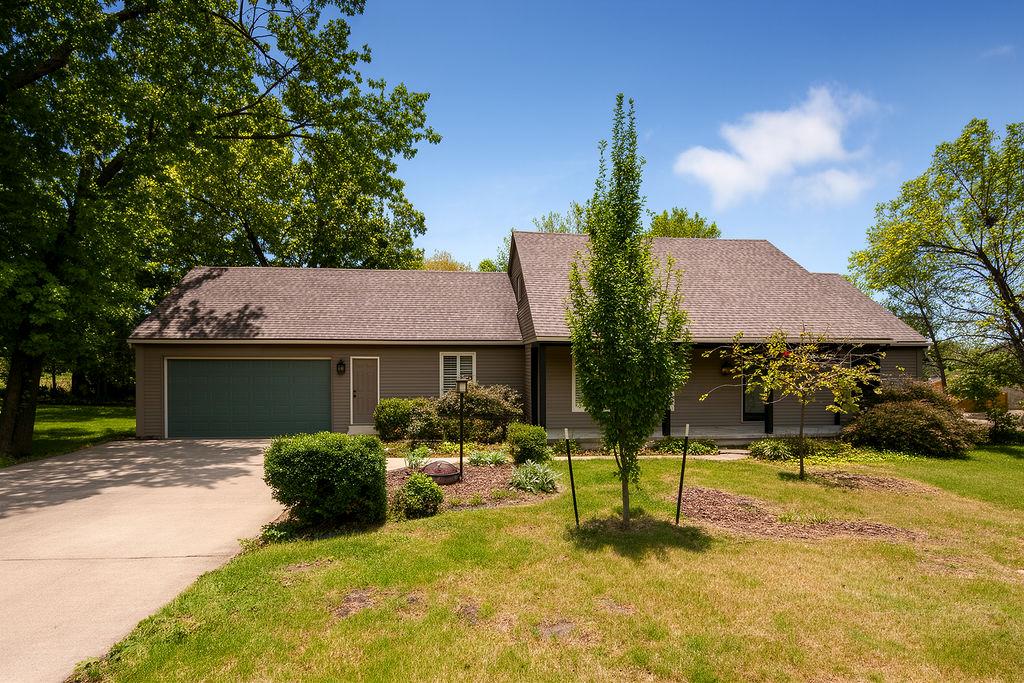
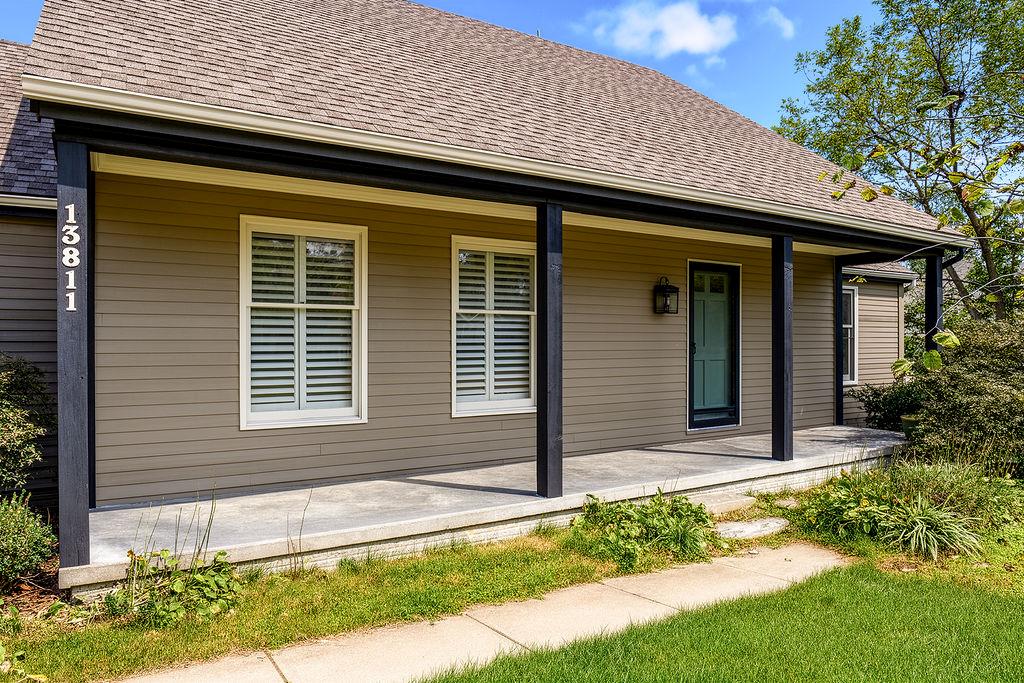
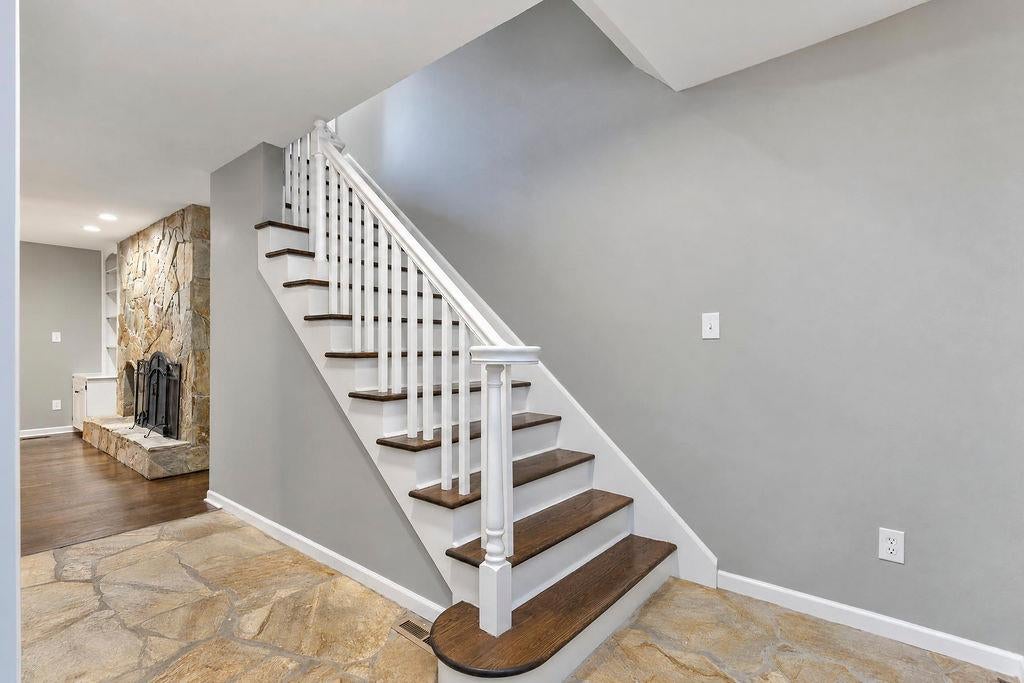
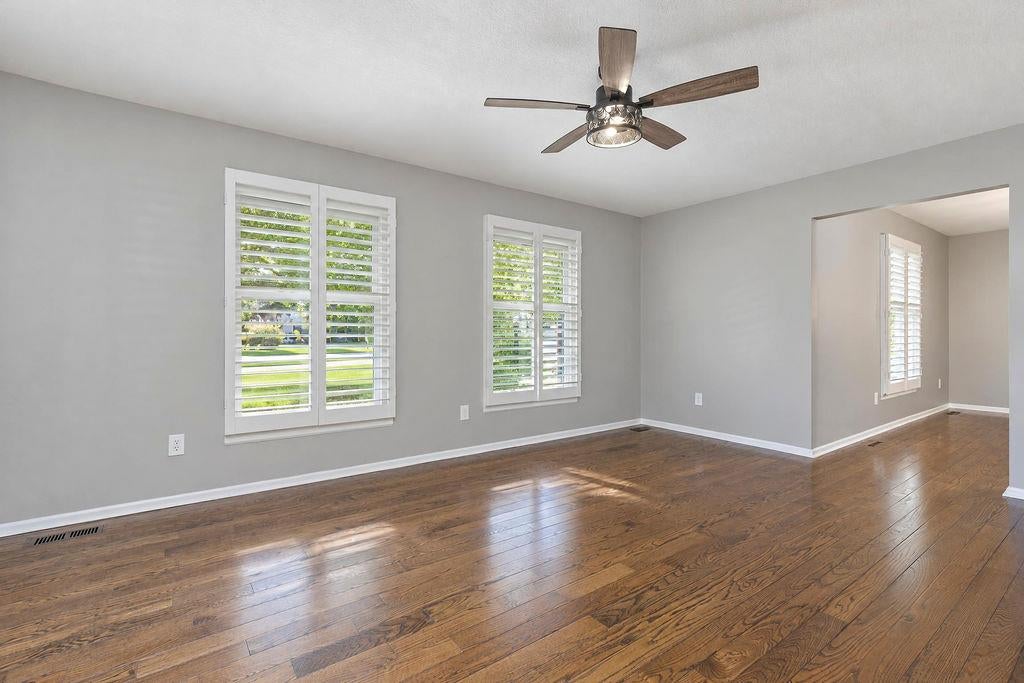
Wowza! What a beautiful transformation of this 1 1/2 story, Ranch home. Located in the desirable Quivira Highlands neighborhood and situated on almost a 1/2 acre. The exterior landscape and exterior has been spruced up with fresh color scheme, newly stained siding, new garage doors, and lighting fixtures. Welcoming front porch leads you into the rustic and classic flagstone entry floor that matches the impressive flagstone fireplace with built in log storage in the family room. Stunning hardwood floors have been added throughout the formal living room and dining room. The original varied plank and beveled edge hardwoods have been beautifully refinished in the family room and kitchen. Don't miss the hidden wet bar that has been upgraded with fresh coat of paint, Granite and new hardware & fixtures. The brand new kitchen features white raised panel cabinetry, beautiful granite counters, timeless subway backsplash, new stainless appliances & an walk-in pantry. Nice laundry & mud room between the kitchen and garage. Fantastic vaulted screened porch off the family room that overlooks the large yard! Open deck from screened porch to back of garage. Master suite features brand new master bath with 2 vanities and stunning shower and 2 closets. beautifully reclaimed hardwood staircase leads up to 3 more spacious bedrooms and and renovated hall bath. The walkout basement is a great family hangout with large rec room space with pool table and wet bar area which is great for entertaining! 1 more bedroom rounds out the basement. Out back is a large fenced yard with plenty of room for furry friends, a garden, a pool, you decide. Major upgrades include new garage doors, all lighting fixtures, doors, some windows, new flooring and carpet, all baths rennovated and more. Come see today! Note: Listing Agent related to Seller.
| yesterday | Listing updated with changes from the MLS | |
| 3 days ago | Listing first seen on site |

The information displayed on this page is confidential, proprietary, and copyrighted information of Heartland Multiple Listing Service, Inc. (“Heartland MLS”). Copyright 2026, Heartland Multiple Listing Service, Inc. Heartland MLS and Kansas City Regional Homes Inc do not make any warranty or representation concerning the timeliness or accuracy of the information displayed herein. In consideration of the receipt of the information on this page, the recipient agrees to use the information solely for the private noncommercial purpose of identifying a property in which the recipient has a good faith interest in acquiring.
Terms of Use
Last checked 2026-10-26 01:53 AM CDT