Save
Ask
Tour
Hide
Share
$257,000
23 Days On Site

1913 Grand Avenue
Leavenworth, KS 66048

For Sale|Single Family Residence|Active
3
Beds
2
Total Baths
2
Full Baths
2,744
SqFt
$94
/SqFt
1958
Built
Subdivision:
Other
County:
Leavenworth

Due to the health concerns created by Coronavirus we are offering personal 1-1 online video walkthough tours where possible.
1913 Grand Avenue1913 Grand Avenue1913 Grand Avenue1913 Grand Avenue
Save
Ask
Tour
Hide
Share

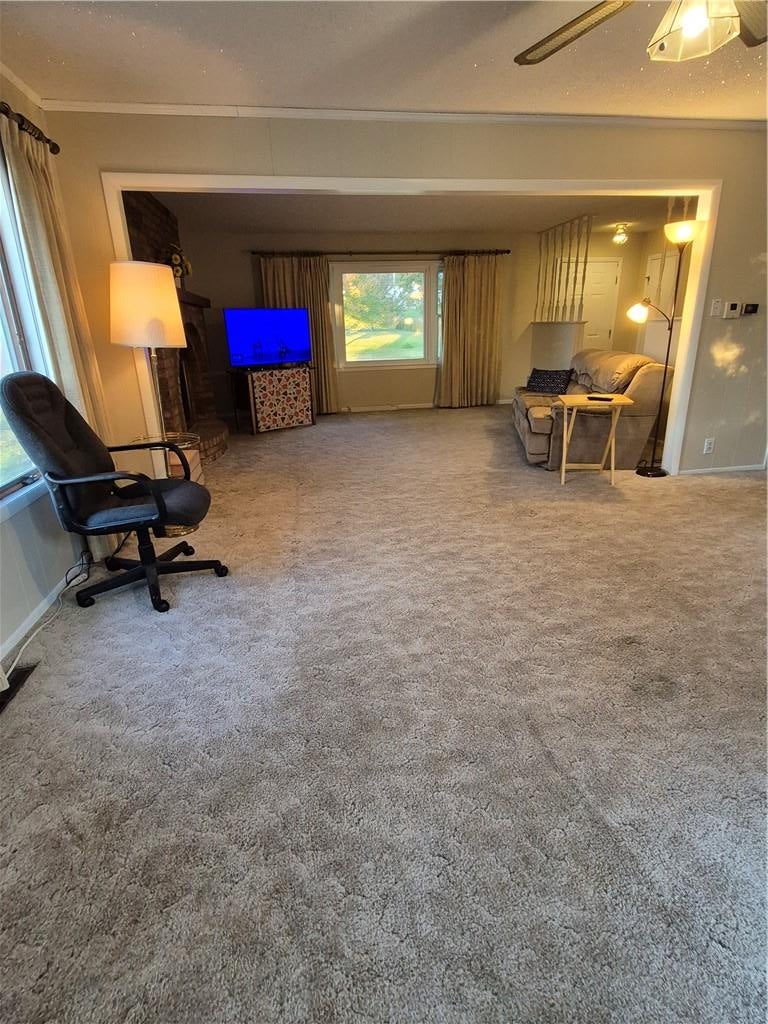
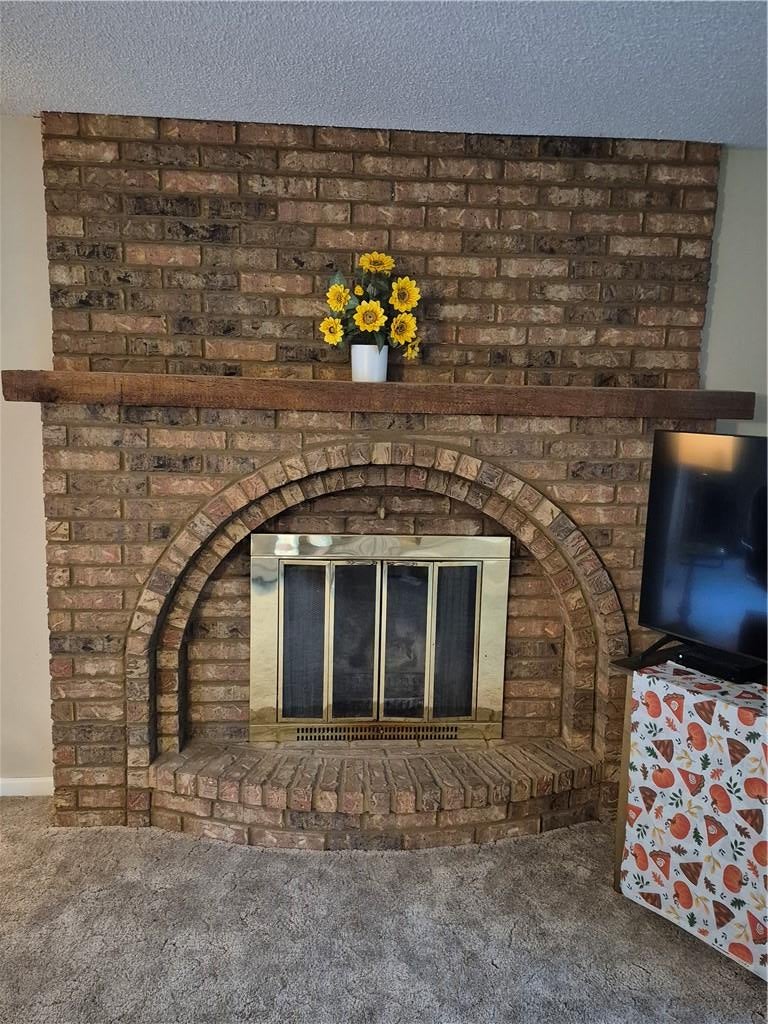
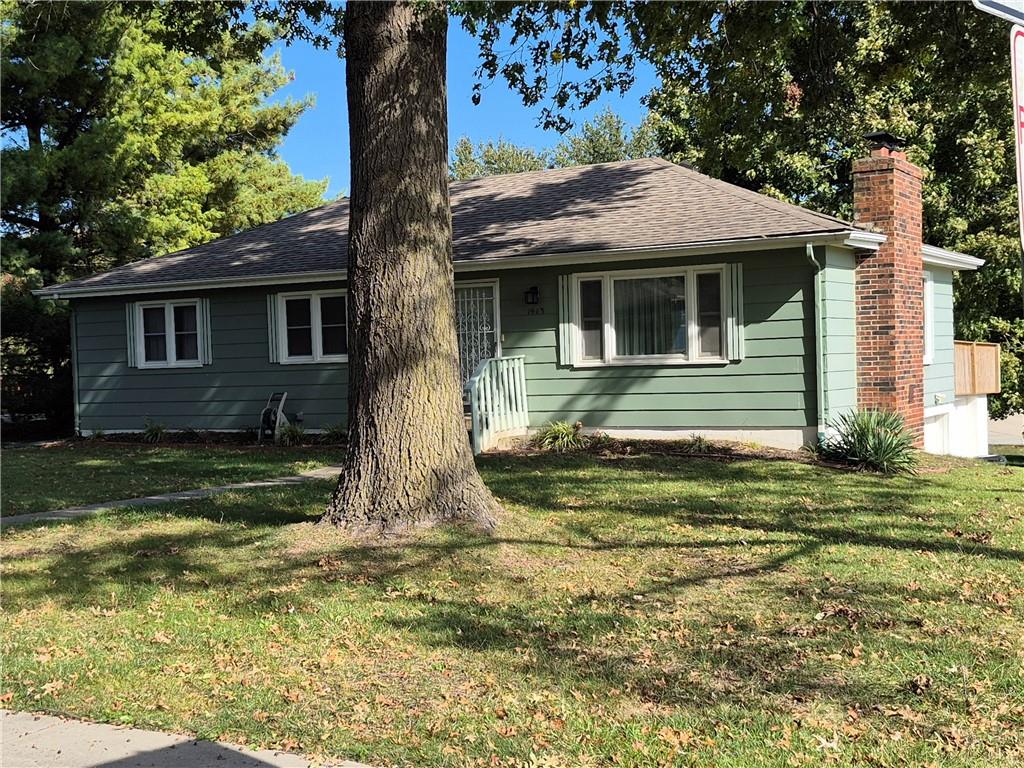
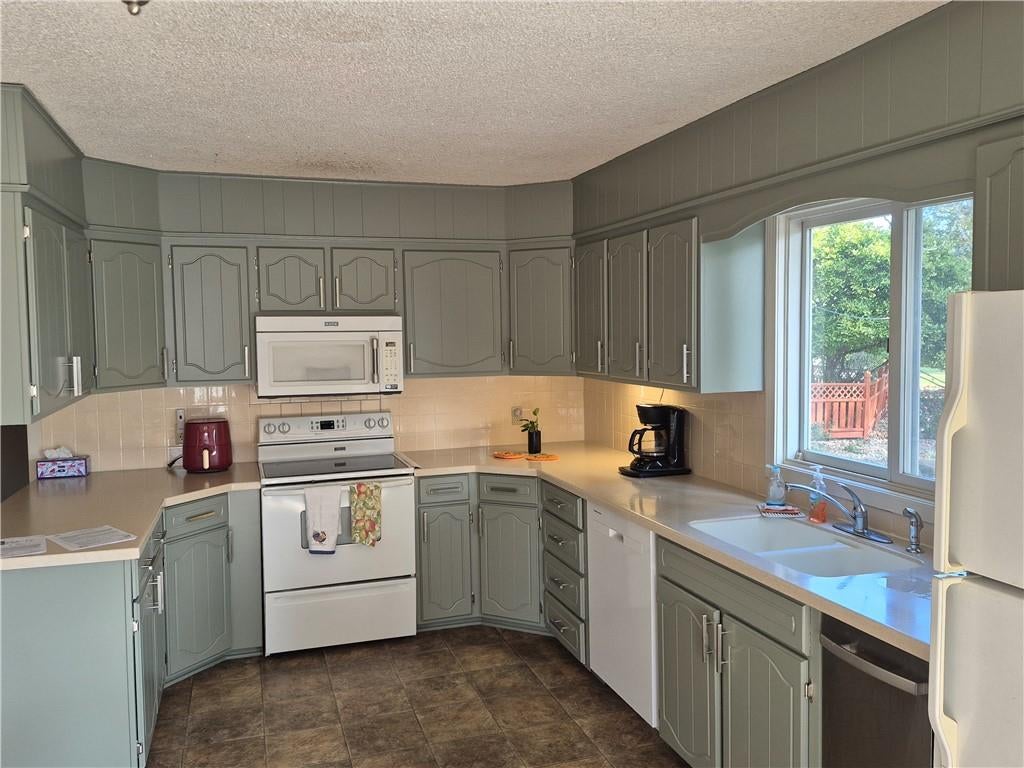
Beautiful well maintained Raised Ranch home with pride of ownership from the original builder and family. This home sits on a corner lot with 3 bedrooms on the main level with a 4th non-conforming bedroom on the lower level. The main level has open living space with a comfortable large living room, fireplace. lots of windows with deck out back. The kitchen opens into LR, newly painted cabinets for a modern look and feel. The hall bathroom was updated with a walk-in shower that includes a seat, new paint, & closet doors. The primary bedroom features custom built in cabinet drawers and 2 closets, & carpet. The main bedrooms are carpeted but have the original hardwood floors underneath. The stairs to the lower level are at the entrance of the house. Currently there is a stair lift that can stay or not. Spacious lower level is the length of the house finished with drop down ceiling and carpeting, with fireplace. The 4th non-conforming bedroom has carpet, shelves above, & 2 egress windows. The 2nd bathroom in lower level is very functional with shower, toilet, sink, and the washer and dryer that stay. One garage has garage door opener and keypad. Other garage has a shop great for a handy man includes work bench & separate furnace both garages face south. Yard has been well maintained, with mature trees providing plenty of shade. Home warranty offered by sellers.

Save
Ask
Tour
Hide
Share
Listing Snapshot
Price 
$257,000
Days On Site 
23 Days
Bedrooms 
3
Inside Area (SqFt) 
2,744 sqft
Total Baths 
2
Full Baths 
2
Partial Baths 
N/A
Lot Size 
0.29 Acres
Year Built 
1958
MLS Number 
2648461
Status 
Active
Property Tax 
$2,401
HOA/Condo/Coop Fees 
N/A
Sq Ft Source 
N/A
Friends & Family
Recent Activity
2 weeks agoListing updated with changes from the MLS
3 weeks agoListing first seen on site
General Features
Acres 
0.29
Attached Garage 
Yes
Direction Faces 
West
Garage 
Yes
Garage Spaces 
2
Levels 
One
Number Of Stories 
1
Parking 
AttachedGarage Faces SideBasement
Property Sub Type 
Single Family Residence
Sewer 
Public Sewer
SqFt Above 
1372
SqFt Below 
1372
Style 
Traditional
Water Source 
Public
Interior Features
Appliances 
DishwasherDisposalDryerHumidifierMicrowaveRefrigeratorElectric RangeTrash CompactorWasher
Basement 
FinishedFullInterior Entry
Cooling 
Attic FanElectricCeiling Fan(s)
Fireplace 
Yes
Fireplace Features 
BasementLiving RoomMasonryWood Burning
Fireplaces 
2
Flooring 
CarpetVinyl
Heating 
Hot WaterWood
Interior 
Eat-in KitchenCeiling Fan(s)
Laundry Features 
Lower LevelElectric Dryer Hookup
Window Features 
Insulated Windows
Bathroom 1 
Dimensions - 10x6Level - Main
Bedroom 2 
Dimensions - 10x10Level - Main
Bedroom 3 
Dimensions - 11x10Level - Main
Great Room 
Dimensions - 44x26Level - LowerFeatures - Built-in Features
Kitchen 
Dimensions - 15x10Level - Main
Laundry 
Level - LowerFeatures - Other
Living Room 
Dimensions - 27x14Level - MainFeatures - Ceiling Fan(s)
Other Bedroom 
Dimensions - 11x13Level - Lower
Primary Bedroom 
Dimensions - 11x13Level - MainFeatures - Built-in Features, Ceiling Fan(s)
Workshop 
Level - Basement
Save
Ask
Tour
Hide
Share
Exterior Features
Construction Details 
Lap Siding
Lot Features 
City LotCorner LotLevelMany Trees
Patio And Porch 
Deck
Roof 
Composition
Windows/Doors 
Insulated Windows
Community Features
MLS Area 
427 - N=Lv Co Ln;S=Co Rd 8;E=Mo Rvr;W=Lv Co Ln
School District 
Leavenworth
Financing Terms Available 
CashConventionalFHAVA Loan
Roads 
Paved
Schools
School District
Leavenworth
Elementary School
Henry Leavenworth
Middle School
Richard Warren
High School
Leavenworth
Listing courtesy of United Real Estate Kansas City [email protected]


The information displayed on this page is confidential, proprietary, and copyrighted information of Heartland Multiple Listing Service, Inc. (“Heartland MLS”). Copyright 2026, Heartland Multiple Listing Service, Inc. Heartland MLS and United Real Estate Kansas City do not make any warranty or representation concerning the timeliness or accuracy of the information displayed herein. In consideration of the receipt of the information on this page, the recipient agrees to use the information solely for the private noncommercial purpose of identifying a property in which the recipient has a good faith interest in acquiring.
Terms of Use
Last checked 2026-11-15 06:38 PM CST

Neighborhood & Commute
Source: Walkscore
Save
Ask
Tour
Hide
Share