Save
Ask
Tour
Hide
Share
$1,175,000
19 Days On Site

12444 Leavenworth Road
Kansas City, KS 66109

For Sale|Single Family Residence|Active
4
Beds
5
Total Baths
3
Full Baths
2
Partial Baths
5,551
SqFt
$212
/SqFt
1983
Built
Subdivision:
None
County:
Wyandotte

Due to the health concerns created by Coronavirus we are offering personal 1-1 online video walkthough tours where possible.
12444 Leavenworth Road12444 Leavenworth Road12444 Leavenworth Road12444 Leavenworth Road
Save
Ask
Tour
Hide
Share

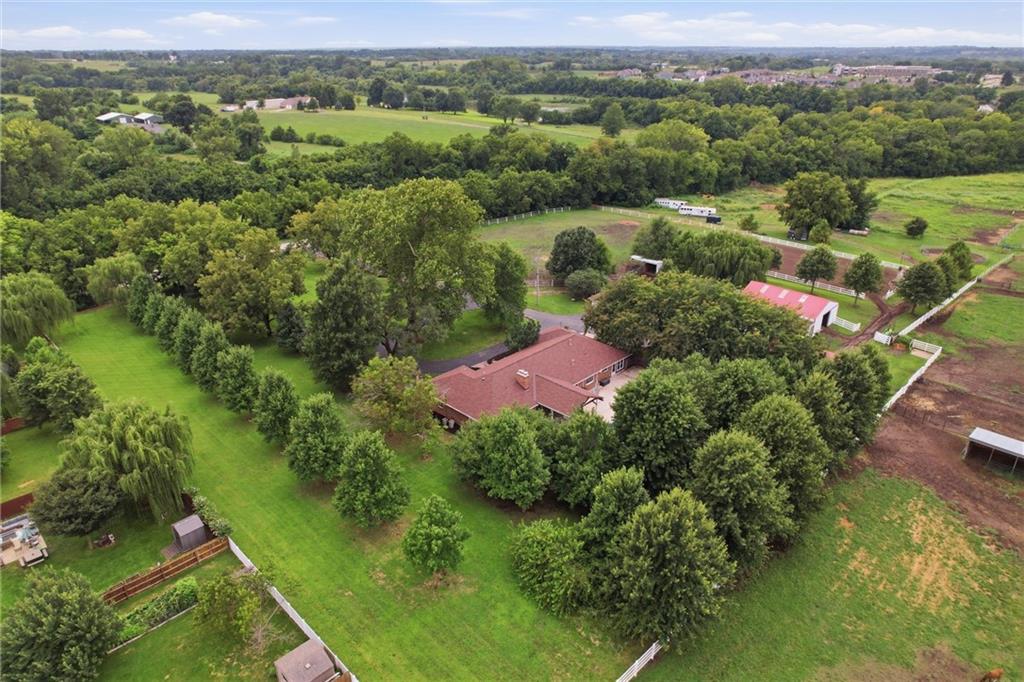
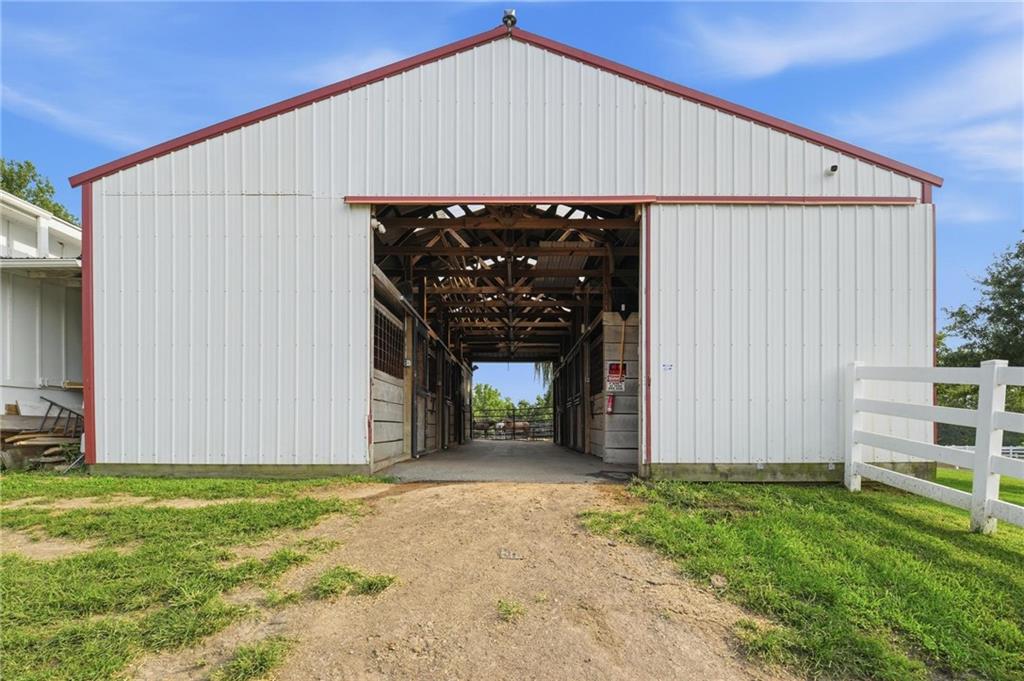
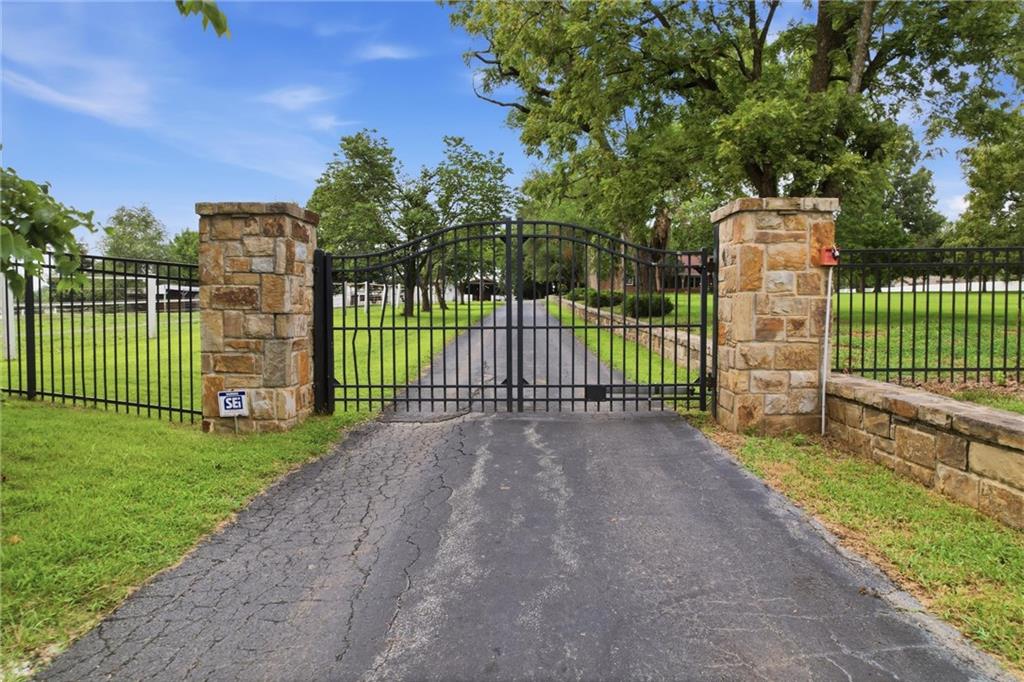
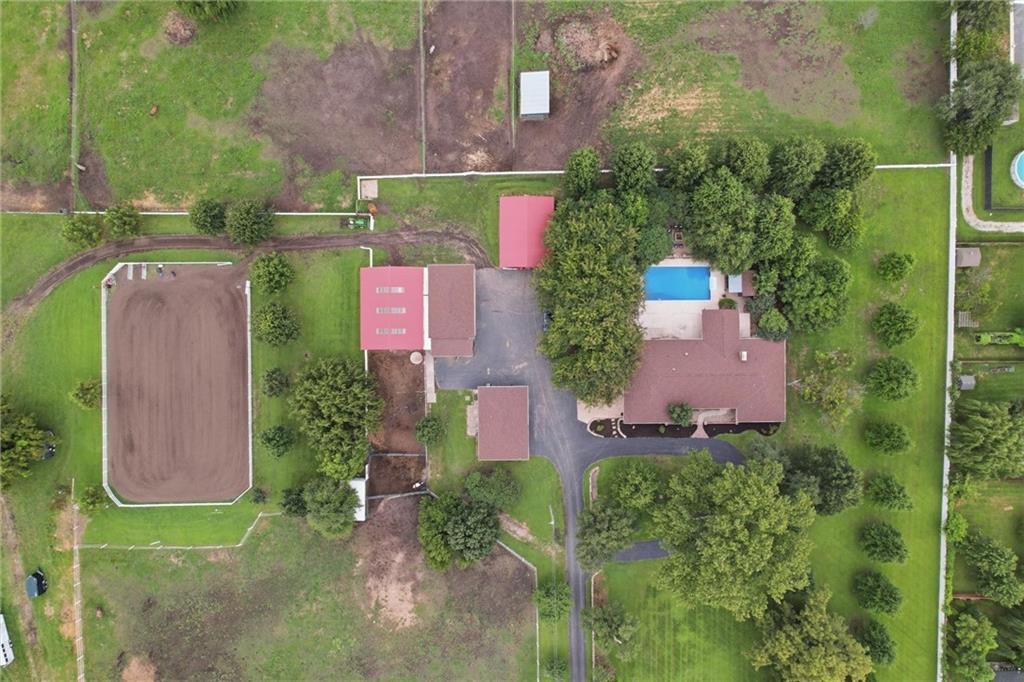
THIS IS AN EXTRAORDINARY EQUESTRIAN ESTATE IN KANSAS CITY, KANSAS THAT WILL DELIVER THE ULTIMATE HORSE LIFESTYLE OR ENLIVEN YOUR HOBBY FARM DREAMS! LOCATION, LOCATION, LOCATION! Just minutes from the NEW AMERICAN ROYAL CAMPUS & approximately 20 minutes from KCI AIRPORT, ideal for competitive riders, trainers, breeders & horse enthusiasts! HORSE LOVERS...THIS IS THE ONE! Exceptional equestrian facilities feature 6 OVERSIZED STALLS, 2 OUTDOOR STALLS, FOALING STALL, HAY BARN, FURNISHED TACK ROOM, OUTDOOR WASH BAY, IN-BARN FLY SPRAY SYSTEM, FREE-CHOICE HAY FEEDERS & AUTOMATIC PASTURE WATERERS! Enjoy a SAND-FOOTING RIDING ARENA, 60-FT ROUND PEN WITH SAND FOOTING, fenced pastures & PRIVATE RIDING TRAILS! The beautifully renovated BRICK RANCH ESTATE boasts timeless character with modern luxury! Rich stone accents, dramatic floor-to-ceiling fireplace, custom built-ins, gorgeous new flooring, designer finishes & beautifully reimagined living spaces create an inviting retreat. The luxurious PRIMARY SUITE features a spa-inspired bath, PRIVATE SAUNA & oversized walk-in closet! BONUS ===== A SEPARATE ON PROPERTY 2-BEDROOM, 1-BATH GUEST HOUSE offers flexibility for family, guests or a ranch manager! #MULTI-GEN LIVING NEARLY 8 FULLY FENCED ACRES in the sought-after PIPER SCHOOL DISTRICT, MINUTES FROM THE NEW AMERICAN ROYAL CAMPUS, THE LEGENDS & VILLAGE WEST! An ADDITIONAL 11 ACRES AVAILABLE THAT IS BEING SOLD SEPARATELY that offers room to expand your dreams! THIS IS THE “RIGHT” SIZED HOBBY FARM FOR BEGINERS OR EXPERTS ON THE MOVE! Your own BACKYARD RESORT awaits with an expansive courtyard, IN-GROUND POOL & CABANA BAR, perfect for entertaining or relaxing after a day in the saddle! Whether you envision a PRIVATE HORSE RANCH, HOBBY FARM, MULTIGENERATIONAL RETREAT or potential EQUINE BOARDING & TRAINING OPERATION, this estate delivers + THIS IS MOVE IN READY!!!! BRING YOUR HORSES, YOUR HOBBIES & YOUR BIGGEST DREAMS! LUXURY, LAND, LOCATION & LIFESTYLE!

Save
Ask
Tour
Hide
Share
Listing Snapshot
Price 
$1,175,000
Days On Site 
19 Days
Bedrooms 
4
Inside Area (SqFt) 
5,551 sqft
Total Baths 
5
Full Baths 
3
Partial Baths 
2
Lot Size 
7.63 Acres
Year Built 
1983
MLS Number 
2647855
Status 
Active
Property Tax 
$17,000
HOA/Condo/Coop Fees 
N/A
Sq Ft Source 
N/A
Friends & Family
Recent Activity
6 hours agoListing updated with changes from the MLS
3 weeks agoStatus changed to Active
3 weeks agoListing first seen on site
General Features
Acres 
7.63
Attached Garage 
Yes
Garage 
Yes
Garage Spaces 
10
Levels 
One
Number Of Stories 
1
Parking 
AttachedGarage Faces Side
Property Sub Type 
Single Family Residence
Security 
Smoke Detector(s)
Sewer 
Septic Tank
SqFt Above 
4440
SqFt Below 
1111
Style 
Traditional
Water Source 
Public
Interior Features
Appliances 
CooktopDishwasherDisposalDouble OvenMicrowaveRefrigeratorGas Range
Basement 
FinishedFullInterior Entry
Cooling 
ElectricCeiling Fan(s)
Fireplace 
Yes
Fireplace Features 
BasementFamily Room
Fireplaces 
2
Flooring 
TileWood
Interior 
Walk-In Closet(s)Eat-in KitchenCeiling Fan(s)SaunaIn-Law FloorplanSmart ThermostatWet Bar
Laundry Features 
Laundry RoomMultiple Locations
Window Features 
Skylight(s)
Bathroom 1 
Dimensions - 8.3x8.3Level - MainArea Units - Square Feet
Bathroom 2 
Dimensions - 8.3x4.2Level - MainArea Units - Square Feet
Bathroom 3 
Dimensions - 8.3x9.2Level - MainArea Units - Square Feet
Bedroom 2 
Dimensions - 11.7x14.8Level - MainArea Units - Square Feet
Bedroom 3 
Dimensions - 11.9x14.8Level - MainArea Units - Square Feet
Bedroom 4 
Dimensions - 19.7x14.1Level - BasementArea Units - Square Feet
Bedroom 5 
Dimensions - 13.6x9.9Level - BasementArea Units - Square Feet
Breakfast Room 
Dimensions - 7.1x14.8Level - MainArea Units - Square Feet
Family Room 
Dimensions - 22.4x14.8Level - MainArea Units - Square Feet
Half Bath 
Dimensions - 5.8x6.1Level - MainArea Units - Square Feet
Kitchen 
Dimensions - 12.7x14.8Level - MainArea Units - Square Feet
Laundry 
Dimensions - 7.6x13.6Level - MainArea Units - Square Feet
Living Room 
Dimensions - 20.8x14.1Level - MainArea Units - Square Feet
Primary Bedroom 
Dimensions - 16.8x17.7Level - MainArea Units - Square Feet
Recreation Room 
Dimensions - 31.7x14.8Level - BasementArea Units - Square Feet
Utility Room 
Dimensions - 8.2x17.1Level - BasementArea Units - Square Feet
Save
Ask
Tour
Hide
Share
Exterior Features
Construction Details 
Brick
Exterior 
Outdoor Kitchen
Fencing 
OtherPrivacy
Other Structures 
Barn(s)Garage(s)Guest HouseOutbuildingStable(s)
Patio And Porch 
CoveredPatioScreened
Pool Features 
In Ground
Roof 
Composition
Windows/Doors 
Skylight(s)
Community Features
MLS Area 
421 - N=Lv Co Ln;S=State;E=I-435;W=Lv Co Ln
School District 
Piper
Financing Terms Available 
CashConventionalFHAVA Loan
Roads 
Paved
Horse Allowed 
Yes
Schools
School District
Piper
Elementary School
Piper Prairie
Middle School
Piper
High School
Piper
Listing courtesy of ReeceNichols -Johnson County W [email protected]


The information displayed on this page is confidential, proprietary, and copyrighted information of Heartland Multiple Listing Service, Inc. (“Heartland MLS”). Copyright 2026, Heartland Multiple Listing Service, Inc. Heartland MLS and ReeceNichols -Johnson County W do not make any warranty or representation concerning the timeliness or accuracy of the information displayed herein. In consideration of the receipt of the information on this page, the recipient agrees to use the information solely for the private noncommercial purpose of identifying a property in which the recipient has a good faith interest in acquiring.
Terms of Use
Last checked 2026-11-15 06:38 PM CST

Neighborhood & Commute
Source: Walkscore
Save
Ask
Tour
Hide
Share