





3315 N 129th StreetKansas City, KS 66109
Due to the health concerns created by Coronavirus we are offering personal 1-1 online video walkthough tours where possible.
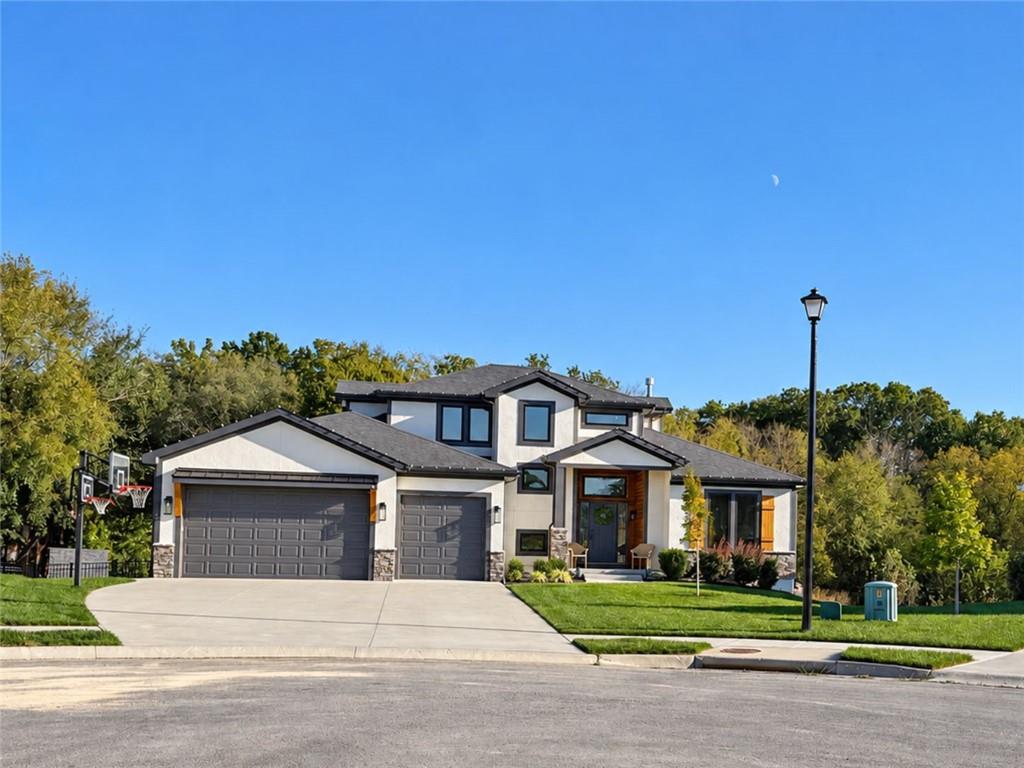
COMING SOON! Thoughtful upgrades, a finished walkout basement, and a spacious, level backyard make this nearly new 1½-story home stand out in Piper Creek Estates! Offering five bedrooms, four full bathrooms, and approximately 3,550 finished square feet, the flexible layout provides room to gather and space for privacy, with two main-level bedrooms, two upstairs, and one in the lower level. The kitchen features quartzite countertops, a Carrara marble backsplash, ceiling-height cabinetry, a walk-in pantry, and a statement range hood. LVP flooring connects the kitchen, eat-in dining area, and living room, where a gas-log fireplace creates a welcoming gathering space. The main-level primary suite offers a tray ceiling, large walk-in closet, and a bathroom with a soaking tub, tall dual vanities, and a tiled shower with two showerheads and a built-in bench. Main-level laundry with a sink and a convenient drop zone add everyday functionality. Upstairs, two bedrooms share a Jack-and-Jill bathroom, with a nearby loft providing additional space to relax or study. The finished walkout lower level expands the possibilities with a kitchenette, spacious recreation area, dining nook, fifth bedroom, full bathroom with a walk-in shower, and carpeted flex room. A pantry and additional storage help keep everything organized. Enjoy the covered back porch with a ceiling fan and TV hookup, or head into the fenced backyard featuring an in-ground trampoline, playhouse, playground, and raised garden beds. Added steps, a concrete patio, and surrounding sidewalks connect the outdoor spaces, while the lot backs to the neighborhood trail. An attached three-car garage and water softener round out the features. Located in the Piper School District, with neighborhood amenities including a pond, walking trail, and pavilion with a barbecue area.
| a week ago | Listing updated with changes from the MLS | |
| 2 weeks ago | Listing first seen on site |

The information displayed on this page is confidential, proprietary, and copyrighted information of Heartland Multiple Listing Service, Inc. (“Heartland MLS”). Copyright 2026, Heartland Multiple Listing Service, Inc. Heartland MLS and Keller Williams KC North do not make any warranty or representation concerning the timeliness or accuracy of the information displayed herein. In consideration of the receipt of the information on this page, the recipient agrees to use the information solely for the private noncommercial purpose of identifying a property in which the recipient has a good faith interest in acquiring.
Terms of Use
Last checked 2026-11-15 06:26 PM CST