Save
Ask
Tour
Hide
Share
$560,000
4 Days On Site

5023 Haskins Street
Shawnee, KS 66216

For Sale|Single Family Residence|Active
4
Beds
4
Total Baths
3
Full Baths
1
Partial Bath
2,863
SqFt
$196
/SqFt
2006
Built
Subdivision:
Crescent Ridge
County:
Johnson

Due to the health concerns created by Coronavirus we are offering personal 1-1 online video walkthough tours where possible.
5023 Haskins Street5023 Haskins Street5023 Haskins Street5023 Haskins Street
Save
Ask
Tour
Hide
Share

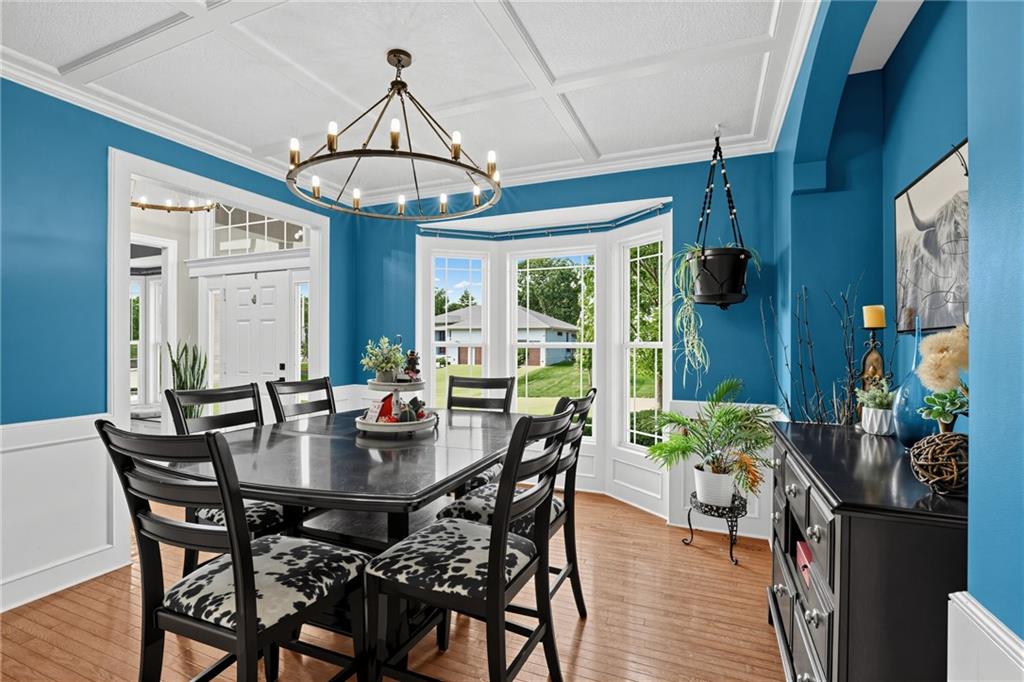
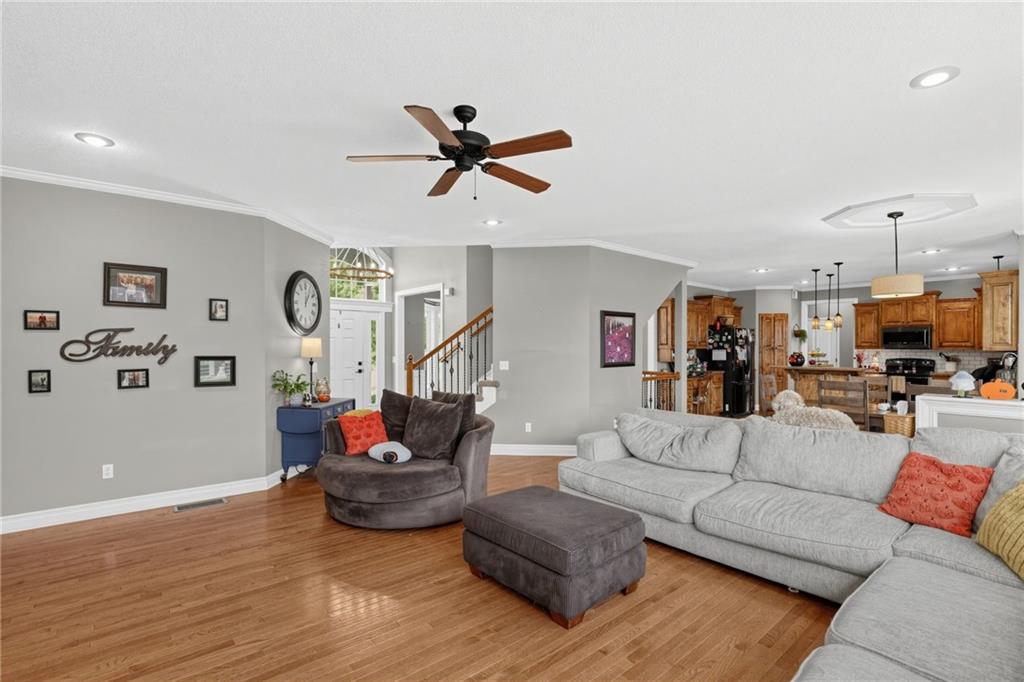
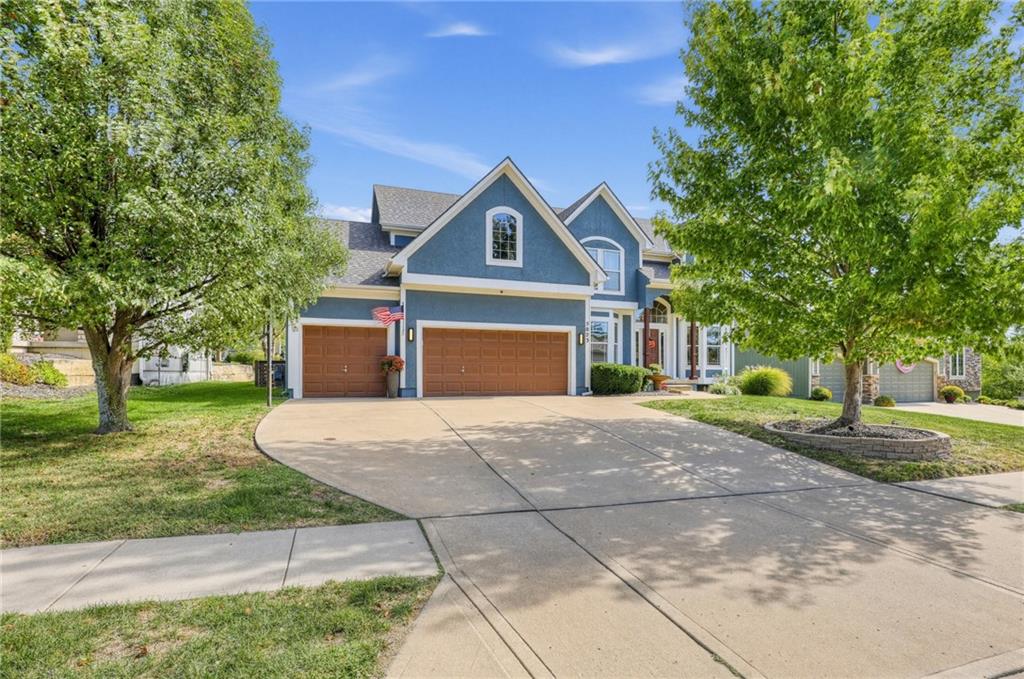
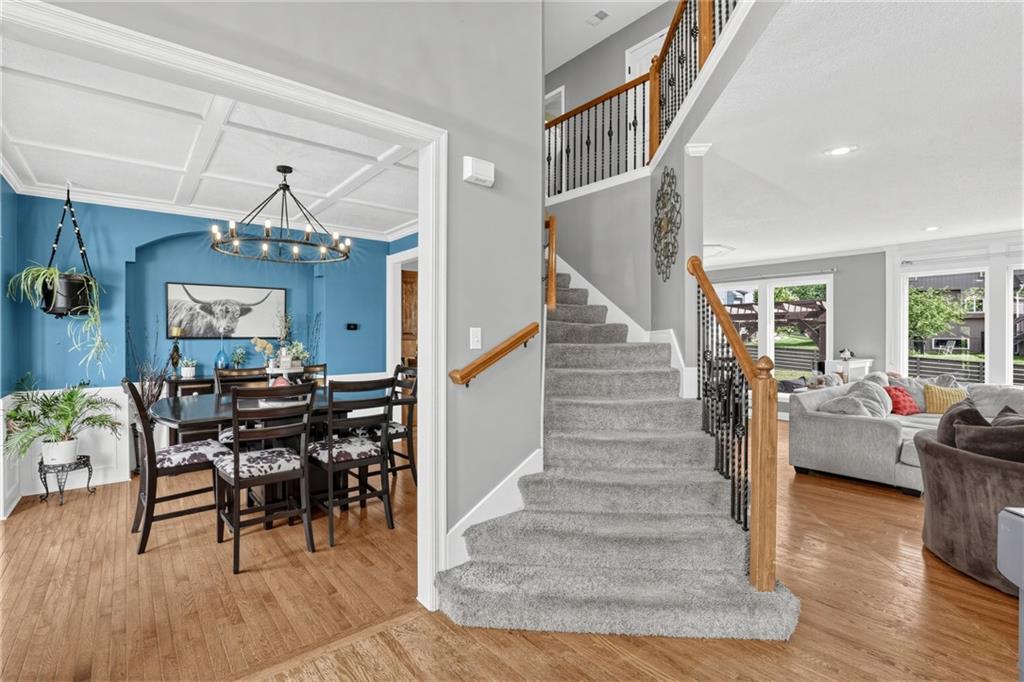
SPACE, COMFORT, AND A LOCATION YOU'LL LOVE! Welcome to this beautiful two-story home in the heart of Shawnee, offering the perfect combination of spacious living, everyday comfort, and convenience! From the moment you step inside, you'll appreciate the generous living areas, formal dining room, and dedicated office space, providing plenty of room for entertaining, working from home, or simply relaxing. The kitchen features a walk-in pantry and opens to the main living area, creating a welcoming space for gathering. Upstairs, the spacious primary suite offers a private retreat complete with a walk-in closet, soaking tub, and separate shower. Additional bedrooms provide flexibility for guests, hobbies, or your everyday needs, while the basement offers even more room to spread out and enjoy. Located within the Shawnee Mission School District, this home puts you close to shopping, restaurants, parks, and major highways, making daily commutes and weekend plans a breeze. Whether you're hosting friends, enjoying a quiet evening at home, or looking for room to grow, this home has so much to offer. Come see why this Shawnee home could be the perfect fit for your next chapter. Schedule your private showing today!

Save
Ask
Tour
Hide
Share
Listing Snapshot
Price 
$560,000
Days On Site 
4 Days
Bedrooms 
4
Inside Area (SqFt) 
2,863 sqft
Total Baths 
4
Full Baths 
3
Partial Baths 
1
Lot Size 
0.21 Acres
Year Built 
2006
MLS® Number 
2647486
Status 
Active
Property Tax 
$7,043
HOA/Condo/Coop Fees 
$41.67 monthly
Sq Ft Source 
N/A
Friends & Family
Recent Activity
2 days agoListing updated with changes from the MLS®
3 days agoStatus changed to Active
4 days agoListing first seen on site
General Features
Acres 
0.21
Attached Garage 
Yes
Garage 
Yes
Garage Spaces 
3
Home Warranty 
Yes
Levels 
Two
Number Of Stories 
2
Parking 
AttachedGarage Faces Front
Property Sub Type 
Single Family Residence
Security 
Smoke Detector(s)
Sewer 
Public Sewer
SqFt Above 
2863
Style 
Traditional
Water Source 
Public
Interior Features
Appliances 
DishwasherDisposalMicrowaveElectric Range
Basement 
ConcreteDaylightSump PumpInterior Entry
Cooling 
ElectricCeiling Fan(s)
Fireplace 
Yes
Fireplace Features 
GasGreat RoomZero Clearance
Fireplaces 
1
Flooring 
CarpetWood
Heating 
Forced Air
Interior 
Vaulted Ceiling(s)Walk-In Closet(s)Ceiling Fan(s)Kitchen IslandPantryBreakfast Bar
Laundry Features 
Laundry RoomUpper Level
Bedroom 2 
Dimensions - 13x14Level - SecondArea - 182Area Units - Square FeetFeatures - Walk-In Closet(s)
Bedroom 3 
Dimensions - 12x13Level - SecondArea - 156Area Units - Square FeetFeatures - Walk-In Closet(s)
Bedroom 4 
Dimensions - 12x14Level - SecondArea - 168Area Units - Square FeetFeatures - Walk-In Closet(s)
Den 
Dimensions - 10x13Level - FirstArea - 130Area Units - Square Feet
Dining Room 
Dimensions - 12x13Level - FirstArea - 156Area Units - Square Feet
Great Room 
Dimensions - 18x19Level - FirstArea - 342Area Units - Square FeetFeatures - Ceiling Fan(s)
Kitchen 
Dimensions - 14x16Level - FirstArea - 224Area Units - Square FeetFeatures - Kitchen Island, Pantry
Primary Bedroom 
Dimensions - 15x19Level - SecondArea - 285Area Units - Square FeetFeatures - Ceiling Fan(s), Double Vanity
Sitting Room 
Dimensions - 13x11Level - FirstArea - 143Area Units - Square Feet
Save
Ask
Tour
Hide
Share
Exterior Features
Construction Details 
StuccoFrame
Lot Features 
City Lot
Patio And Porch 
Patio
Roof 
Composition
Spa Features 
Bath
Community Features
Accessibility Features 
Therapeutic Whirlpool
Association Fee 
$500.0
Association Fee Frequency 
Annually
MLS Area 
315 - N=Wy Co Ln;S=75th;E=Switzer;W=Co Ln
School District 
Shawnee Mission
Financing Terms Available 
CashConventionalFHAVA Loan
Schools
School District
Shawnee Mission
Elementary School
Ray Marsh
Middle School
Hocker Grove
High School
SM Northwest
Listing courtesy of EXP Realty LLC [email protected]


The information displayed on this page is confidential, proprietary, and copyrighted information of Heartland Multiple Listing Service, Inc. (“Heartland MLS”). Copyright 2026, Heartland Multiple Listing Service, Inc. Heartland MLS and EXP Realty LLC do not make any warranty or representation concerning the timeliness or accuracy of the information displayed herein. In consideration of the receipt of the information on this page, the recipient agrees to use the information solely for the private noncommercial purpose of identifying a property in which the recipient has a good faith interest in acquiring.
Terms of Use
Last checked 2026-10-18 08:00 PM CDT

Neighborhood & Commute
Source: Walkscore
Save
Ask
Tour
Hide
Share