Save
Ask
Tour
Hide
Share
$525,000
1 Day On Site

5927 Mission Road
Fairway, KS 66205

For Sale|Single Family Residence|Active
3
Beds
3
Total Baths
3
Full Baths
2,410
SqFt
$218
/SqFt
1952
Built
Subdivision:
Reinhardt Estates
County:
Johnson

Due to the health concerns created by Coronavirus we are offering personal 1-1 online video walkthough tours where possible.
5927 Mission Road5927 Mission Road5927 Mission Road5927 Mission Road
Save
Ask
Tour
Hide
Share

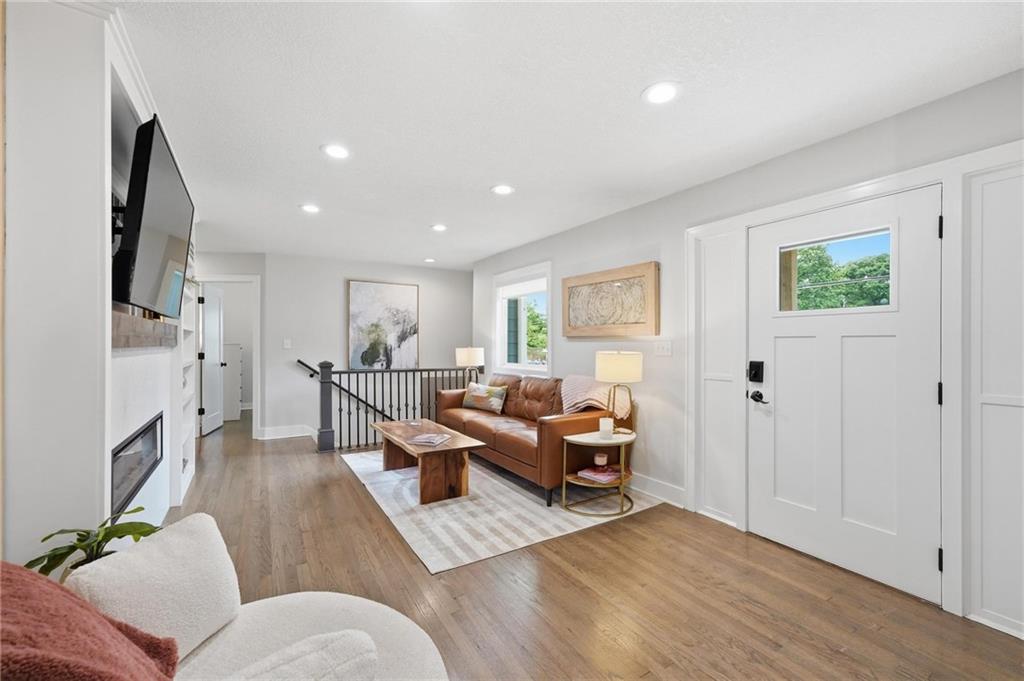
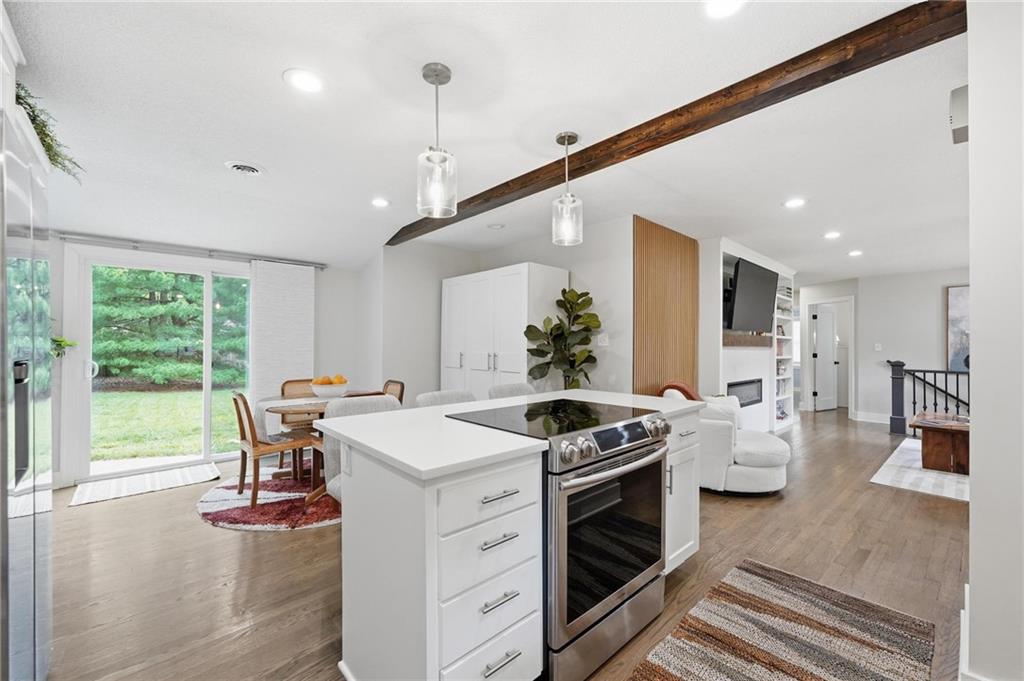
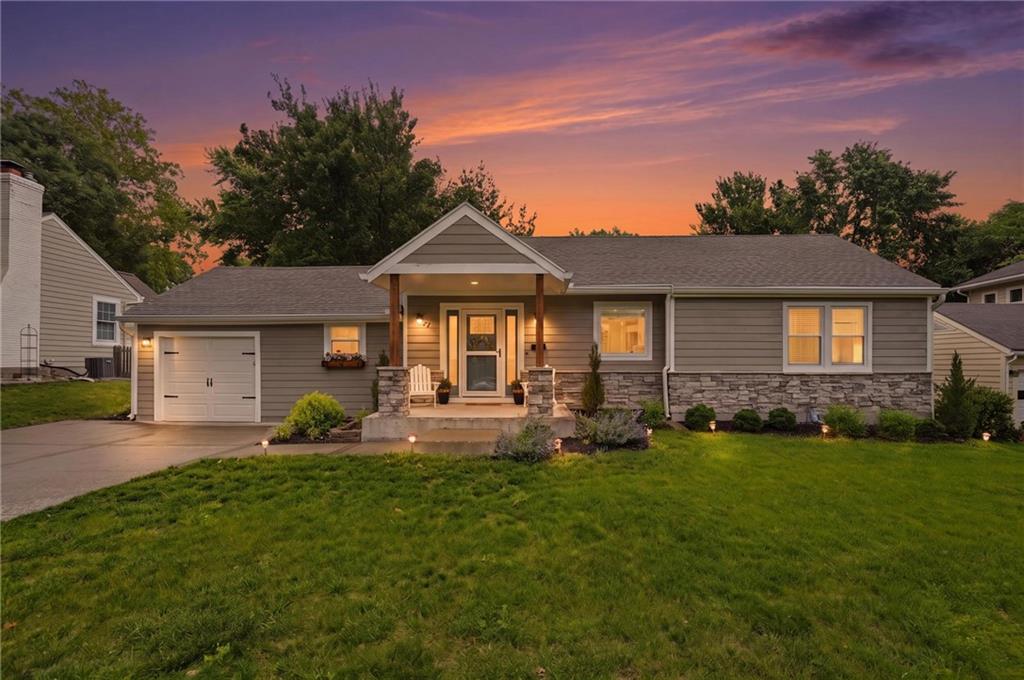
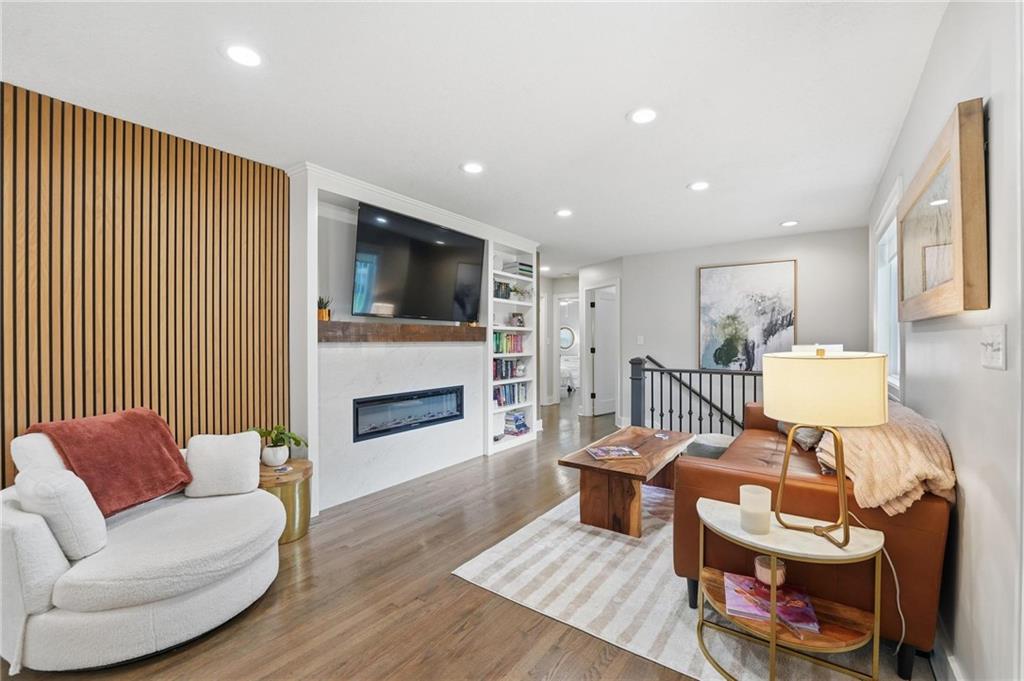
An open, light-filled layout, a spacious backyard and an extensive 2021 rebuild make this 3-bedroom, 3-bath home stand out. The kitchen anchors the main living space with quartz countertops, white shaker cabinets, stainless steel appliances and a generous island for meal prep and gathering. Just off the dining area, the patio extends your living space outdoors to a large, level backyard with trees and a wood fence, plenty of room to entertain, garden or unwind. The primary suite features a private bath and a spacious walk-in closet. A finished lower level adds multi-functional living space, a full bathroom, laundry and storage. The 2021 rebuild included electrical, plumbing, roof, siding and driveway, while the deep, double-width driveway provides ample off-street parking. Enjoy convenient access to nearby parks, schools , mall, and Shops at Prairie Village each approximately seven minutes away. Thoughtful updates, usable outdoor space and a convenient location make this home a must-see.

Save
Ask
Tour
Hide
Share
Listing Snapshot
Price 
$525,000
Days On Site 
1 Day
Bedrooms 
3
Inside Area (SqFt) 
2,410 sqft
Total Baths 
3
Full Baths 
3
Partial Baths 
N/A
Lot Size 
0.28 Acres
Year Built 
1952
MLS® Number 
2647425
Status 
Active
Property Tax 
$6,832
HOA/Condo/Coop Fees 
$10.83 monthly
Sq Ft Source 
N/A
Friends & Family
Recent Activity
15 hours agoListing updated with changes from the MLS®
yesterdayListing first seen on site
General Features
Acres 
0.28
Attached Garage 
Yes
Direction Faces 
West
Garage 
Yes
Garage Spaces 
1
Levels 
One
Number Of Stories 
1
Parking 
AttachedGarage Faces Front
Property Sub Type 
Single Family Residence
Sewer 
Public Sewer
SqFt Above 
1810
SqFt Below 
600
Style 
Traditional
Water Source 
Public
Interior Features
Appliances 
DishwasherDisposalRefrigeratorElectric Range
Basement 
FinishedFullInterior Entry
Cooling 
ElectricCeiling Fan(s)
Fireplace 
Yes
Fireplace Features 
Wood Burning
Fireplaces 
1
Flooring 
Wood
Heating 
Forced Air
Interior 
Walk-In Closet(s)Eat-in KitchenCeiling Fan(s)
Laundry Features 
In Basement
Bedroom 2 
Level - Main
Bedroom 3 
Level - Main
Kitchen 
Level - Main
Living Room 
Level - Main
Primary Bedroom 
Level - Main
Save
Ask
Tour
Hide
Share
Exterior Features
Construction Details 
Frame
Fencing 
Wood
Patio And Porch 
PatioPorch
Roof 
Composition
Community Features
Association Fee 
$130.0
Association Fee Frequency 
Annually
MLS Area 
310 - N=Wy Co Ln;S=75th;E=State Ln;W=Switzer
School District 
Shawnee Mission
Financing Terms Available 
CashFHAUSDA LoanVA Loan
Schools
School District
Shawnee Mission
Elementary School
Highlands
Middle School
Indian Hills
High School
SM East
Listing courtesy of ListWithFreedom.com Inc [email protected]


The information displayed on this page is confidential, proprietary, and copyrighted information of Heartland Multiple Listing Service, Inc. (“Heartland MLS”). Copyright 2026, Heartland Multiple Listing Service, Inc. Heartland MLS and ListWithFreedom.com Inc do not make any warranty or representation concerning the timeliness or accuracy of the information displayed herein. In consideration of the receipt of the information on this page, the recipient agrees to use the information solely for the private noncommercial purpose of identifying a property in which the recipient has a good faith interest in acquiring.
Terms of Use
Last checked 2026-10-17 06:26 PM CDT

Neighborhood & Commute
Source: Walkscore
Save
Ask
Tour
Hide
Share