Save
Ask
Tour
Hide
Share
$650,000
10 Days On Site

29483 Masters Court
Louisburg, KS 66053

For Sale|Single Family Residence|Active
3
Beds
3
Total Baths
3
Full Baths
3,053
SqFt
$213
/SqFt
2000
Built
Subdivision:
Club Estates
County:
Miami

Due to the health concerns created by Coronavirus we are offering personal 1-1 online video walkthough tours where possible.
29483 Masters Court29483 Masters Court29483 Masters Court29483 Masters Court
Save
Ask
Tour
Hide
Share

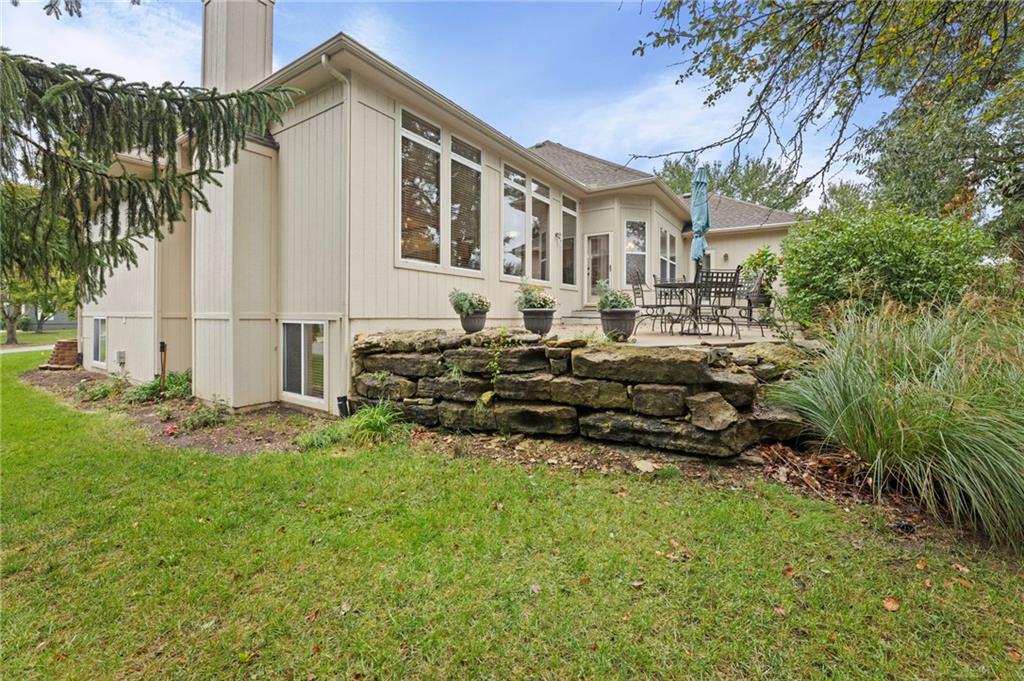
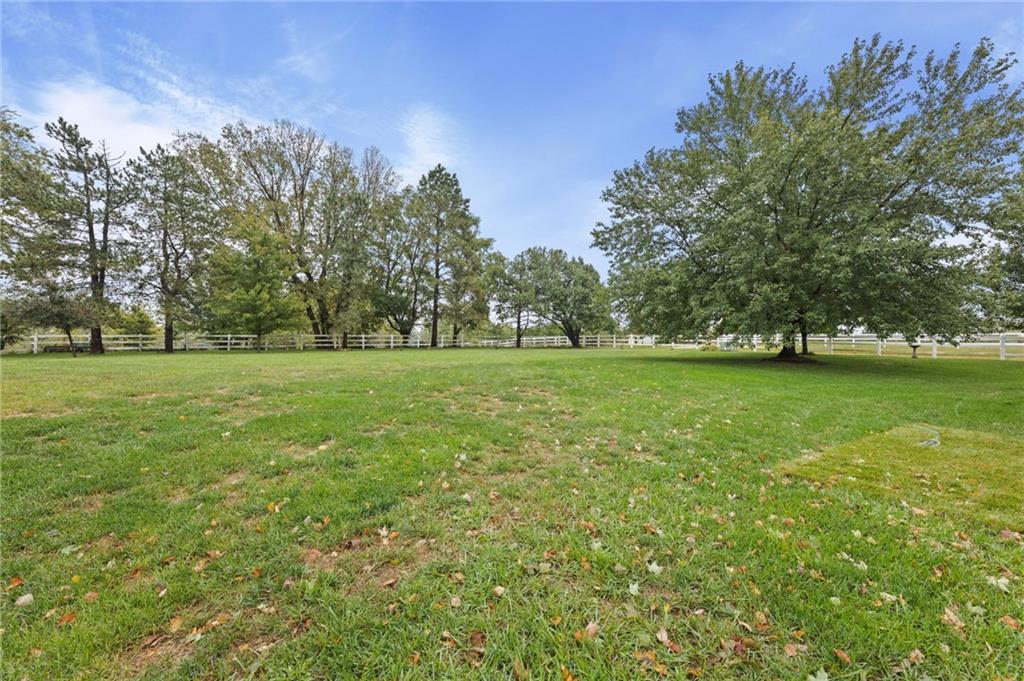
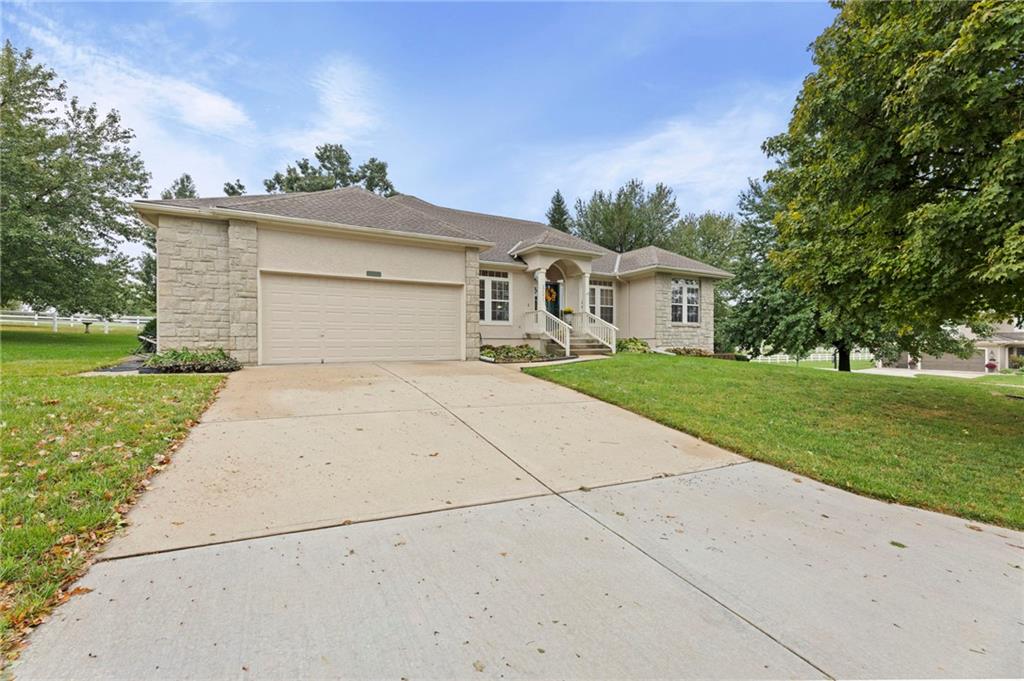
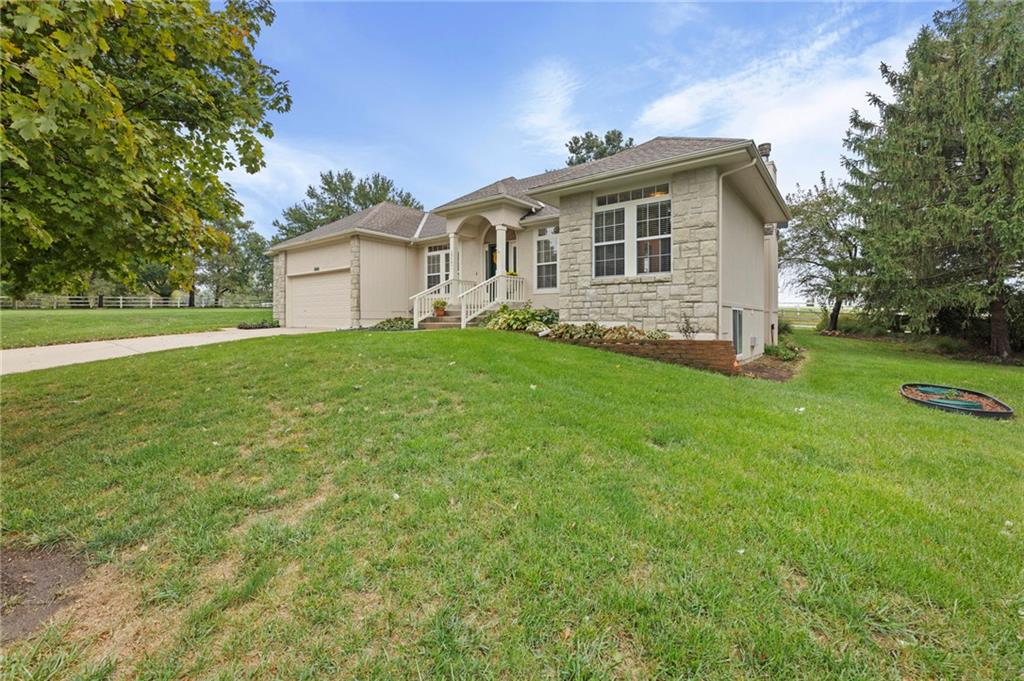
Nestled on a desirable corner cul-de-sac lot in Club Estates, this stunning home offers an extraordinary value—complete with an additional bonus lot included in the sale! Designed for effortless main-level living, the interior opens to a large, inviting great room anchored by a cozy wood-burning fireplace and rich hardwood flooring. The spectacular gourmet kitchen is a chef's dream, featuring an abundance of cabinetry, sleek granite countertops, and included appliances, all seamlessly flowing into a sunny breakfast room and an elegant formal dining space. The spacious primary suite serves as a tranquil retreat with vaulted ceilings, direct patio access, a whirlpool tub, a separate shower, and a generous walk-in closet with convenient direct access to the laundry room. On the opposite side of the home, you will find a second spacious bedroom paired with a full bathroom for ultimate guest privacy. The fully finished lower level is an entertainer's paradise, boasting a huge family room with a second fireplace, a wet bar, a third bedroom, and another full bath. Additional highlights include an oversized two-car garage, a 50year roof installed in 2019, dual 50-gallon water heaters, and an inground sprinkler system to keep the sprawling grounds lush. Rare double-lot opportunities of this caliber in Club Estates do not last long—act fast before it is gone!

Save
Ask
Tour
Hide
Share
Listing Snapshot
Price 
$650,000
Days On Site 
10 Days
Bedrooms 
3
Inside Area (SqFt) 
3,053 sqft
Total Baths 
3
Full Baths 
3
Partial Baths 
N/A
Lot Size 
N/A
Year Built 
2000
MLS Number 
2647395
Status 
Active
Property Tax 
$7,804
HOA/Condo/Coop Fees 
$66.67 monthly
Sq Ft Source 
N/A
Friends & Family
Recent Activity
a week agoListing updated with changes from the MLS
2 weeks agoListing first seen on site
General Features
Attached Garage 
Yes
Garage 
Yes
Garage Spaces 
2
Levels 
One and One Half
Number Of Stories 
1
Parking 
AttachedGarage Door OpenerGarage Faces Front
Property Sub Type 
Single Family Residence
Security 
Smoke Detector(s)
Sewer 
Septic Tank
SqFt Above 
2173
SqFt Below 
880
Style 
Traditional
Interior Features
Appliances 
DishwasherDisposalMicrowaveRefrigeratorElectric Range
Basement 
FinishedInterior Entry
Cooling 
ElectricCeiling Fan(s)
Fireplace 
Yes
Fireplace Features 
Family RoomGreat Room
Fireplaces 
2
Flooring 
CarpetVinylWood
Interior 
Vaulted Ceiling(s)Walk-In Closet(s)Eat-in KitchenCeiling Fan(s)PantryBreakfast Bar
Laundry Features 
Laundry Room
Window Features 
Insulated WindowsWindow Coverings
Bathroom 1 
Dimensions - 9x6Level - First
Bathroom 2 
Dimensions - 9x7Level - Basement
Bedroom 1 
Dimensions - 14x11Level - First
Bedroom 2 
Dimensions - 13x10Level - Basement
Breakfast Room 
Dimensions - 14x10Level - First
Dining Room 
Dimensions - 12x10Level - First
Family Room 
Dimensions - 28x25Level - BasementFeatures - Ceiling Fan(s)
Great Room 
Dimensions - 28x25Level - FirstFeatures - Ceiling Fan(s)
Kitchen 
Dimensions - 14x11Level - FirstFeatures - Ceiling Fan(s), Granite Counters
Laundry 
Dimensions - 11x6Level - First
Primary Bathroom 
Dimensions - 14x12Level - First
Primary Bedroom 
Dimensions - 19x14Level - First
Save
Ask
Tour
Hide
Share
Exterior Features
Construction Details 
StuccoFrame
Lot Features 
Corner Lot
Patio And Porch 
Patio
Roof 
Composition
Spa Features 
Bath
Windows/Doors 
Insulated WindowsWindow Coverings
Community Features
Accessibility Features 
Therapeutic Whirlpool
Association Fee 
$800.0
Association Fee Frequency 
Annually
MLS Area 
380 - Miami County, KS
School District 
Louisburg
Financing Terms Available 
CashConventional
Roads 
Paved
Schools
School District
Louisburg
Elementary School
Rockville Elementary
Middle School
Louisburg
High School
Louisburg
Listing courtesy of Crown Realty [email protected]


The information displayed on this page is confidential, proprietary, and copyrighted information of Heartland Multiple Listing Service, Inc. (“Heartland MLS”). Copyright 2026, Heartland Multiple Listing Service, Inc. Heartland MLS and Crown Realty do not make any warranty or representation concerning the timeliness or accuracy of the information displayed herein. In consideration of the receipt of the information on this page, the recipient agrees to use the information solely for the private noncommercial purpose of identifying a property in which the recipient has a good faith interest in acquiring.
Terms of Use
Last checked 2026-10-26 03:09 AM CDT

Neighborhood & Commute
Source: Walkscore
Save
Ask
Tour
Hide
Share