





2145 Alder StreetLeavenworth, KS 66048
Due to the health concerns created by Coronavirus we are offering personal 1-1 online video walkthough tours where possible.
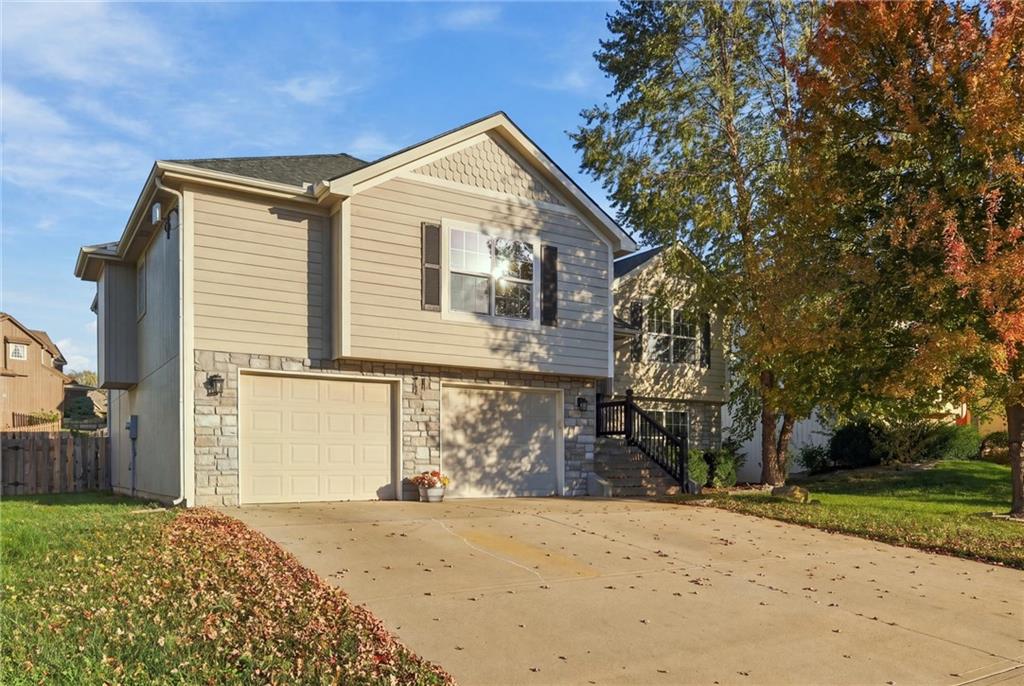
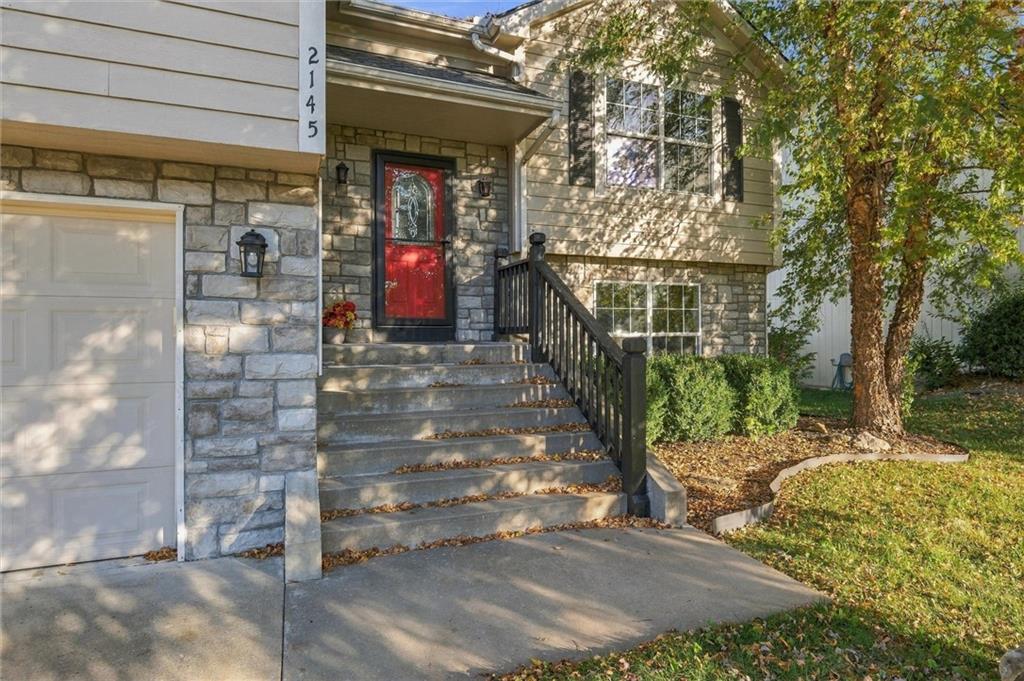
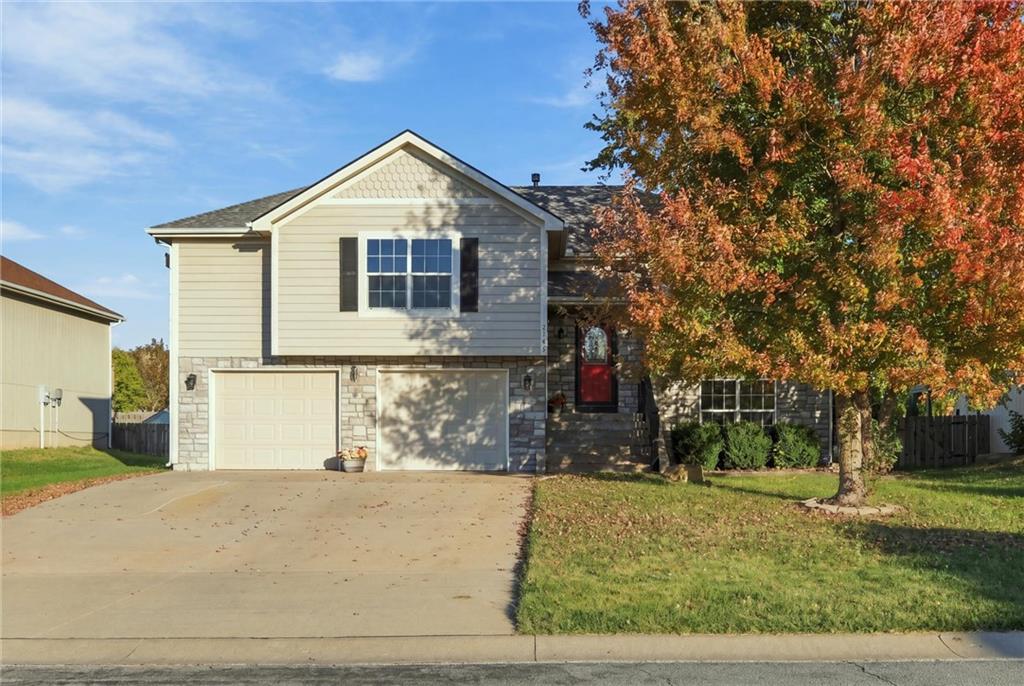
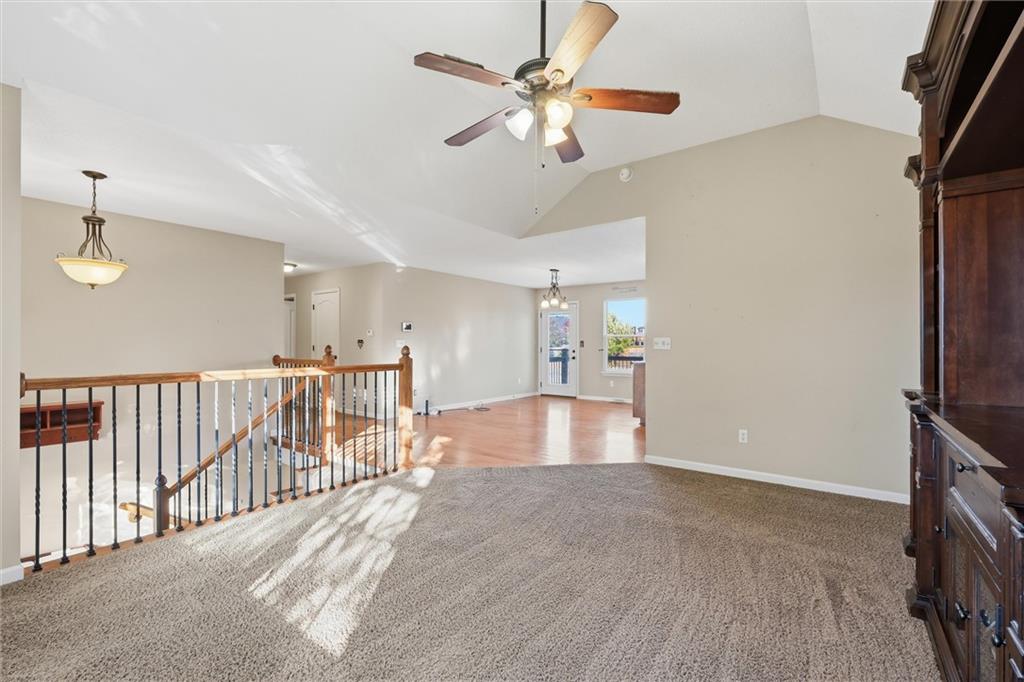
Welcome home to The Branches! This spacious split level, boasting five-bedrooms, three full baths, located in Leavenworth offers the perfect blend of comfort, functionality, and room to entertain. Soaring ceilings and abundance of natural light create a bright, inviting atmosphere throughout the open concept main living area. The kitchen seamlessly flows into the living room and eat-in dining area, making gatherings effortless. You'll love the generous counter space, convenient prep island and walk-in pantry. The enormous primary suite is thoughtfully located at the front of the home and features a large walk-in closet and a private en-suite with a soaking tub and separate shower. The laundry room is conveniently just off of the primary suite. Two additional bedrooms and a full bathroom complete the main level. Need even more space? Head downstairs to the beautifully finished walkout basement, offering two additional bedrooms, a third full bathroom, and plenty of room for guests, hobbies, a recreation area, or entertaining. Step right outside to the backyard and enjoy beautiful evenings, outdoor gatherings, and everything the seasons have to offer. Located in the active Branches subdivision, this home offers both space and convenience, with an easy commute to Fort Leavenworth and The Legends. With five bedrooms, 3 full bathrooms and inviting indoor and outdoor living spaces, this hone has room for everyone and everything. Lansing School District, NO HOA! Put this one on your list to see!
| 6 hours ago | Listing updated with changes from the MLS | |
| 6 hours ago | Price changed to $369,900 | |
| 2 weeks ago | Status changed to Active | |
| a month ago | Listing first seen on site |

The information displayed on this page is confidential, proprietary, and copyrighted information of Heartland Multiple Listing Service, Inc. (“Heartland MLS”). Copyright 2026, Heartland Multiple Listing Service, Inc. Heartland MLS and Platinum Realty LLC do not make any warranty or representation concerning the timeliness or accuracy of the information displayed herein. In consideration of the receipt of the information on this page, the recipient agrees to use the information solely for the private noncommercial purpose of identifying a property in which the recipient has a good faith interest in acquiring.
Terms of Use
Last checked 2026-11-15 06:26 PM CST