Save
Ask
Tour
Hide
Share
$419,950
33 Days On Site

2322 Gettysburg Drive
Leavenworth, KS 66048

For Sale|Single Family Residence|Active
4
Beds
3
Total Baths
3
Full Baths
2,534
SqFt
$166
/SqFt
2008
Built
Subdivision:
Shenandoah
County:
Leavenworth

Due to the health concerns created by Coronavirus we are offering personal 1-1 online video walkthough tours where possible.
2322 Gettysburg Drive2322 Gettysburg Drive2322 Gettysburg Drive2322 Gettysburg Drive
Save
Ask
Tour
Hide
Share

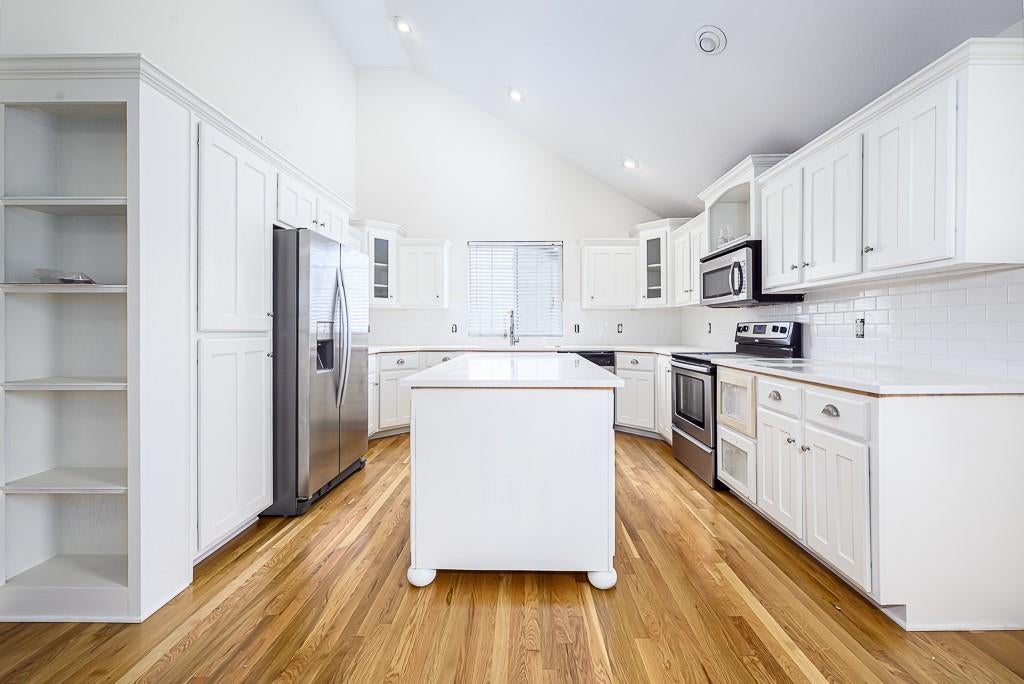
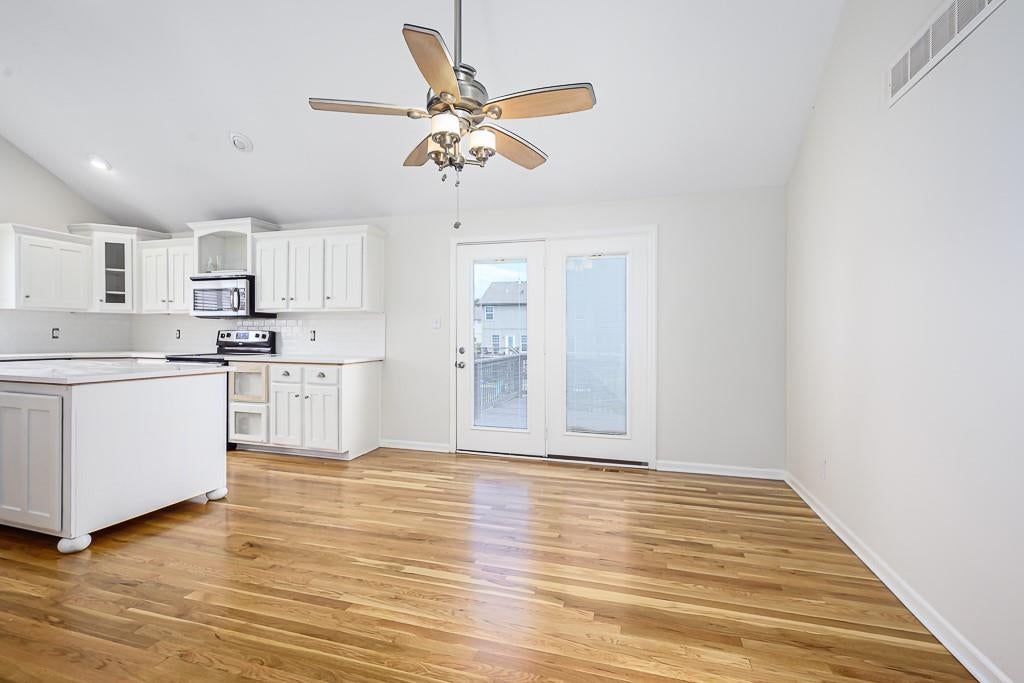
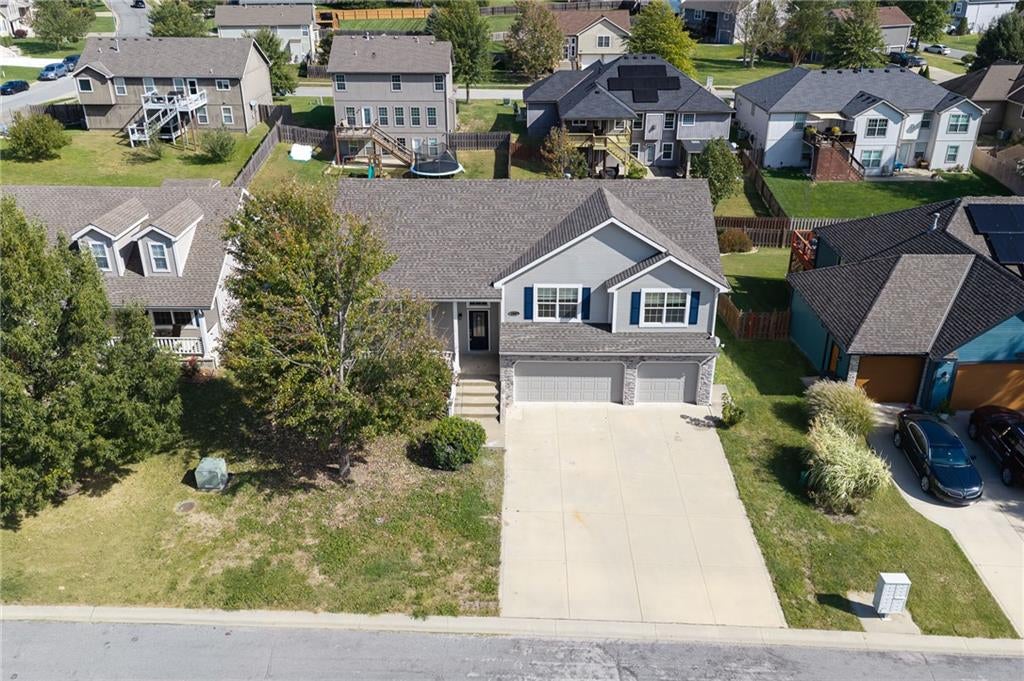
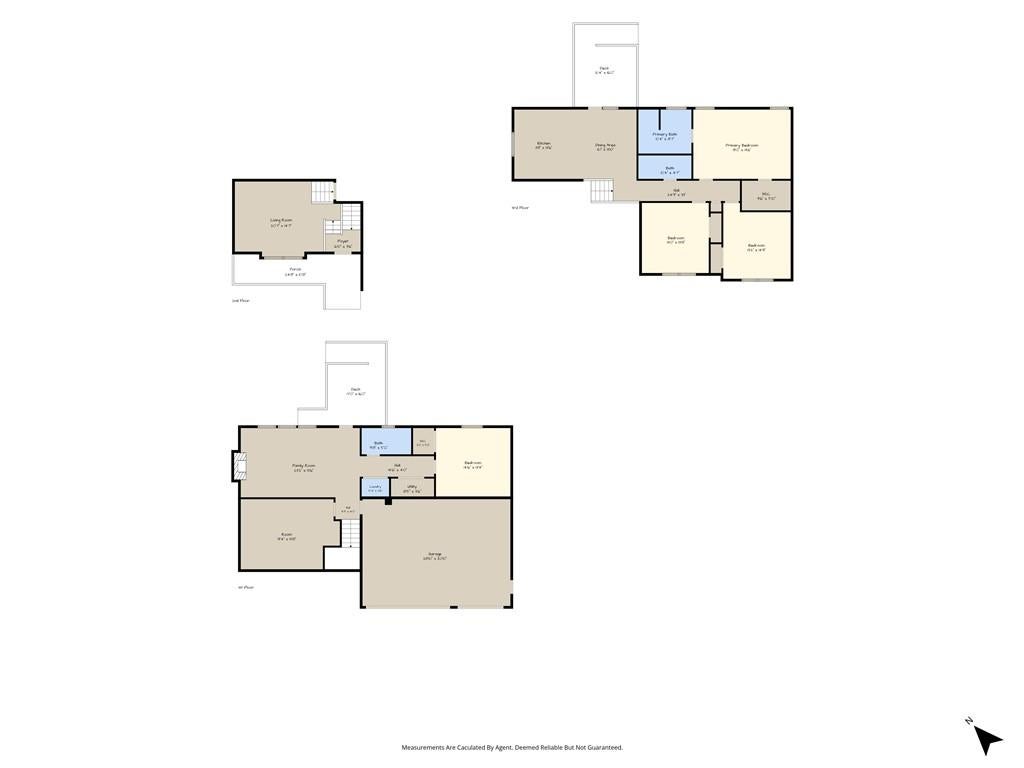
SIZE MATTERS! SPACIOUS 4-BEDROOM HOME WITH 3-CAR GARAGE! This front-to-back split-entry offers an impressive layout with soaring vaulted ceilings in the great room and plenty of room to spread out. The large kitchen features an island, hardwood floors, granite countertops, and all appliances included. The dining area easily accommodates a formal dining table. The primary suite includes a walk-in closet and private bath with jetted tub, separate shower, double vanities, and granite countertops. Two additional spacious bedrooms complete the upper level. The lower level adds a family room with fireplace, 4th bedroom, full bath, and abundant storage. Enjoy outdoor living on the two-level deck, plus the convenience of a spacious 3-car garage. With generous living areas, a functional floor plan, and a great location, this home has the space and features you’ve been looking for!

Save
Ask
Tour
Hide
Share
Listing Snapshot
Price 
$419,950
Days On Site 
33 Days
Bedrooms 
4
Inside Area (SqFt) 
2,534 sqft
Total Baths 
3
Full Baths 
3
Partial Baths 
N/A
Lot Size 
0.23 Acres
Year Built 
2008
MLS Number 
2646938
Status 
Active
Property Tax 
$4,935
HOA/Condo/Coop Fees 
N/A
Sq Ft Source 
N/A
Friends & Family
Recent Activity
yesterdayListing updated with changes from the MLS
4 weeks agoStatus changed to Active
a month agoListing first seen on site
General Features
Acres 
0.23
Attached Garage 
Yes
Garage 
Yes
Garage Spaces 
3
Levels 
Multi/Split
Parking 
AttachedGarage Door OpenerGarage Faces Front
Property Sub Type 
Single Family Residence
Security 
Smoke Detector(s)
Sewer 
Public Sewer
SqFt Above 
1668
SqFt Below 
866
Style 
Traditional
Water Source 
Public
Interior Features
Appliances 
DishwasherDisposalMicrowaveRefrigeratorElectric Range
Basement 
ConcreteFinishedWalk-Out Access
Cooling 
ElectricCeiling Fan(s)
Fireplace 
Yes
Fireplace Features 
Family RoomGas
Fireplaces 
1
Flooring 
CarpetTileWood
Heating 
Forced AirNatural Gas
Interior 
Vaulted Ceiling(s)Walk-In Closet(s)Ceiling Fan(s)Kitchen Island
Laundry Features 
Lower Level
Window Features 
Insulated Windows
Bathroom 1 
Dimensions - 10x5Level - UpperFeatures - Granite Counters
Bathroom 2 
Dimensions - 10x5Level - LowerFeatures - Granite Counters
Bedroom 2 
Dimensions - 15x14Level - UpperFeatures - Ceiling Fan(s)
Bedroom 3 
Dimensions - 14x14Level - UpperFeatures - Ceiling Fan(s)
Bedroom 4 
Dimensions - 14x13Level - LowerFeatures - Ceiling Fan(s)
Dining Room 
Dimensions - 13x12Level - UpperFeatures - Ceiling Fan(s)
Family Room 
Dimensions - 23x14Level - LowerFeatures - Ceiling Fan(s)
Great Room 
Dimensions - 19x14Level - FirstFeatures - Ceiling Fan(s)
Kitchen 
Dimensions - 13x12Level - UpperFeatures - Granite Counters, Kitchen Island
Primary Bathroom 
Dimensions - 10x9Level - UpperFeatures - Double Vanity
Primary Bedroom 
Dimensions - 19x14Level - UpperFeatures - Ceiling Fan(s), Walk-In Closet(s)
Save
Ask
Tour
Hide
Share
Exterior Features
Construction Details 
FrameStone Veneer
Lot Features 
City LotCul-De-Sac
Patio And Porch 
DeckPorch
Roof 
Composition
Spa Features 
Bath
Windows/Doors 
Insulated Windows
Community Features
Accessibility Features 
Therapeutic Whirlpool
MLS Area 
427 - N=Lv Co Ln;S=Co Rd 8;E=Mo Rvr;W=Lv Co Ln
School District 
Leavenworth
Roads 
Paved
Schools
School District
Leavenworth
Elementary School
Muncie
Middle School
Richard Warren
High School
Leavenworth
Listing courtesy of Lynch Real Estate


The information displayed on this page is confidential, proprietary, and copyrighted information of Heartland Multiple Listing Service, Inc. (“Heartland MLS”). Copyright 2026, Heartland Multiple Listing Service, Inc. Heartland MLS and Lynch Real Estate do not make any warranty or representation concerning the timeliness or accuracy of the information displayed herein. In consideration of the receipt of the information on this page, the recipient agrees to use the information solely for the private noncommercial purpose of identifying a property in which the recipient has a good faith interest in acquiring.
Terms of Use
Last checked 2026-11-15 06:16 PM CST

Neighborhood & Commute
Source: Walkscore
Save
Ask
Tour
Hide
Share