





4761 S 22nd StreetLeavenworth, KS 66048
Due to the health concerns created by Coronavirus we are offering personal 1-1 online video walkthough tours where possible.
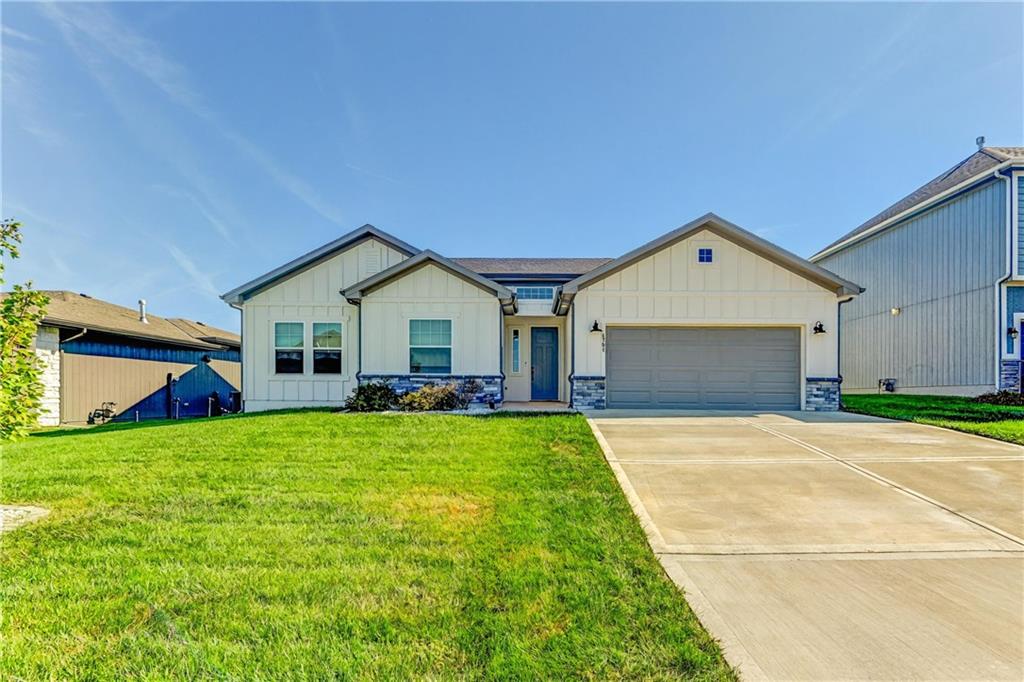
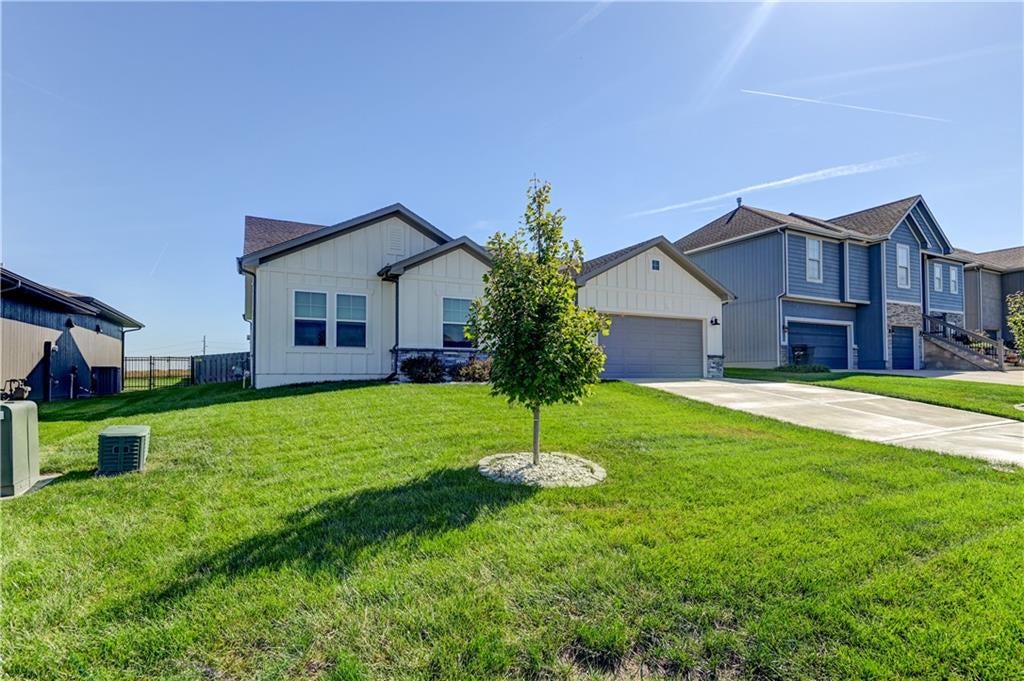
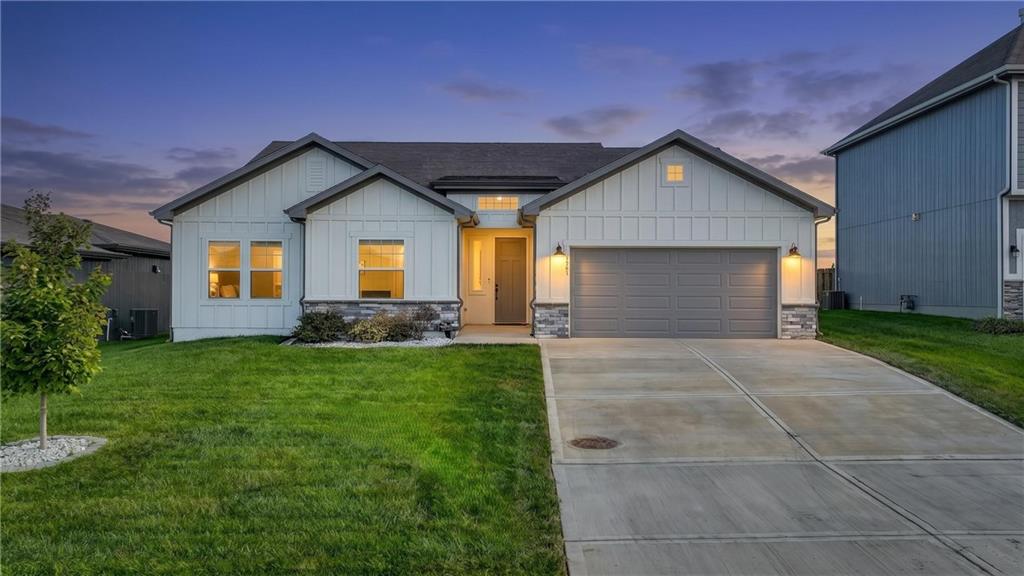
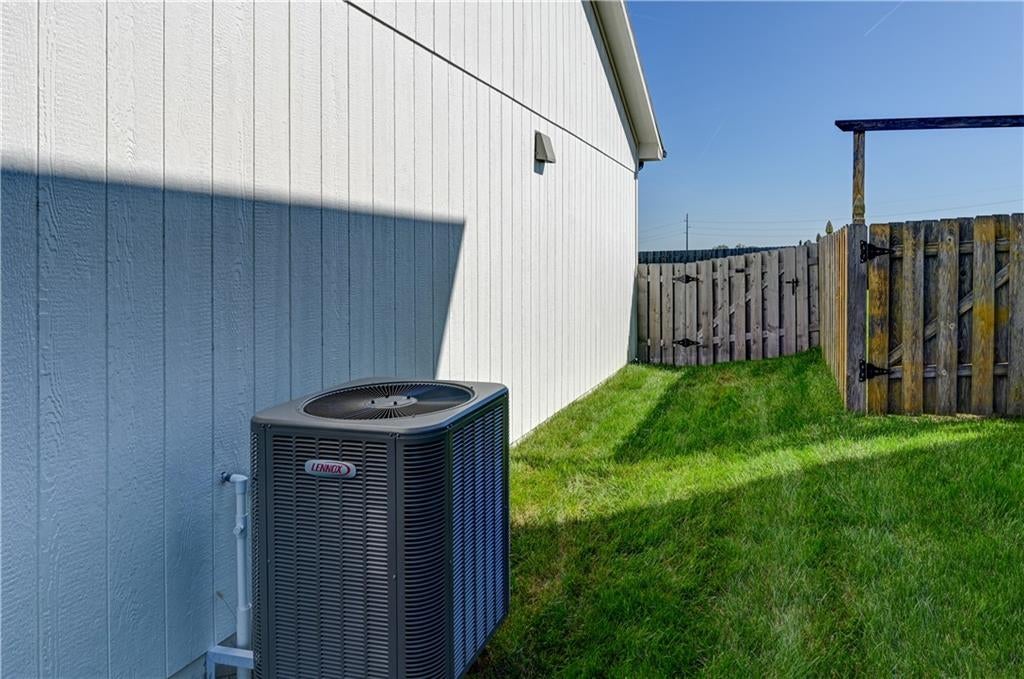
Beautiful True Ranch in Desirable Branches Subdivision! Modern Comfort, Thoughtful Design & Easy One-Level Living! Welcome home to this gorgeous, beautifully maintained true ranch in the desirable Branches Subdivision, located in the Lansing School District! Built in 2023, this inviting 3-bedroom, 2-bath home offers 1,755 square feet of thoughtfully designed living space, a 2-car garage, and the low-maintenance lifestyle you’ve been looking for. Step inside and discover an open-concept floor plan where modern style meets everyday comfort. Large windows fill the kitchen and living areas with beautiful natural light, creating a bright and welcoming atmosphere throughout the home. The spacious living room flows seamlessly into the dining area and kitchen, making it perfect for quiet mornings, family gatherings, or entertaining friends. The kitchen is sure to impress with granite countertops, stainless steel appliances, and a large pantry, offering both style and functionality. The spacious primary suite provides a relaxing retreat, featuring a huge bedroom, a walk-in closet, and a private ensuite bathroom with dual marble vanities and a beautifully tiled walk-in shower. A generously sized second and third bedroom, an additional full bathroom with marble vanity, and convenient main-level laundry complete the home's comfortable layout. Enjoy even more living space outdoors on the covered patio, perfect for morning coffee, evening relaxation, or hosting guests. The beautifully maintained yard offers added appeal, privacy fence installed in 2024—with lighting—creates a wonderful outdoor setting to enjoy. Recent Updates & Special Touches Include: New privacy fence with lighting added in 2024, New fireplace mantel for added charm, New blinds throughout the home for comfort and privacy, New showerhead in the primary bathroom, Updated landscaping with decorative rocks and flower bed edging. All new carpet installed in bedrooms Oct 2026.
| 2 weeks ago | Listing updated with changes from the MLS | |
| 2 weeks ago | Status changed to Pending | |
| a month ago | Listing first seen on site |

The information displayed on this page is confidential, proprietary, and copyrighted information of Heartland Multiple Listing Service, Inc. (“Heartland MLS”). Copyright 2026, Heartland Multiple Listing Service, Inc. Heartland MLS and Fishburn Realty, LLC do not make any warranty or representation concerning the timeliness or accuracy of the information displayed herein. In consideration of the receipt of the information on this page, the recipient agrees to use the information solely for the private noncommercial purpose of identifying a property in which the recipient has a good faith interest in acquiring.
Terms of Use
Last checked 2026-11-15 06:32 PM CST