Save
Ask
Tour
Hide
Share
$550,000
38 Days On Site

312 Lake Forest Drive
Bonner Springs, KS 66012

For Sale|Single Family Residence|Active
4
Beds
3
Total Baths
3
Full Baths
2,652
SqFt
$207
/SqFt
1976
Built
Subdivision:
Lake Forest
County:
Wyandotte

Due to the health concerns created by Coronavirus we are offering personal 1-1 online video walkthough tours where possible.
312 Lake Forest Drive312 Lake Forest Drive312 Lake Forest Drive312 Lake Forest Drive
Save
Ask
Tour
Hide
Share

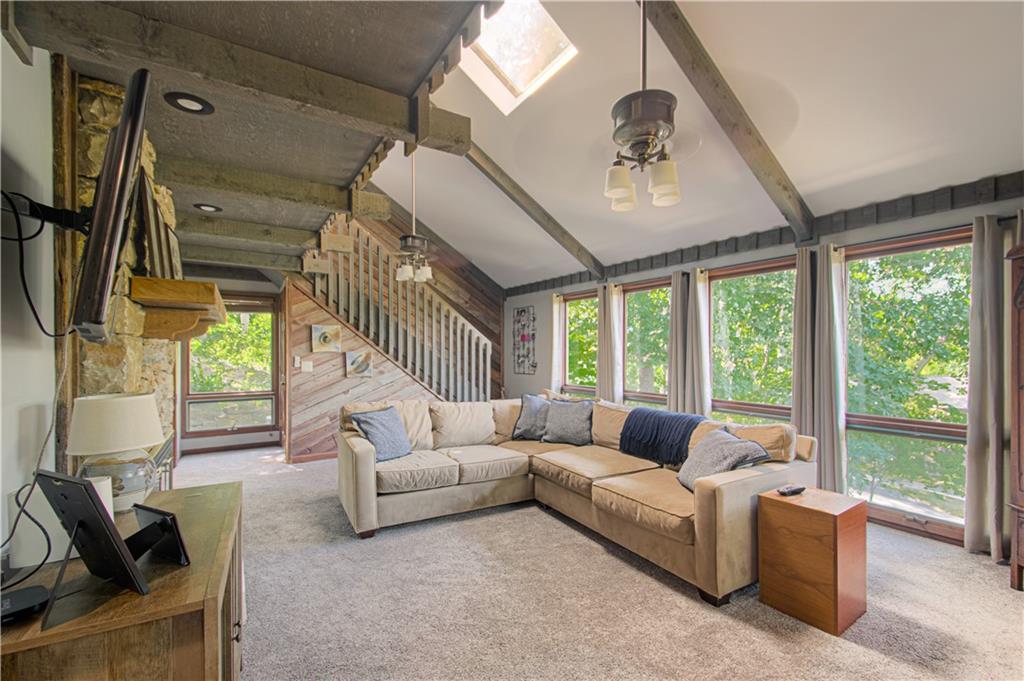
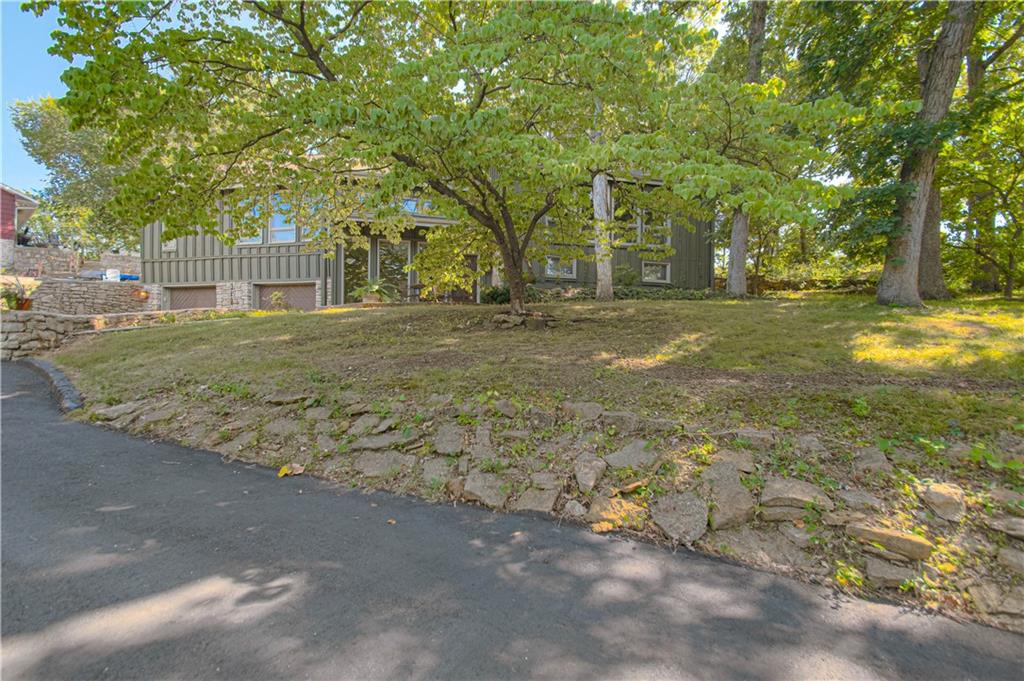
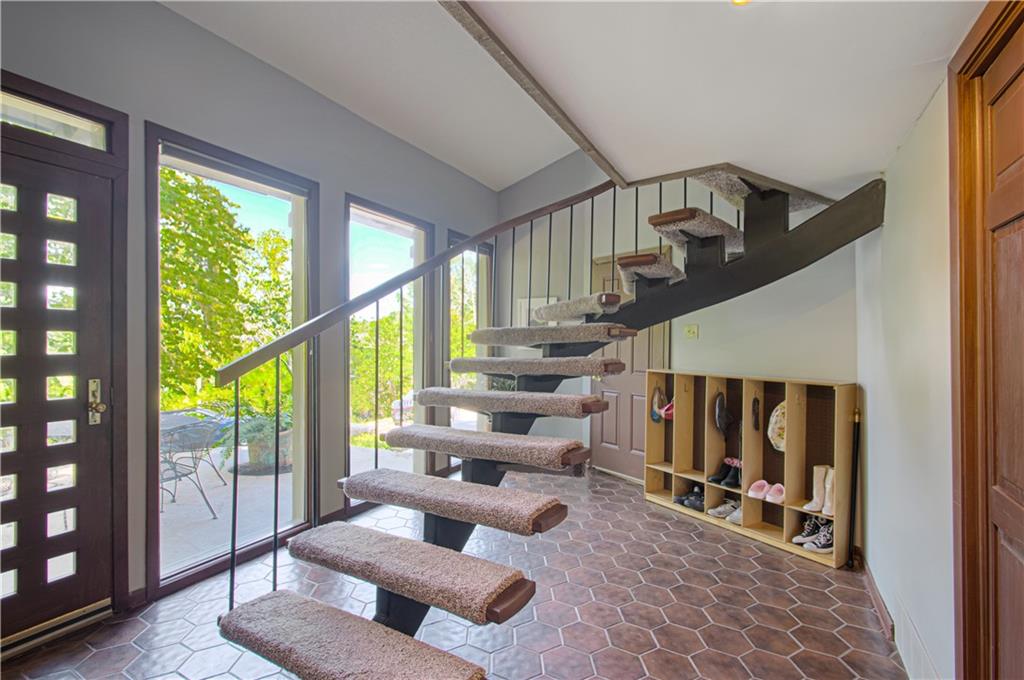
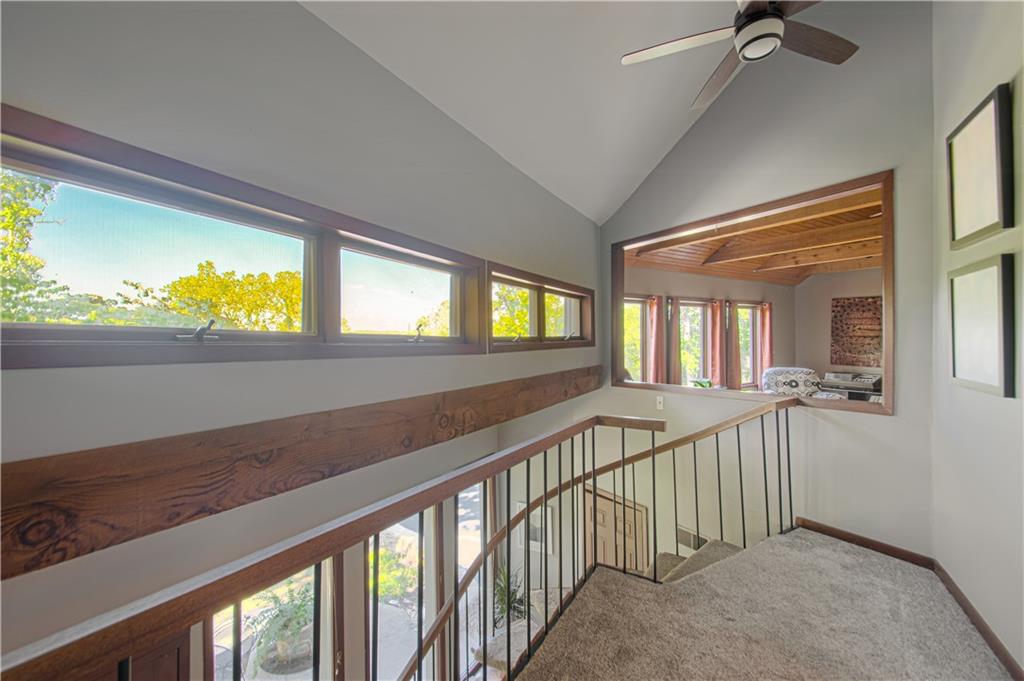
Soaring ceilings, wooded views, and lake living, minutes from the city. Tucked inside the gated Lake of the Forest community in Bonner Springs, this 4-bedroom, 3-bath home is anything but ordinary. Soaring ceilings and a one-of-a-kind floorplan create a sense of space and light you won’t find in a typical build, with each room flowing into the next in unexpected ways. Walls of windows frame vast wooded views in every season, from spring greens to fall color to quiet winter snow, so the outdoors feels like part of the home. It’s the kind of setting most people only find at a weekend getaway, except here you come home to it every day. Residents enjoy private lake access for fishing, kayaking, and evenings on the water, all behind a secure gate with a true neighborhood feel. Easy access to K-7 and I-70 puts Legends, Kansas City, and the rest of the metro a short drive away. Owner is a licensed real estate agent in Kansas and Missouri.

Save
Ask
Tour
Hide
Share
Listing Snapshot
Price 
$550,000
Days On Site 
38 Days
Bedrooms 
4
Inside Area (SqFt) 
2,652 sqft
Total Baths 
3
Full Baths 
3
Partial Baths 
N/A
Lot Size 
0.28 Acres
Year Built 
1976
MLS Number 
2646230
Status 
Active
Property Tax 
$10,001
HOA/Condo/Coop Fees 
N/A
Sq Ft Source 
N/A
Friends & Family
Recent Activity
2 weeks agoListing updated with changes from the MLS
2 weeks agoStatus changed to Active
a month agoListing first seen on site
General Features
Acres 
0.28
Attached Garage 
Yes
Garage 
Yes
Garage Spaces 
2
Levels 
One and One Half
Number Of Stories 
1
Parking 
AttachedGarage Faces Front
Property Sub Type 
Single Family Residence
Security 
Gated Community
Sewer 
Public Sewer
SqFt Above 
2652
Style 
ContemporaryTraditional
Water Source 
Public
Interior Features
Appliances 
DishwasherDisposalRefrigeratorStainless Steel Appliance(s)Trash Compactor
Basement 
UnfinishedInterior Entry
Cooling 
ElectricZonedCeiling Fan(s)
Fireplace 
Yes
Fireplace Features 
Family RoomLiving RoomWood Burning
Fireplaces 
2
Flooring 
CarpetTileWood
Heating 
Forced AirZoned
Interior 
Vaulted Ceiling(s)Ceiling Fan(s)Breakfast Bar
Laundry Features 
Laundry RoomMain Level
Window Features 
Window CoveringsSkylight(s)Wood Frames
Bathroom 2 
Level - MainFeatures - Ceiling Fan(s)
Bathroom 3 
Level - Second
Bedroom 2 
Dimensions - 9x11Level - MainFeatures - Ceiling Fan(s)
Bedroom 3 
Dimensions - 12x9Level - SecondFeatures - Ceiling Fan(s)
Bedroom 4 
Dimensions - 13x9Level - SecondFeatures - Ceiling Fan(s)
Breakfast Room 
Dimensions - 10x15Level - Main
Family Room 
Dimensions - 21x15Level - MainFeatures - Ceiling Fan(s)
Kitchen 
Dimensions - 11x13Level - MainFeatures - Granite Counters
Laundry 
Dimensions - 8x9Level - MainFeatures - Ceiling Fan(s)
Living Room 
Dimensions - 16x16Level - MainFeatures - Built-in Features
Loft 
Dimensions - 9x10Level - Main
Primary Bathroom 
Dimensions - 9x10Level - MainFeatures - Double Vanity
Primary Bedroom 
Dimensions - 16x14Level - Main
Save
Ask
Tour
Hide
Share
Exterior Features
Construction Details 
Wood Siding
Exterior 
Dock
Fencing 
Wood
Patio And Porch 
DeckPatio
Roof 
Composition
Waterfront Features 
Lake Privileges
Windows/Doors 
Window CoveringsSkylight(s)Wood Frames
Community Features
Association Amenities 
Boat DockClubhouseGolf CourseParty RoomTennis Court(s)Trail(s)
Community Features 
Gated
MLS Area 
423 - N=State;S=Ks Rvr;E=I-435;W=Lv Co Ln
School District 
Bonner Springs
Roads 
Paved
Schools
School District
Bonner Springs
Elementary School
Bonner Springs
Middle School
Clark
High School
Bonner Springs
Listing courtesy of Realty ONE Group Metro Home Pros [email protected]


The information displayed on this page is confidential, proprietary, and copyrighted information of Heartland Multiple Listing Service, Inc. (“Heartland MLS”). Copyright 2026, Heartland Multiple Listing Service, Inc. Heartland MLS and Realty ONE Group Metro Home Pros do not make any warranty or representation concerning the timeliness or accuracy of the information displayed herein. In consideration of the receipt of the information on this page, the recipient agrees to use the information solely for the private noncommercial purpose of identifying a property in which the recipient has a good faith interest in acquiring.
Terms of Use
Last checked 2026-11-15 06:16 PM CST

Neighborhood & Commute
Source: Walkscore
Save
Ask
Tour
Hide
Share