Save
Ask
Tour
Hide
Share
$485,000
17 Days On Site

1102 S Elm Street
Louisburg, KS 66053

For Sale|Single Family Residence|Active
5
Beds
3
Total Baths
3
Full Baths
2,340
SqFt
$207
/SqFt
1993
Built
Subdivision:
Other
County:
Miami

Due to the health concerns created by Coronavirus we are offering personal 1-1 online video walkthough tours where possible.
1102 S Elm Street1102 S Elm Street1102 S Elm Street1102 S Elm Street
Save
Ask
Tour
Hide
Share

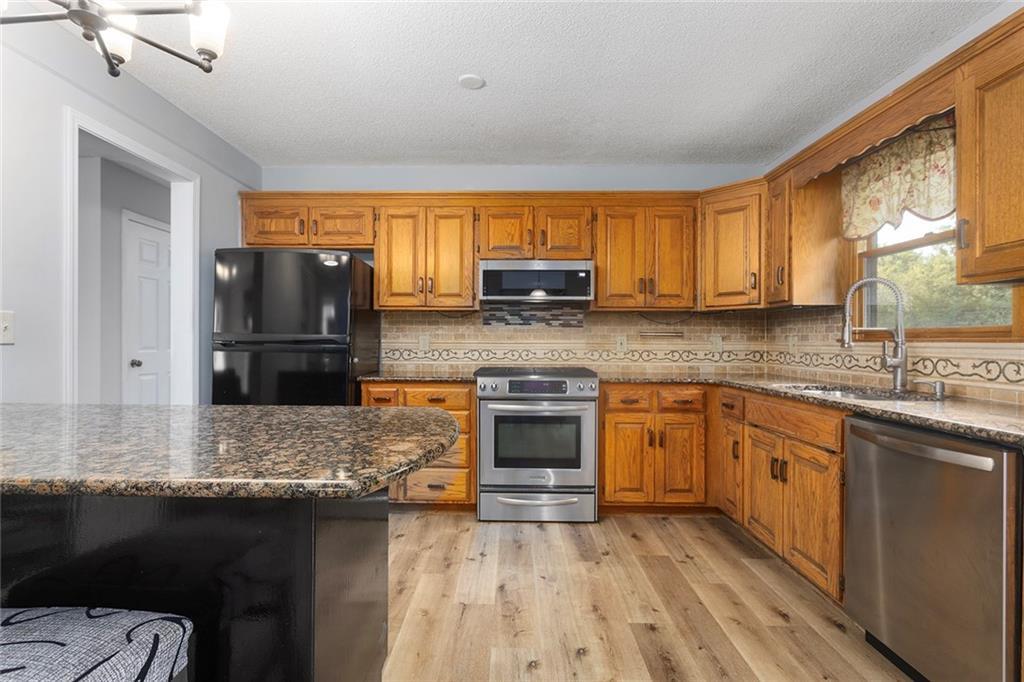
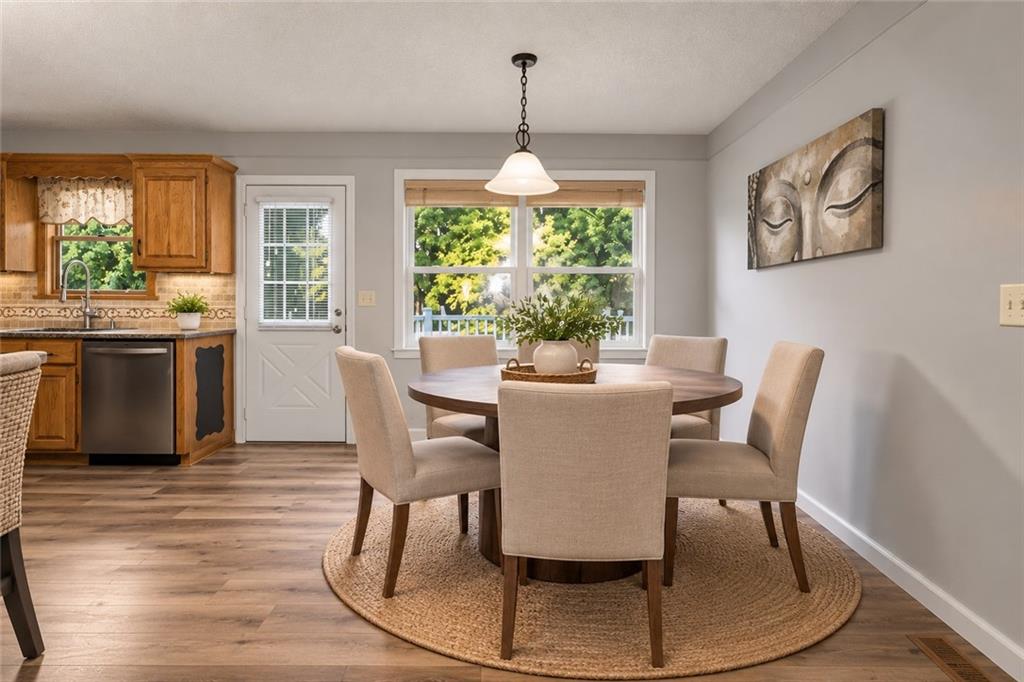
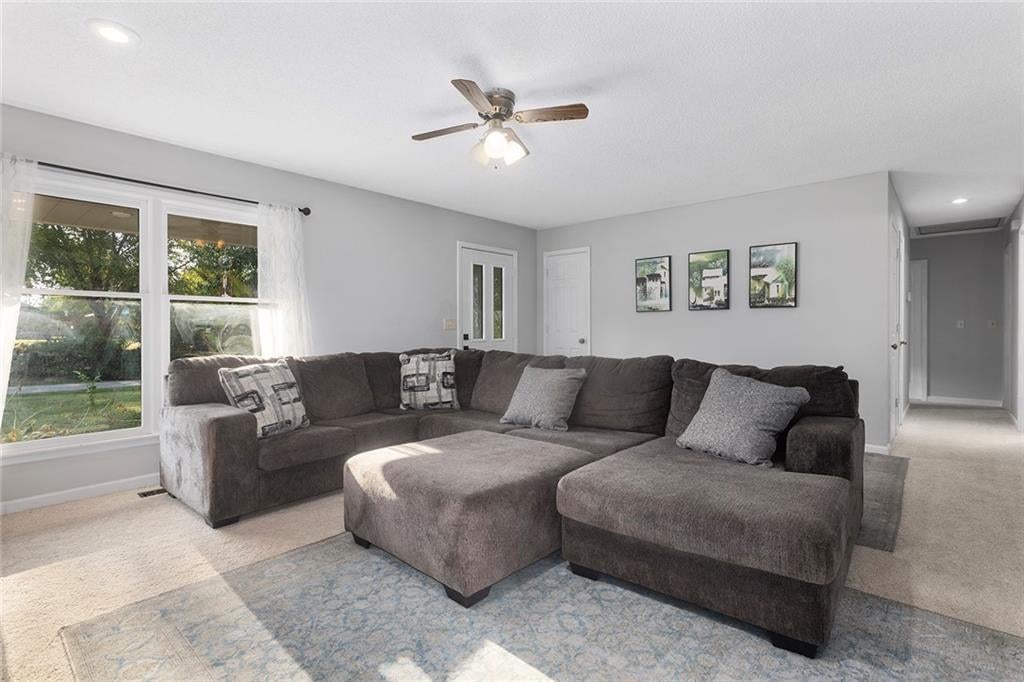
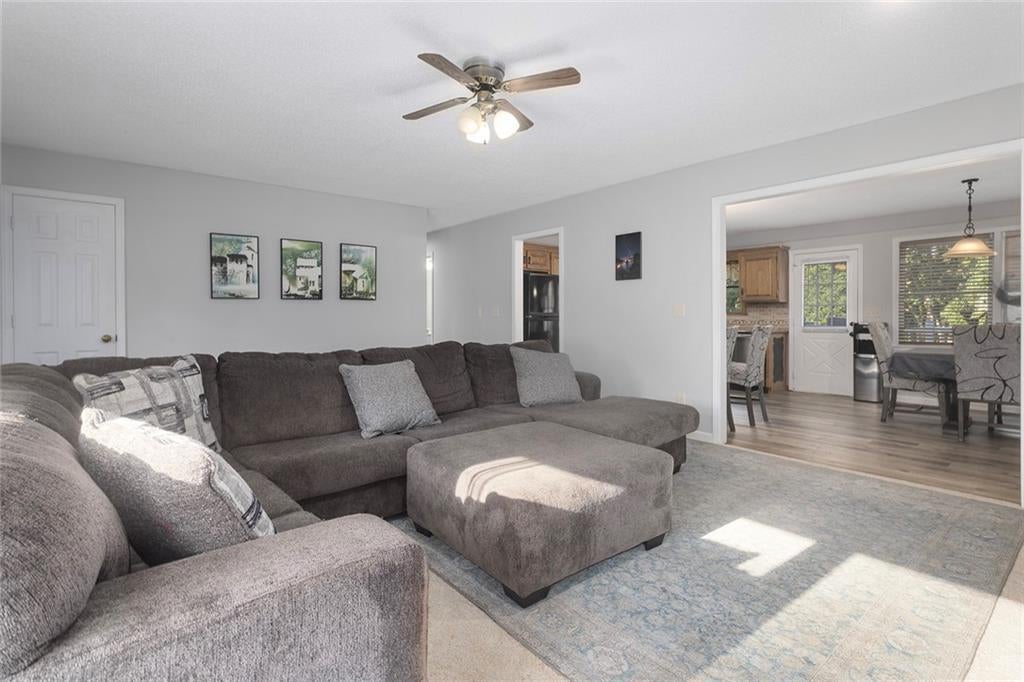
This spacious 5-bedroom, 3-full-bath home sits on 2.67 beautiful acres, offering room to spread out and enjoy the best of country-style living while still being conveniently located in Louisburg. The main level features 3 bedrooms and 2 full bathrooms, while the finished basement provides 2 additional bedrooms and one full bathroom. A bright and inviting sunroom provides the perfect spot to relax and enjoy views of the property throughout the seasons. Step outside to a spacious deck constructed with durable permanent decking materials, creating an ideal space for outdoor entertaining or simply soaking up the peaceful surroundings. The expansive garage offers plenty of room for vehicles, storage, workshop space, or recreational equipment. The spacious walkout lower level offers incredible flexibility, with room for a recreation area, family room, bonus room, and so much more! With an abundance of space and endless possibilities, this level is ready to be tailored to your lifestyle—whether you envision an entertainment retreat, home gym, hobby space, or the ultimate gathering spot. But the real highlight is the property itself. With plenty of open space and endless possibilities, there's room for gardening, recreation, entertaining, pets, or simply enjoying the privacy and beauty of having your own piece of land! Acreage, Space & Small-Town Charm in Louisburg!

Save
Ask
Tour
Hide
Share
Listing Snapshot
Price 
$485,000
Days On Site 
17 Days
Bedrooms 
5
Inside Area (SqFt) 
2,340 sqft
Total Baths 
3
Full Baths 
3
Partial Baths 
N/A
Lot Size 
2.67 Acres
Year Built 
1993
MLS Number 
2646093
Status 
Active
Property Tax 
$4,646
HOA/Condo/Coop Fees 
N/A
Sq Ft Source 
N/A
Friends & Family
Recent Activity
2 weeks agoListing updated with changes from the MLS
3 weeks agoListing first seen on site
General Features
Acres 
2.67
Attached Garage 
Yes
Direction Faces 
East
Garage 
Yes
Garage Spaces 
2
Levels 
One and One HalfOne
Number Of Stories 
1
Parking 
AttachedGarage Faces FrontOff Street
Property Sub Type 
Single Family Residence
Sewer 
Public Sewer
SqFt Above 
1305
SqFt Below 
1035
Style 
Traditional
Water Source 
Public
Interior Features
Appliances 
DishwasherDisposalMicrowaveRefrigeratorGas Range
Basement 
ConcreteFinishedSump PumpWalk-Out Access
Cooling 
Electric
Fireplace 
Yes
Fireplace Features 
Living Room
Fireplaces 
1
Flooring 
CarpetLaminate
Interior 
Eat-in KitchenBreakfast Bar
Laundry Features 
In Basement
Bathroom 2 
Dimensions - 6x7Level - Main
Bedroom 2 
Dimensions - 10x12Level - MainFeatures - Ceiling Fan(s)
Bedroom 3 
Level - MainFeatures - Ceiling Fan(s)
Bedroom 4 
Level - Basement
Bonus Room 
Level - Basement
Dining Room 
Dimensions - 12x12Level - Main
Exercise Room 
Dimensions - 12x20Level - Basement
Family Rm- 2nd 
Dimensions - 18x28Level - Basement
Kitchen 
Dimensions - 12x8Level - MainFeatures - Granite Counters
Living Room 
Dimensions - 18x12Level - Main
Primary Bedroom 
Dimensions - 14x13Level - MainFeatures - Ceiling Fan(s)
Sun Room 
Dimensions - 24x12Level - Main
Save
Ask
Tour
Hide
Share
Exterior Features
Construction Details 
ConcreteFrame
Exterior 
Fire Pit
Lot Features 
Many TreesWooded
Patio And Porch 
Deck
Roof 
Composition
Community Features
MLS Area 
380 - Miami County, KS
School District 
Louisburg
Financing Terms Available 
CashConventionalFHAUSDA LoanVA Loan
Roads 
Paved
Schools
School District
Louisburg
Elementary School
Rockville Elementary
Middle School
Louisburg
High School
Louisburg
Listing courtesy of RE/MAX Realty Suburban Inc [email protected]


The information displayed on this page is confidential, proprietary, and copyrighted information of Heartland Multiple Listing Service, Inc. (“Heartland MLS”). Copyright 2026, Heartland Multiple Listing Service, Inc. Heartland MLS and RE/MAX Realty Suburban Inc do not make any warranty or representation concerning the timeliness or accuracy of the information displayed herein. In consideration of the receipt of the information on this page, the recipient agrees to use the information solely for the private noncommercial purpose of identifying a property in which the recipient has a good faith interest in acquiring.
Terms of Use
Last checked 2026-10-26 03:09 AM CDT

Neighborhood & Commute
Source: Walkscore
Save
Ask
Tour
Hide
Share