Save
Ask
Tour
Hide
Share
$395,000
41 Days On Site

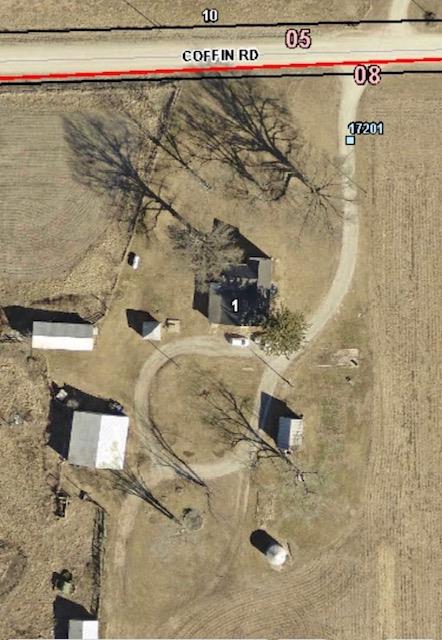
17201 Coffin Road
Leavenworth, KS 66048

For Sale|Single Family Residence|Active
5
Beds
2
Total Baths
2
Full Baths
2,700
SqFt
$146
/SqFt
1890
Built
Subdivision:
None
County:
Leavenworth

Due to the health concerns created by Coronavirus we are offering personal 1-1 online video walkthough tours where possible.
17201 Coffin Road17201 Coffin Road17201 Coffin Road17201 Coffin Road
Save
Ask
Tour
Hide
Share

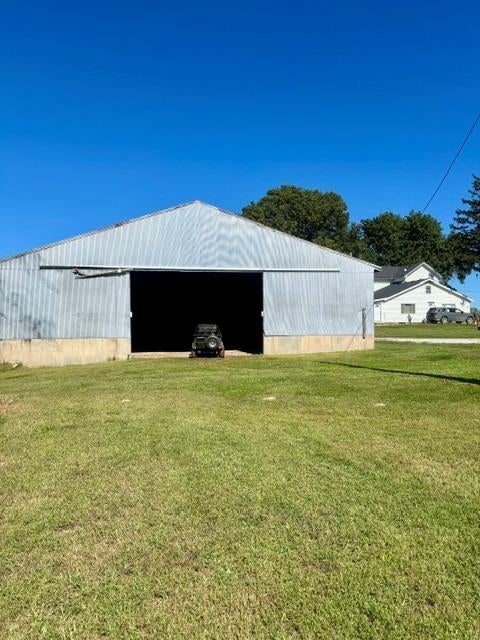
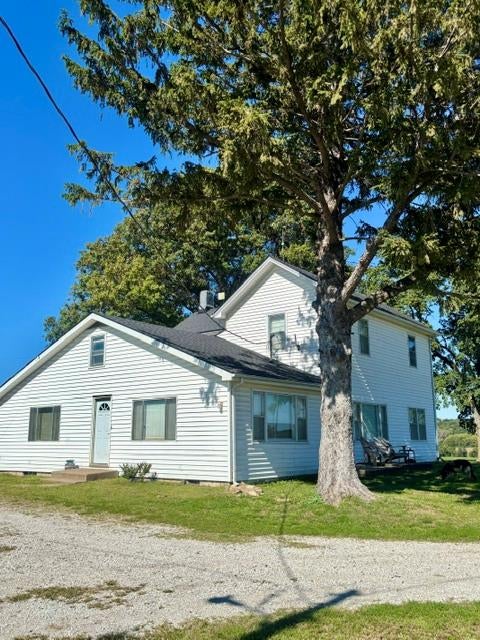
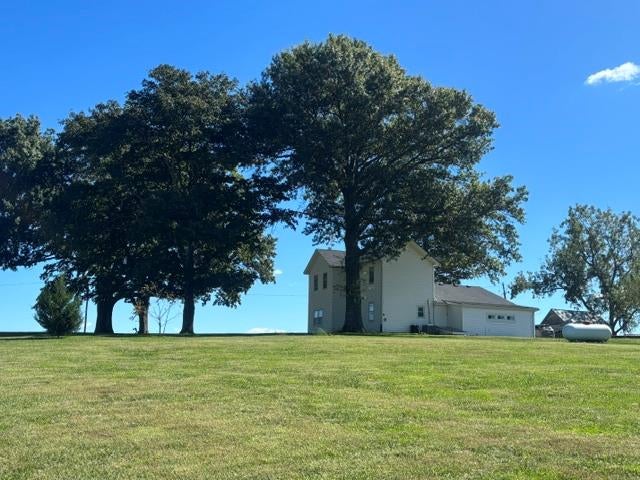
Price Reduced!! Who wants a mini-farm? Or have you been dreaming of a quiet, country lifestyle? Here is your chance! Sitting high on a hill just north of Leavenworth is this stately renovated farmhouse on 2.4 acres+/-. Featuring 5 bedrooms, 2 bathrooms, huge eat in country kitchen, primary bedroom on main level, and several living areas. There is also an enclosed mud room with sink for easy produce prep and to clean up after chores. (Plenty of storage and room for tables, and freezers too.) Property has 2 large barns, garden areas, rural water; but also has a well for plants and animals. Newer septic, newer roof, and updated HVAC and Electrical. Recent appraisal at $420,000, so this is an awesome deal for someone. Make your appointment for a private showing before it's gone. "Now is the time to live the life you deserve."

Save
Ask
Tour
Hide
Share
Listing Snapshot
Price 
$395,000
Days On Site 
41 Days
Bedrooms 
5
Inside Area (SqFt) 
2,700 sqft
Total Baths 
2
Full Baths 
2
Partial Baths 
N/A
Lot Size 
2.39 Acres
Year Built 
1890
MLS Number 
2645718
Status 
Active
Property Tax 
$2,802
HOA/Condo/Coop Fees 
N/A
Sq Ft Source 
N/A
Friends & Family
Recent Activity
2 weeks agoListing updated with changes from the MLS
2 weeks agoPrice changed to $395,000
4 weeks agoStatus changed to Active
a month agoListing first seen on site
General Features
Acres 
2.39
Levels 
Two
Number Of Stories 
2
Parking 
Other
Property Sub Type 
Single Family Residence
Sewer 
Septic Tank
SqFt Above 
2700
Water Source 
PrivateWell
Interior Features
Appliances 
Electric OvenDishwasherRefrigeratorFree-Standing Electric Oven
Basement 
FullUnfinished
Cooling 
Attic FanElectricCeiling Fan(s)
Flooring 
CarpetVinylWood
Interior 
Eat-in KitchenCeiling Fan(s)
Laundry Features 
Laundry RoomMain Level
Bedroom 2 
Dimensions - 12x12Level - Upper
Bedroom 3 
Dimensions - 12x11Level - Upper
Bedroom 4 
Dimensions - 12x11Level - Upper
Bedroom 5 
Dimensions - 12x10Level - Upper
Dining Room 
Dimensions - 12x14Level - Main
Family Room 
Dimensions - 15x14Level - Main
Kitchen 
Dimensions - 20x20Level - Main
Living Room 
Dimensions - 18x20Level - Main
Other Room 
Dimensions - 10x20Level - Main
Primary Bedroom 
Dimensions - 14x13Level - Main
Utility Room 
Dimensions - 8x10Level - Main
Save
Ask
Tour
Hide
Share
Exterior Features
Construction Details 
Frame
Other Structures 
Barn(s)
Roof 
Composition
Community Features
MLS Area 
425 - N=Co Rd 8;S=Ks Rvr;E=Wy Co Ln;W=Lv Co Ln
School District 
Easton
Financing Terms Available 
CashConventional
Schools
School District
Easton
Elementary School
Unknown
Middle School
Unknown
High School
Unknown
Listing courtesy of Pia Friend Realty


The information displayed on this page is confidential, proprietary, and copyrighted information of Heartland Multiple Listing Service, Inc. (“Heartland MLS”). Copyright 2026, Heartland Multiple Listing Service, Inc. Heartland MLS and Pia Friend Realty do not make any warranty or representation concerning the timeliness or accuracy of the information displayed herein. In consideration of the receipt of the information on this page, the recipient agrees to use the information solely for the private noncommercial purpose of identifying a property in which the recipient has a good faith interest in acquiring.
Terms of Use
Last checked 2026-11-16 07:11 PM CST

Neighborhood & Commute
Source: Walkscore
Save
Ask
Tour
Hide
Share