Save
Ask
Tour
Hide
Share
$519,950
41 Days On Site

12809 Hubbard Road
Kansas City, KS 66109

Single Family Residence|Pending
4
Beds
3
Total Baths
3
Full Baths
2,550
SqFt
$204
/SqFt
2019
Built
Subdivision:
Freeman Farms North
County:
Wyandotte

Due to the health concerns created by Coronavirus we are offering personal 1-1 online video walkthough tours where possible.
12809 Hubbard Road12809 Hubbard Road12809 Hubbard Road12809 Hubbard Road
Save
Ask
Tour
Hide
Share

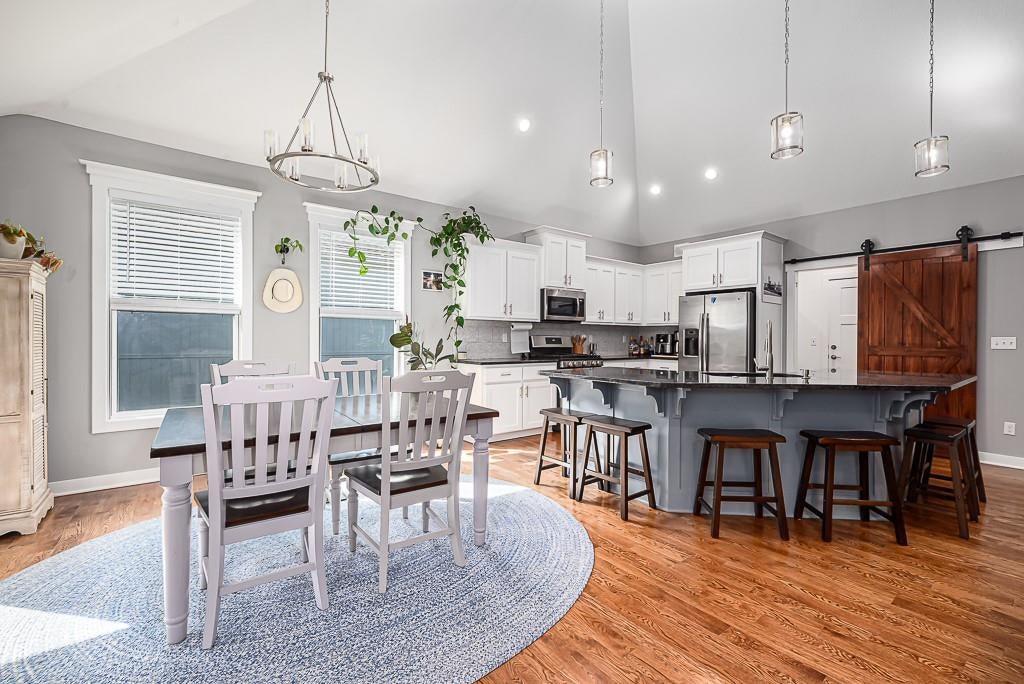
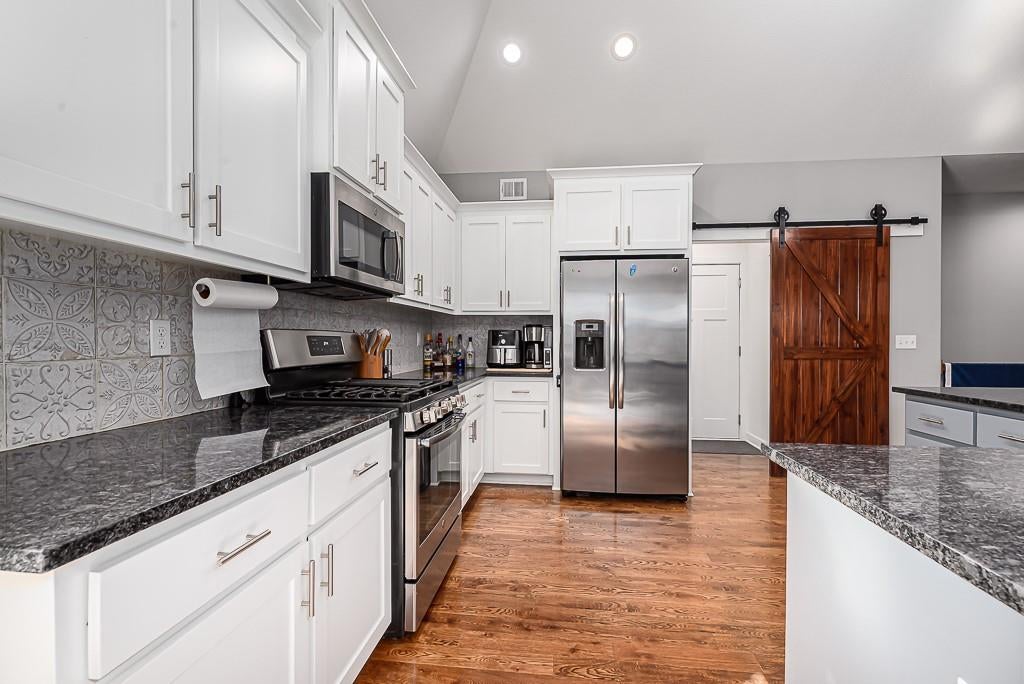
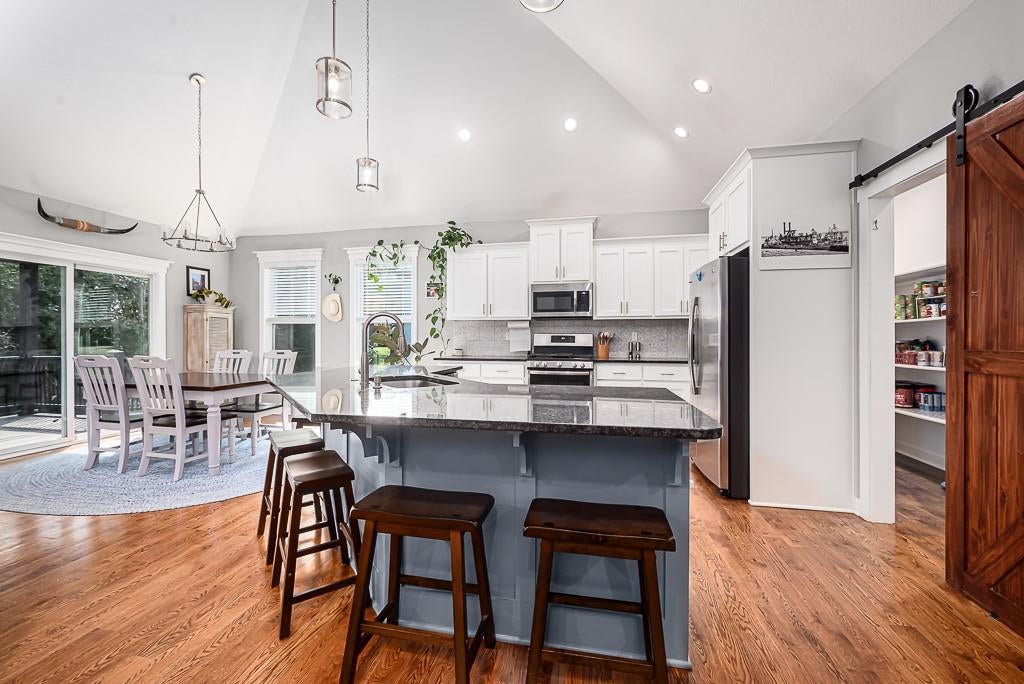
GORGEOUS 4-BEDROOM REVERSE WITH 3-CAR GARAGE! Situated on a beautiful treed lot, this inviting home features an open floor plan, spacious great room, and an impressive kitchen with custom cabinetry, granite countertops, and a generous dining area. The primary suite offers a relaxing retreat with a large custom-tiled shower, double vanities with granite countertops, and a walk-in closet. The finished basement expands your living space with a comfortable family room, two additional bedrooms, and a third full bath, making it ideal for guests, hobbies, or extra room to spread out. Enjoy the combination of an open layout, quality finishes, and a peaceful setting. With four bedrooms, three full baths, and a 3-car garage, this home offers the space and features buyers are looking for!

Save
Ask
Tour
Hide
Share
Listing Snapshot
Price 
$519,950
Days On Site 
41 Days
Bedrooms 
4
Inside Area (SqFt) 
2,550 sqft
Total Baths 
3
Full Baths 
3
Partial Baths 
N/A
Lot Size 
0.28 Acres
Year Built 
2019
MLS Number 
2645645
Status 
Pending
Property Tax 
$8,785
HOA/Condo/Coop Fees 
N/A
Sq Ft Source 
N/A
Friends & Family
Recent Activity
2 weeks agoListing updated with changes from the MLS
2 weeks agoStatus changed to Pending
3 weeks agoPrice changed to $519,950
a month agoListing first seen on site
General Features
Acres 
0.28
Attached Garage 
Yes
Garage 
Yes
Garage Spaces 
3
Levels 
One and One HalfOne
Number Of Stories 
1
Parking 
AttachedGarage Door OpenerGarage Faces Front
Property Sub Type 
Single Family Residence
Sewer 
Public Sewer
SqFt Above 
1538
SqFt Below 
1012
Style 
Traditional
Water Source 
Public
Interior Features
Appliances 
DishwasherDisposalMicrowaveGas Range
Basement 
ConcreteFullWalk-Out Access
Cooling 
Electric
Fireplace 
Yes
Fireplace Features 
Living Room
Fireplaces 
1
Flooring 
CarpetTileWood
Heating 
Forced Air
Laundry Features 
Main Level
Window Features 
Insulated Windows
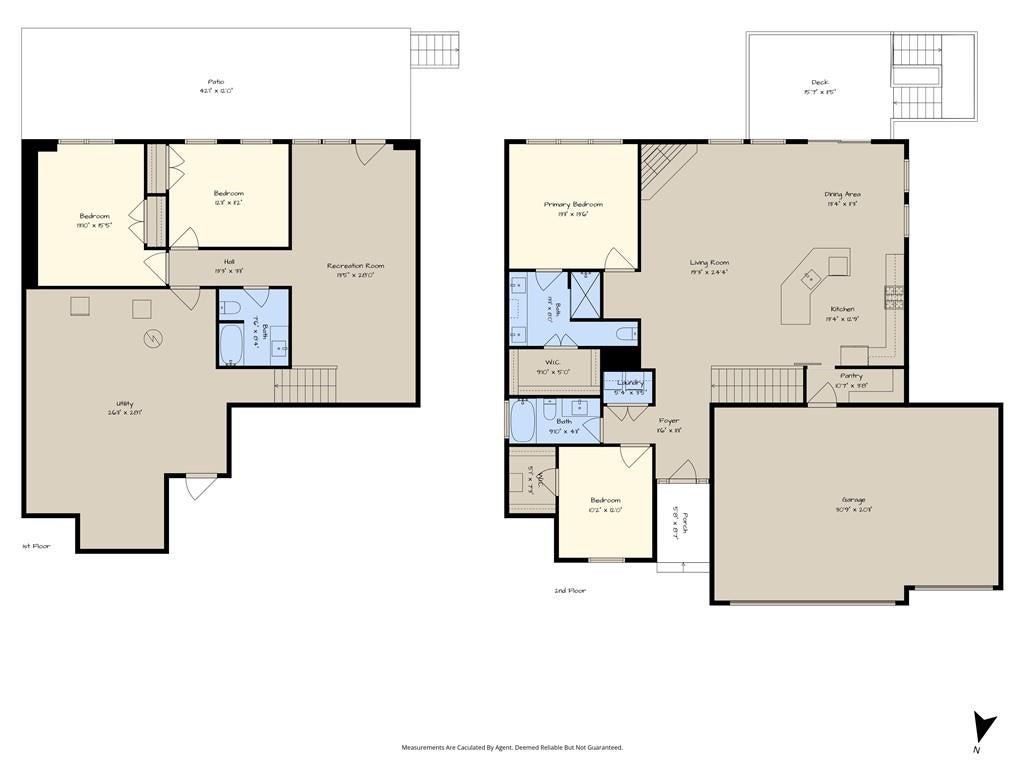
Bathroom 1 
Dimensions - 10x5Level - FirstFeatures - Granite Counters
Bathroom 2 
Dimensions - 8x8Level - BasementFeatures - Granite Counters
Bedroom 2 
Dimensions - 12x11Level - FirstFeatures - Ceiling Fan(s)
Bedroom 3 
Dimensions - 13x12Level - BasementFeatures - Ceiling Fan(s)
Bedroom 4 
Dimensions - 16x12Level - BasementFeatures - Ceiling Fan(s)
Dining Room 
Dimensions - 13x12Level - First
Family Room 
Dimensions - 24x14Level - Basement
Kitchen 
Dimensions - 14x13Level - FirstArea Units - Square FeetFeatures - Granite Counters, Kitchen Island, Pantry
Living Room 
Dimensions - 26x15Level - FirstFeatures - Ceiling Fan(s)
Primary Bathroom 
Dimensions - 11x8Level - FirstFeatures - Double Vanity, Granite Counters
Primary Bedroom 
Dimensions - 14x13Level - FirstFeatures - Ceiling Fan(s), Walk-In Closet(s)
Save
Ask
Tour
Hide
Share
Exterior Features
Construction Details 
StoneFrame
Lot Features 
City Lot
Patio And Porch 
Patio
Roof 
Composition
Windows/Doors 
Insulated Windows
Community Features
MLS Area 
421 - N=Lv Co Ln;S=State;E=I-435;W=Lv Co Ln
School District 
Piper
Roads 
Paved
Schools
School District
Piper
Elementary School
Piper
Middle School
Piper
High School
Piper
Listing courtesy of Lynch Real Estate [email protected]


The information displayed on this page is confidential, proprietary, and copyrighted information of Heartland Multiple Listing Service, Inc. (“Heartland MLS”). Copyright 2026, Heartland Multiple Listing Service, Inc. Heartland MLS and Lynch Real Estate do not make any warranty or representation concerning the timeliness or accuracy of the information displayed herein. In consideration of the receipt of the information on this page, the recipient agrees to use the information solely for the private noncommercial purpose of identifying a property in which the recipient has a good faith interest in acquiring.
Terms of Use
Last checked 2026-11-15 06:16 PM CST

Neighborhood & Commute
Source: Walkscore
Save
Ask
Tour
Hide
Share